
1122 PARKSIDE DRIVEWILMINGTON, DE 19803
Mortgage Calculator
Monthly Payment (Est.)
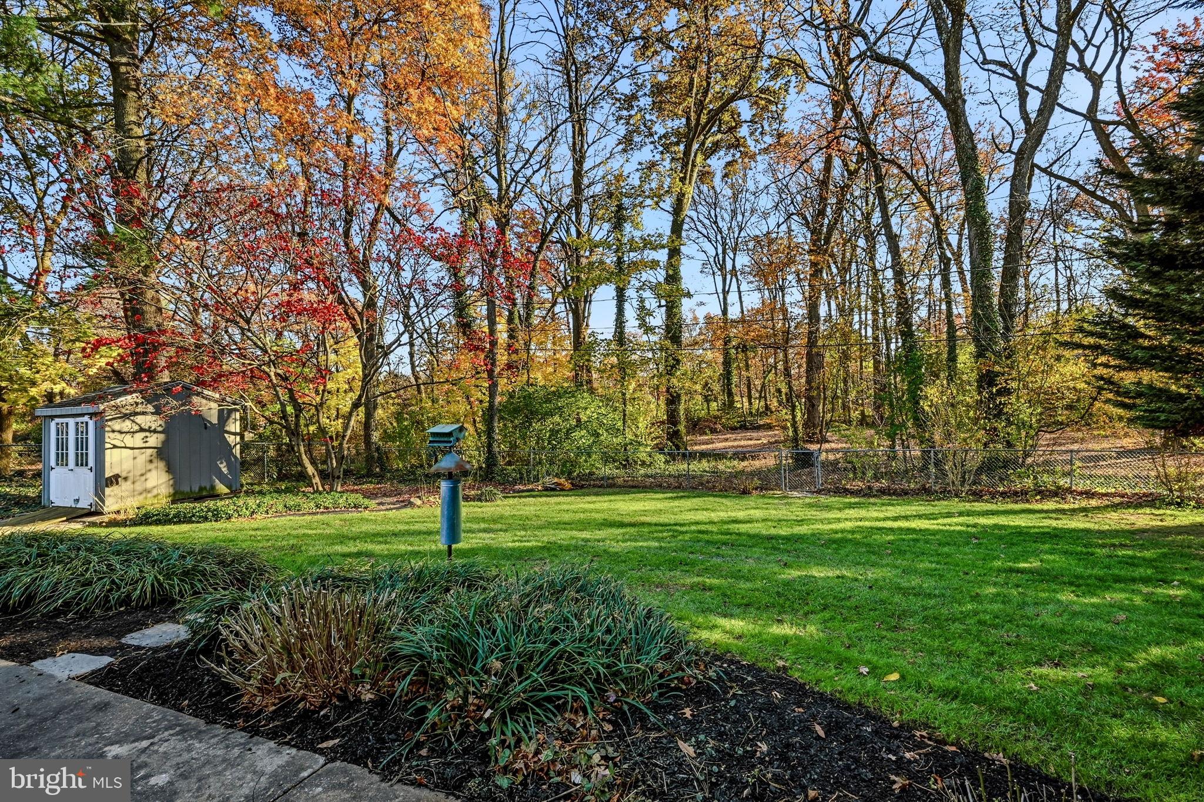
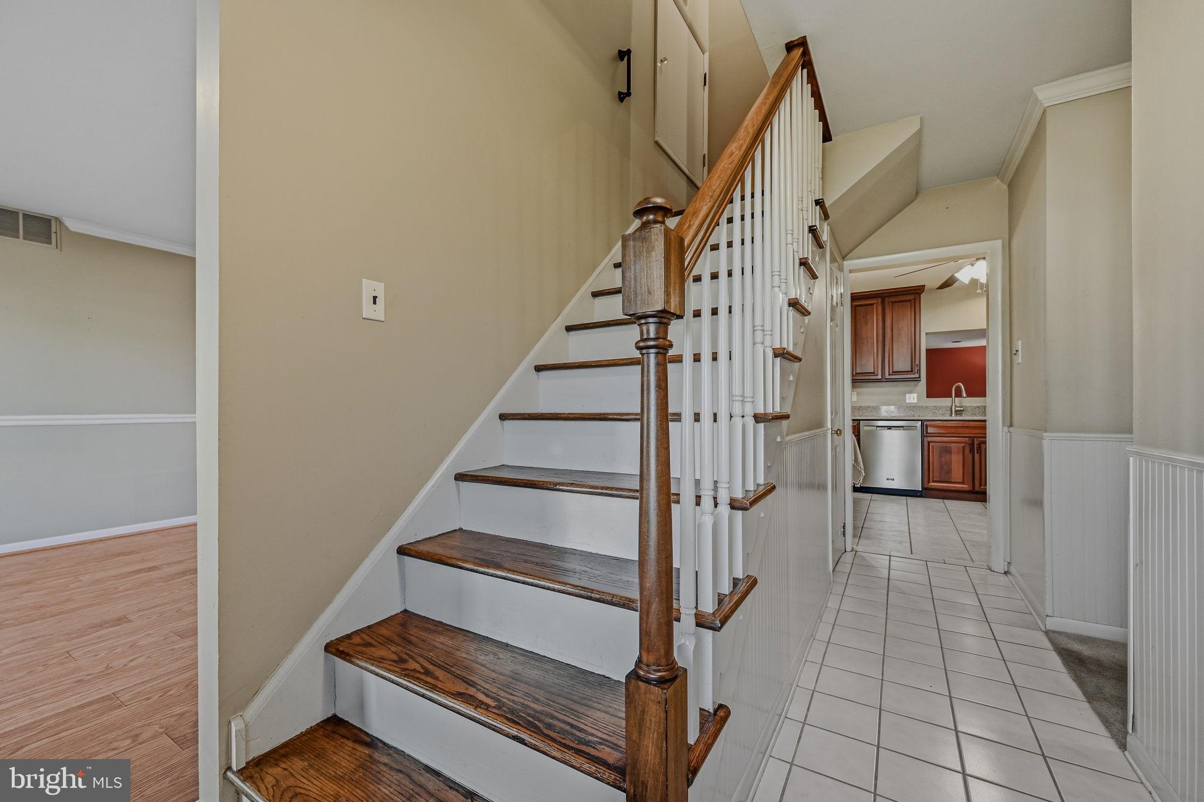
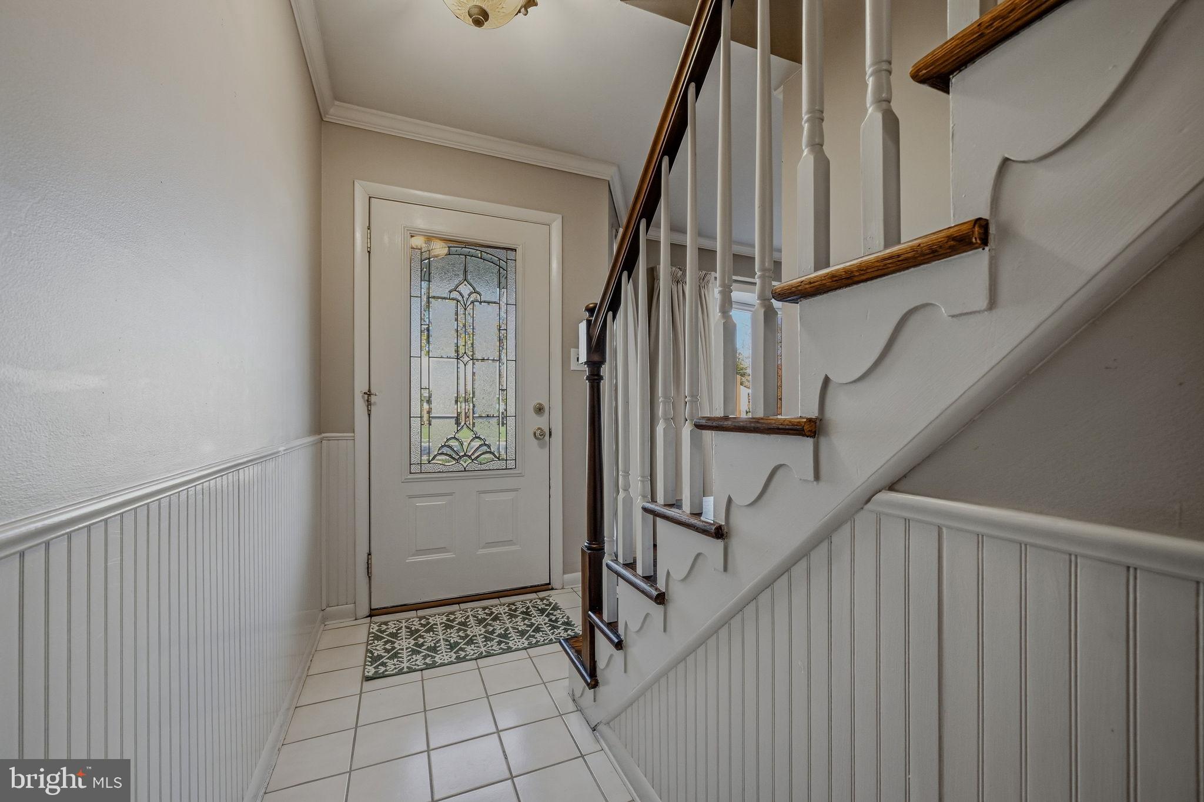
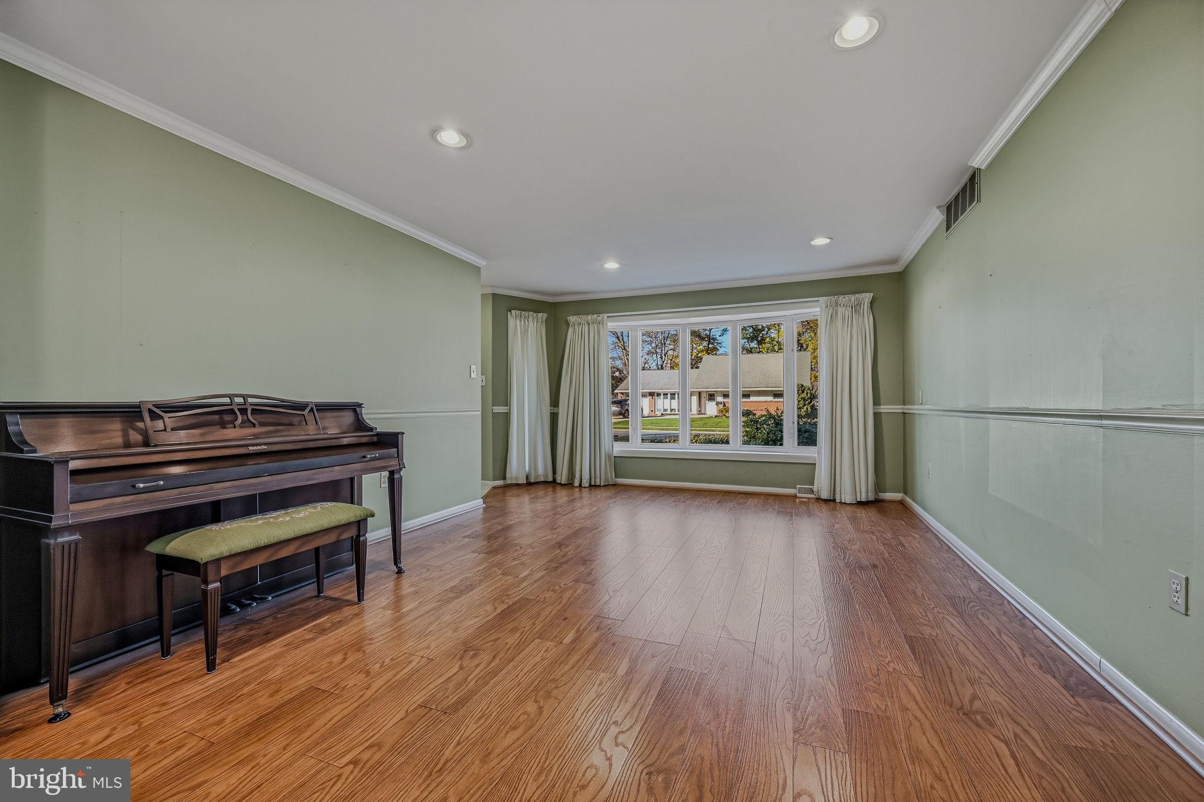
Enter an interest rate to see your estimated monthly payment.Looking for a move-in ready home with curb appeal and a lovely fenced backyard in a great North Wilmington neighborhood? This is the one! 1122 Parkside Drive in Oak Lane Manor is a well-maintained and affordable cape that offers first floor living with three bedrooms and two full baths on the main level. The large open living/dining room allows for comfortable entertaining and plenty of space for family gatherings and holiday socializing. An eat-in kitchen flows easily into a substantial family room that provides additional living space, and includes a wood stove and a beautiful view of the private fenced backyard and parkland beyond. Also located on the main level is the utility area and convenient laundry/mudroom with a separate entrance from the side yard. What a great floorplan! Need even more space? Wander upstairs to the finished upper level for a wonderful fourth bedroom or bonus space that could be a home office or craft studio, guest quarters or playroom. Relax in the nicely landscaped backyard and enjoy the pretty view of county parkland. If you'd like a clean, well-maintained and well-priced house in the Brandywine School District, this is the perfect home for you! Showings begin on Saturday, November 21st. Bring the kids, your parents, and grandpa. Come check it out!
| yesterday | Listing updated with changes from the MLS | |
| yesterday | Listing first seen on site |

The real estate listing information is provided by Bright MLS is for the consumer's personal, non-commercial use and may not be used for any purpose other than to identify prospective properties consumer may be interested in purchasing. Any information relating to real estate for sale or lease referenced on this web site comes from the Internet Data Exchange (IDX) program of the Bright MLS. This web site references real estate listing(s) held by a brokerage firm other than the broker and/or agent who owns this web site. The accuracy of all information is deemed reliable but not guaranteed and should be personally verified through personal inspection by and/or with the appropriate professionals. Properties in listings may have been sold or may no longer be available. The data contained herein is copyrighted by Bright MLS and is protected by all applicable copyright laws. Any unauthorized collection or dissemination of this information is in violation of copyright laws and is strictly prohibited. Copyright © 2020 Bright MLS. All rights reserved.