
25178 LUMBERTON DRIVEMILLSBORO, DE 19966
Mortgage Calculator
Monthly Payment (Est.)
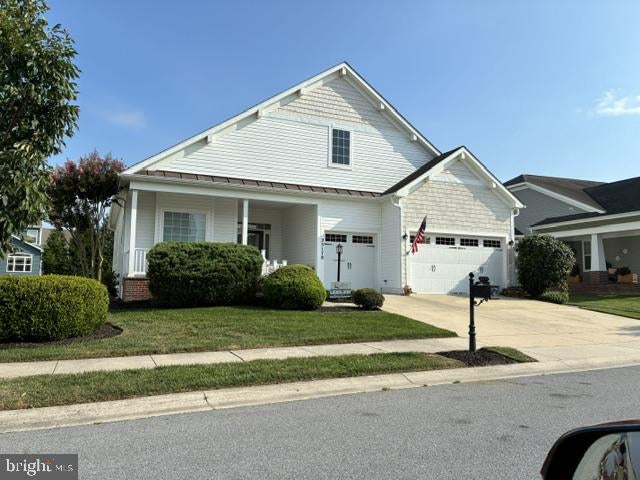
Enter an interest rate to see your estimated monthly payment.Unique, RARE floor plan in Plantation Lakes; only 2 other homes like this one! This home is the Newport model which is very appealing to homeowners seeking a large SINGLE FLOOR home. Home features four bedrooms, three full baths, and a THREE CAR garage. The main living areas are a large Dining/living room plus a family room off the kitchen and these rooms all boast hardwood floors. Granite countertops, stainless steel appliances, a center island, a gas cooktop and stacked double electric ovens enhance the kitchen. The large primary suite is situated on opposite side of home from other three bedrooms to offer privacy and offers a peaceful retreat with a walk-in closet and an ensuite bath featuring a soaking tub and separate stall shower. One of the other bedrooms also features an ensuite bathroom. The huge unfinished, walk-out basement offers much potential and could be converted into a playroom, gym, media room and perhaps even an in-law suite. The basement is equipped with two dehumidifiers that drain to the sump pump. A spacious three car garage can hold full size automobiles and is lined with retail quality “slatwall” panels that make installation of hangers and shelving very convenient. An additional bonus to owning this home the solar panels; utility costs are available. The lease will be transferred at settlement. Plantation Lakes community offers resort-inspired experiences for Homeowners to enjoy and access to amenities that include swimming pools, tennis and multi-use sport courts, scenic walking trails, and inviting picnic areas. The impressive clubhouse serves as a social hub, complemented by The Landing Bar & Grille and a fully equipped golf shop. Nearby the North Shore Community Center adds even more to enjoy, featuring an outdoor pool, fitness room, full kitchen, lounge, and flexible gathering spaces perfect for events and entertaining. Golfers will enjoy the 18-hole championship golf course designed by Arthur Hill. Membership to the 18-hole championship golf course membership can be purchased by new homeowners if they desire.
| 6 hours ago | Listing updated with changes from the MLS® | |
| 9 hours ago | Listing first seen on site |

The real estate listing information is provided by Bright MLS is for the consumer's personal, non-commercial use and may not be used for any purpose other than to identify prospective properties consumer may be interested in purchasing. Any information relating to real estate for sale or lease referenced on this web site comes from the Internet Data Exchange (IDX) program of the Bright MLS. This web site references real estate listing(s) held by a brokerage firm other than the broker and/or agent who owns this web site. The accuracy of all information is deemed reliable but not guaranteed and should be personally verified through personal inspection by and/or with the appropriate professionals. Properties in listings may have been sold or may no longer be available. The data contained herein is copyrighted by Bright MLS and is protected by all applicable copyright laws. Any unauthorized collection or dissemination of this information is in violation of copyright laws and is strictly prohibited. Copyright © 2020 Bright MLS. All rights reserved.