
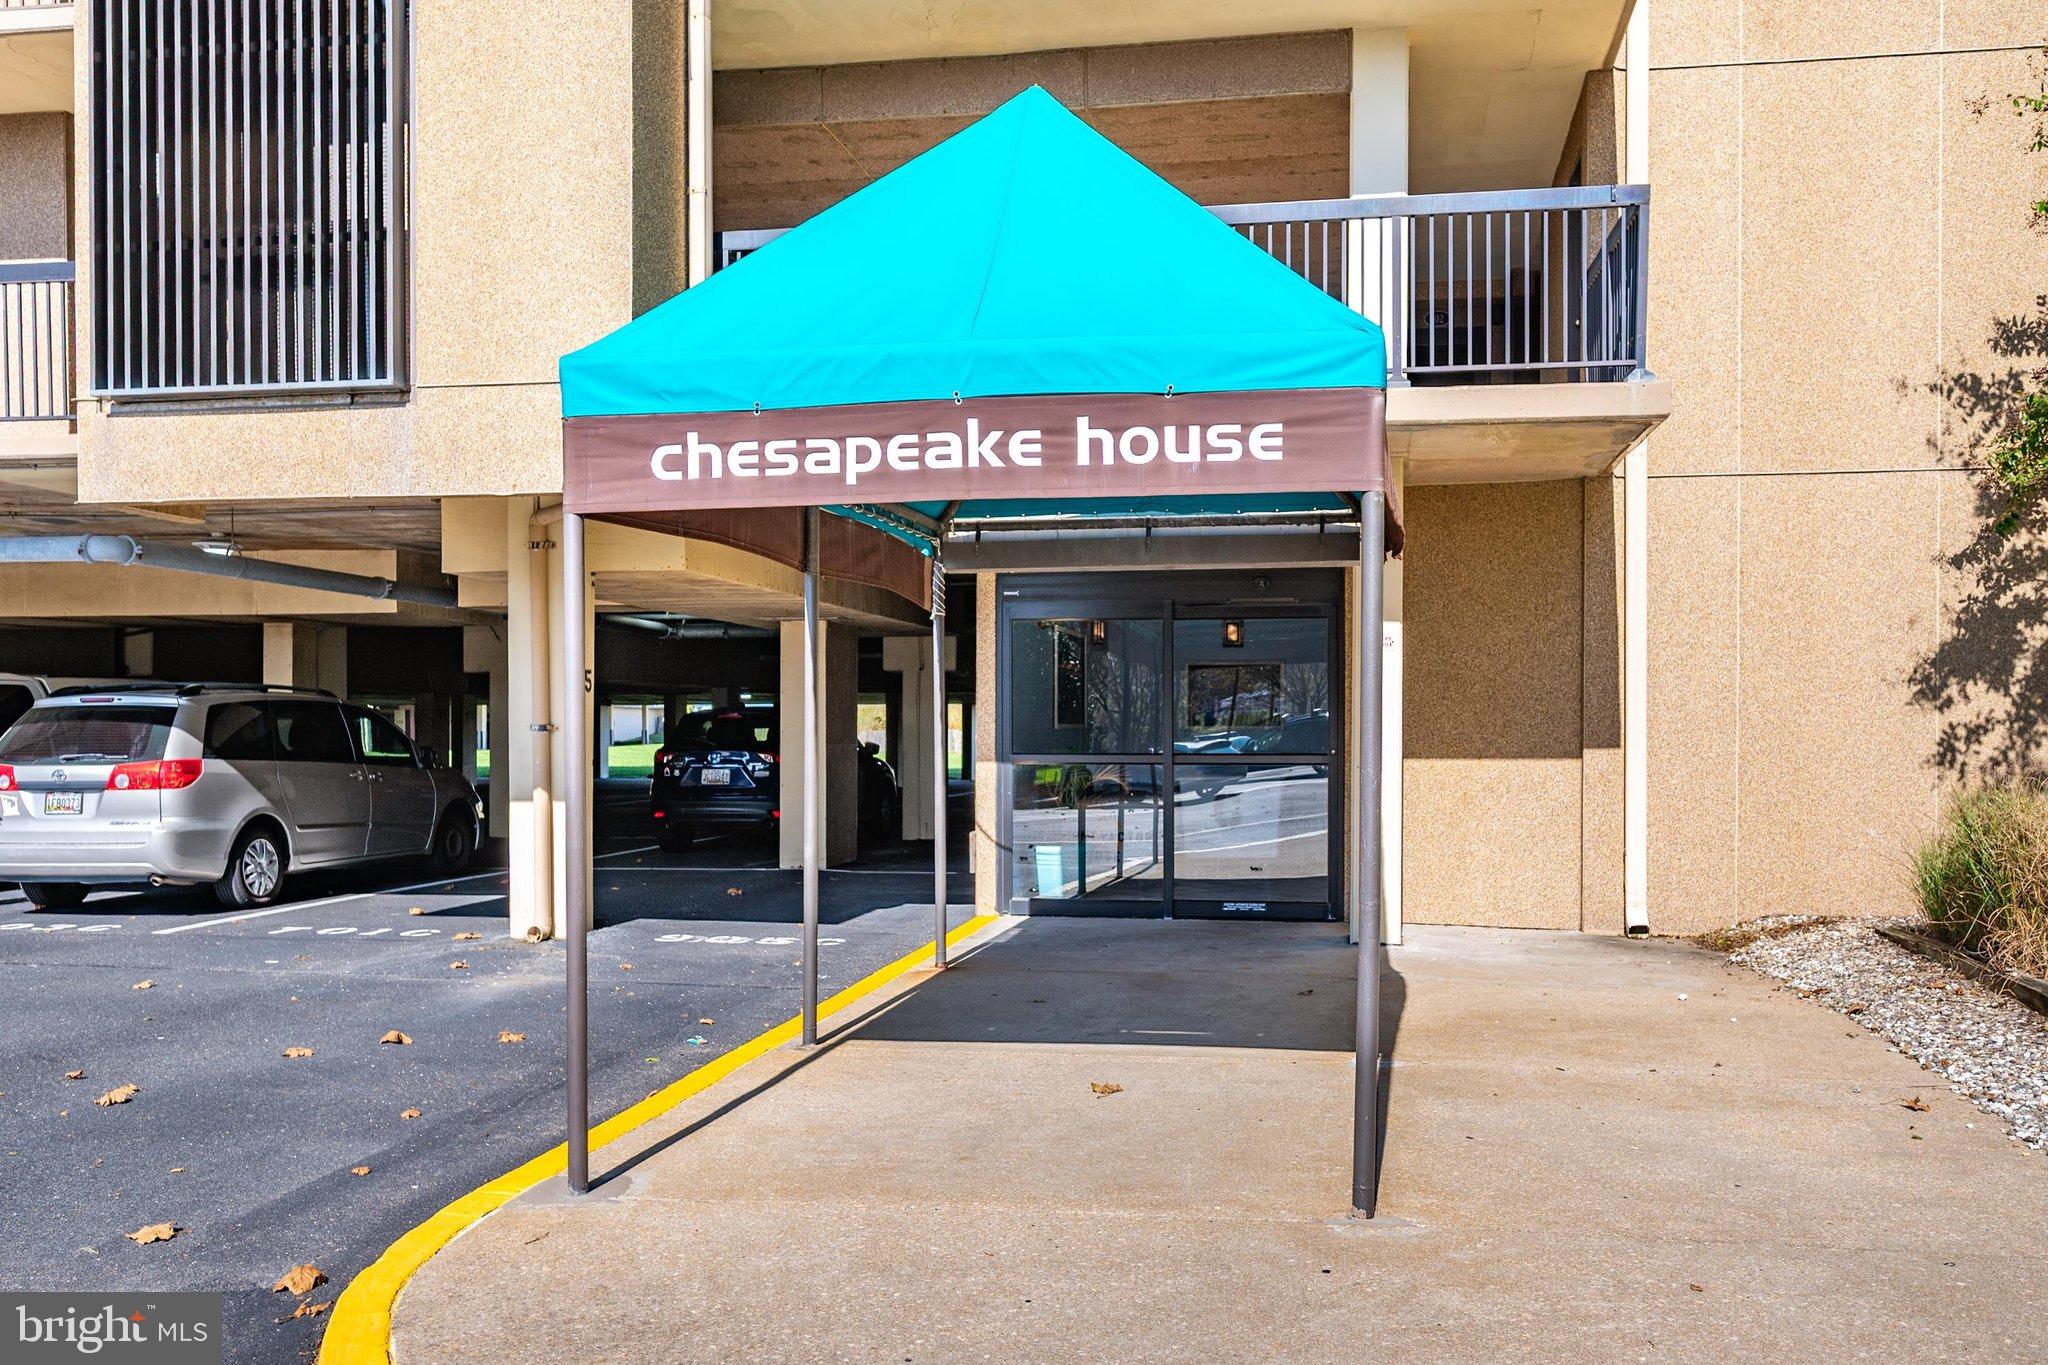
609 CHESAPEAKE HOUSE ROADBETHANY BEACH, DE 19930
Mortgage Calculator
Monthly Payment (Est.)
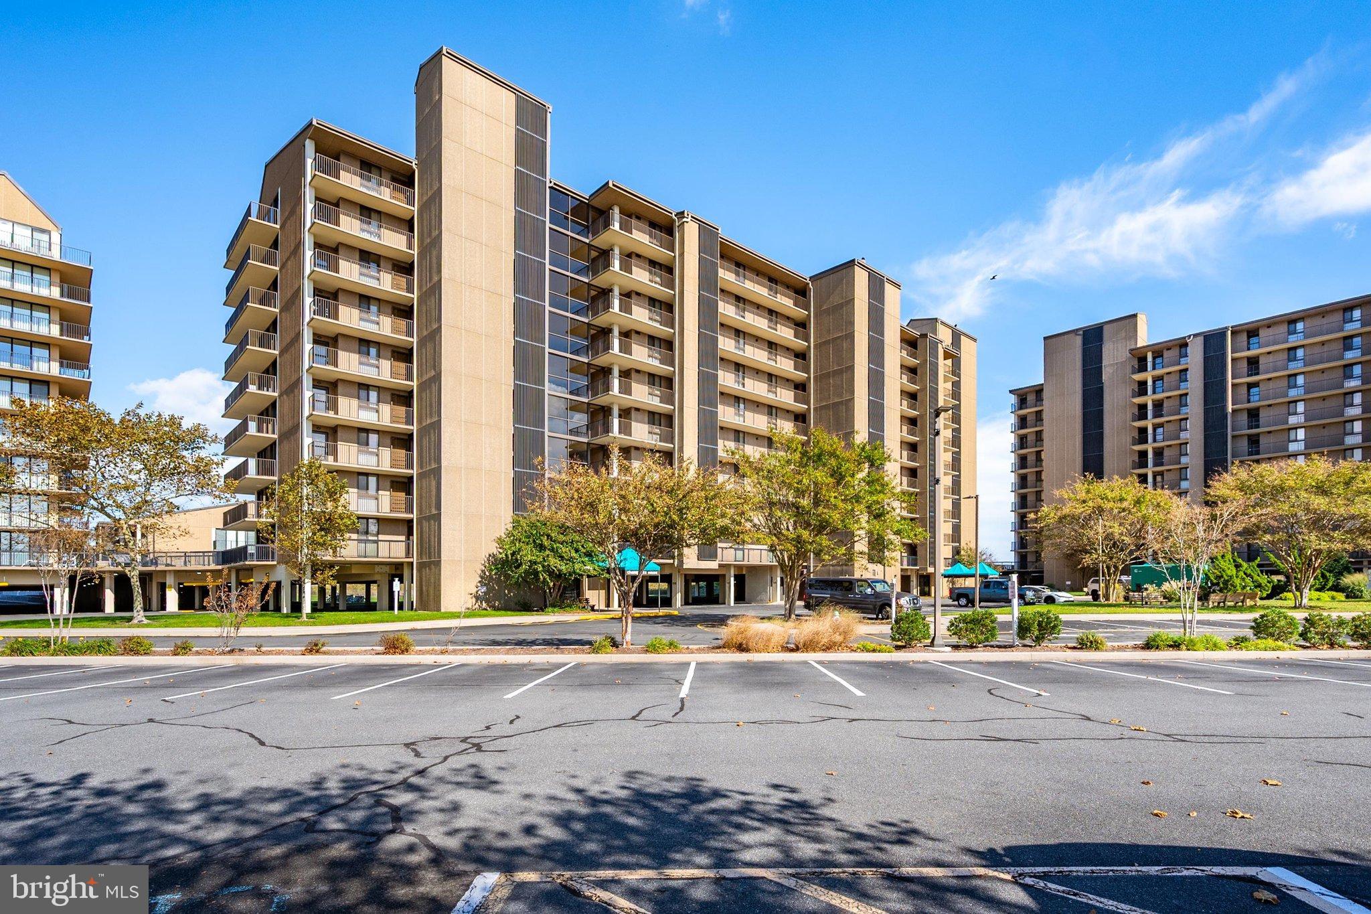
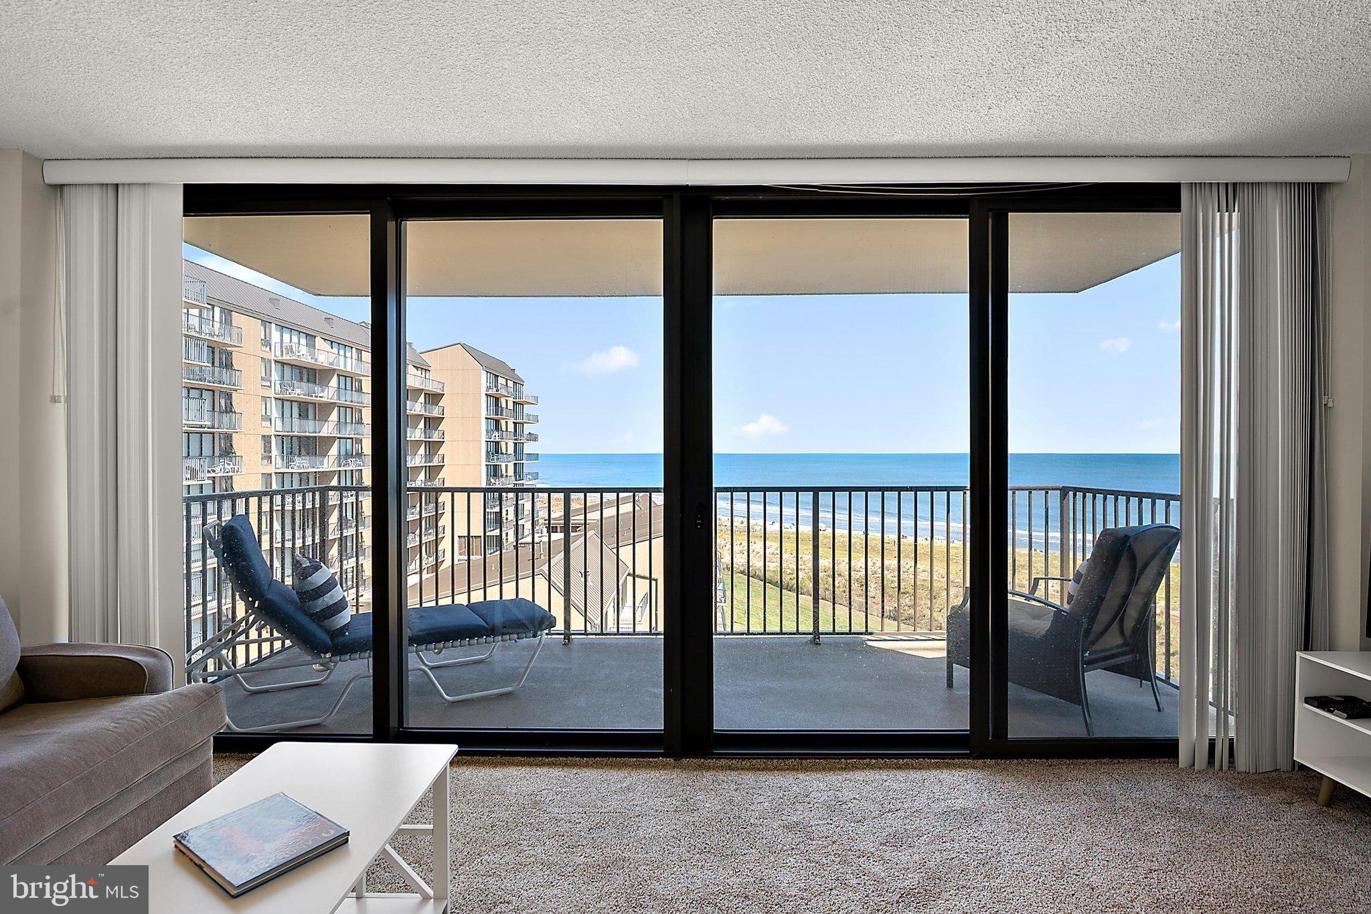
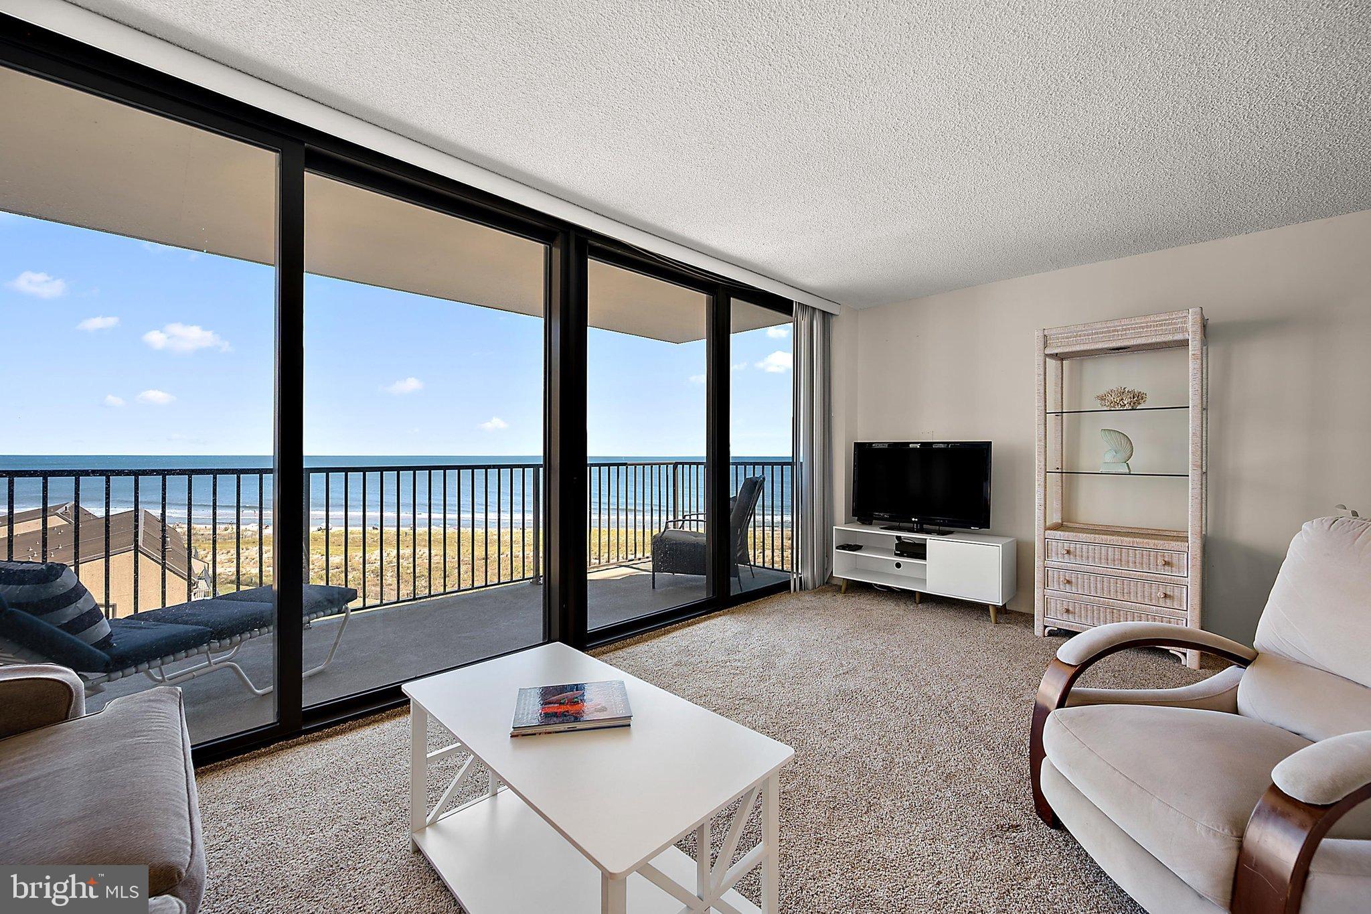
Enter an interest rate to see your estimated monthly payment.Oceanfront living at its best! This well-maintained 1 bedroom, 1.5-bathroom oceanfront condo is located in sought after Chesapeake House. The property is being sold IN FEE / no ground rent. Sensational sunrises. The bright, open living and dining area extends to a spacious private oceanfront balcony with sweeping views of the ocean. The well-equipped kitchen features Corian countertops, tile flooring, and newer appliances. Outdoor space includes a nice sized balcony for oceanfront living and dining space. Additional highlights include new carpet, an in-unit washer and dryer, central air, and a heat pump. Newer sliding glass doors. Property is well maintained and cared for. Fantastic unobstructive ocean views. New front door and sliders. Excellent rental with VueStay. One covered garage parking space, a private beach locker, two elevators, bike racks, BBQ area, and a nearby EV charging station. Chesapeake House is just steps from Sea Colony’s private beach and oceanfront pools, with easy access to the community’s extensive amenities. Located in the rich amenity world-renowned community of Sea Colony which offers an unparalleled array of luxurious amenities including 12 pools (2 indoor), world-class tennis, state-of-the-art fitness centers, playgrounds, and activities for all. New Sea Colony Aquatic Center which includes a children’s splash garden area, outdoor spa, new bathrooms, and more! Sea Colony's West Lake Activity Center upgrades to include 4 new pickleball courts, a new basketball half-court, bocce ball court, putting green, corn hole, shuffleboard court, pavilion, beach area, an updated playground, new walkways, and landscaping. Close to prestigious golf links, and some of the finest fishing on the East Coast! Steps away from Sea Colony's pristine half-mile private beach and walking distance to downtown Bethany Beach, fabulous local restaurants, shops, and boardwalk. Several restaurants within walking distance with outdoor dining. A great opportunity to enjoy oceanfront living in one of Bethany's most established coastal communities.
| 5 hours ago | Listing updated with changes from the MLS® | |
| 9 hours ago | Listing first seen on site |

The real estate listing information is provided by Bright MLS is for the consumer's personal, non-commercial use and may not be used for any purpose other than to identify prospective properties consumer may be interested in purchasing. Any information relating to real estate for sale or lease referenced on this web site comes from the Internet Data Exchange (IDX) program of the Bright MLS. This web site references real estate listing(s) held by a brokerage firm other than the broker and/or agent who owns this web site. The accuracy of all information is deemed reliable but not guaranteed and should be personally verified through personal inspection by and/or with the appropriate professionals. Properties in listings may have been sold or may no longer be available. The data contained herein is copyrighted by Bright MLS and is protected by all applicable copyright laws. Any unauthorized collection or dissemination of this information is in violation of copyright laws and is strictly prohibited. Copyright © 2020 Bright MLS. All rights reserved.