
39033 CROWS NEST LANEFRANKFORD, DE 19945
Mortgage Calculator
Monthly Payment (Est.)
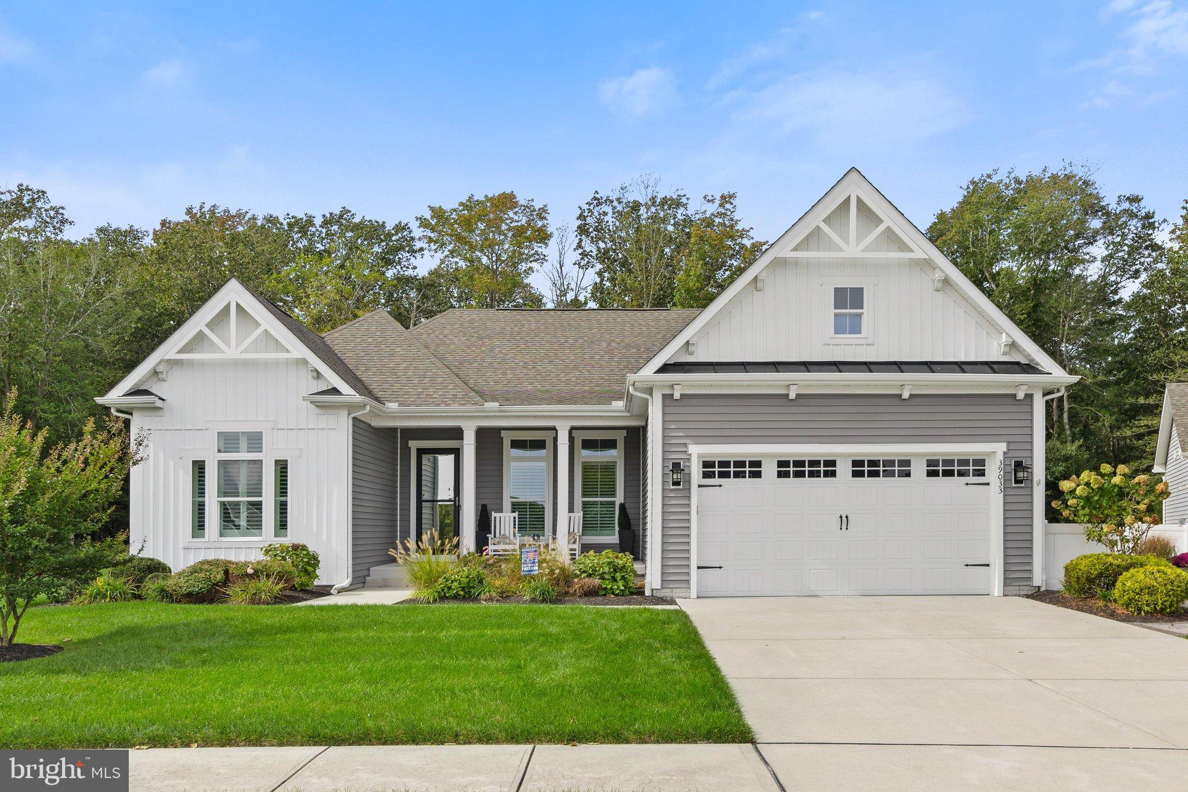
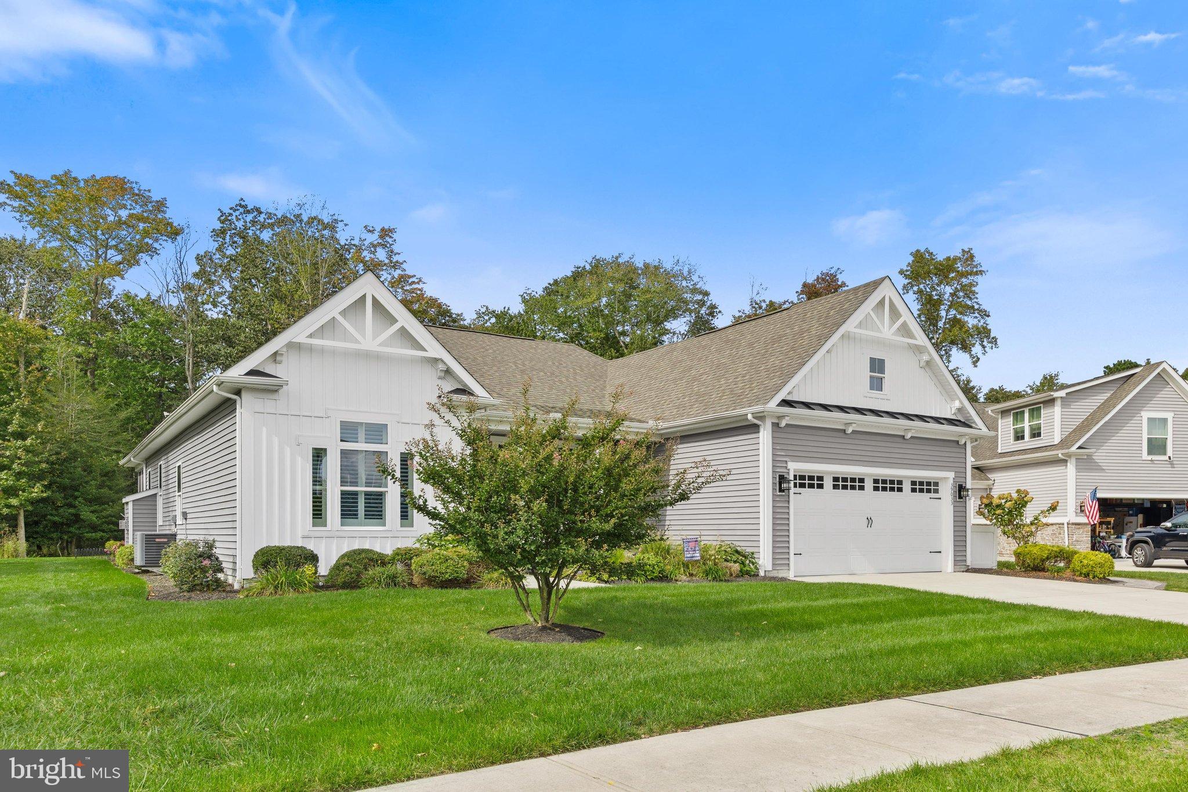
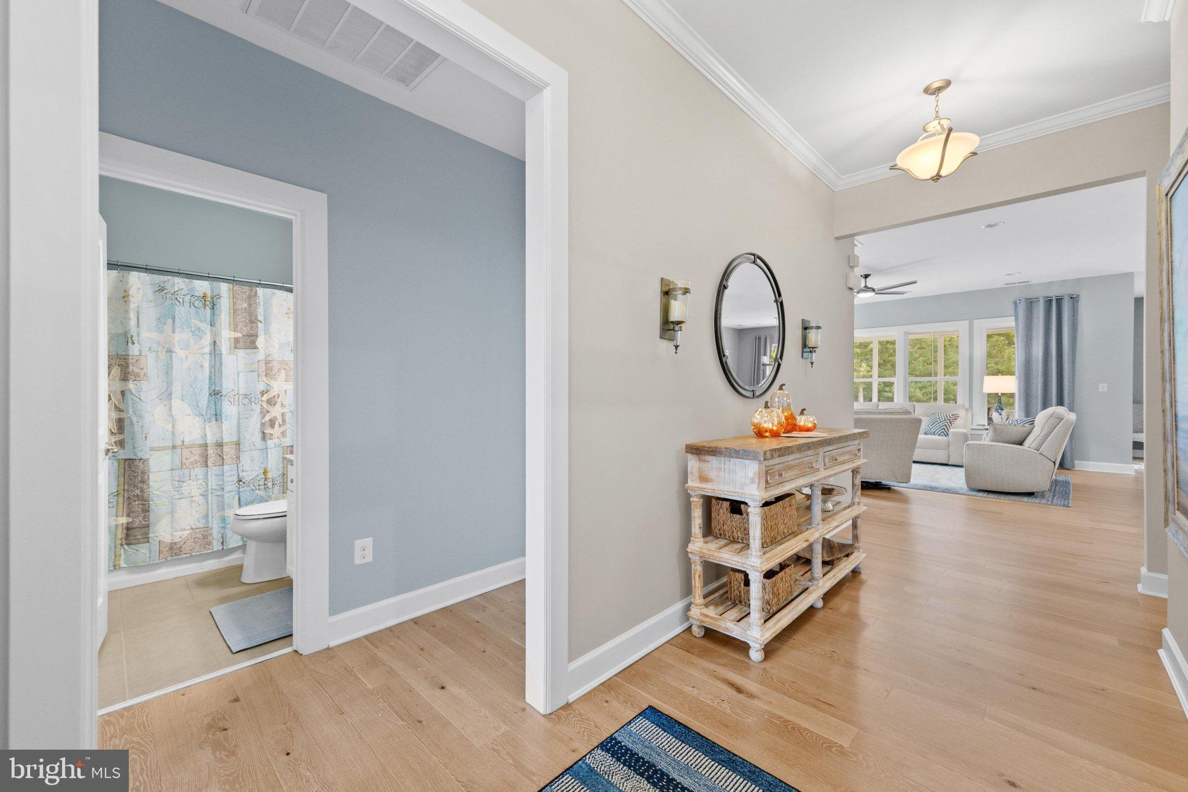
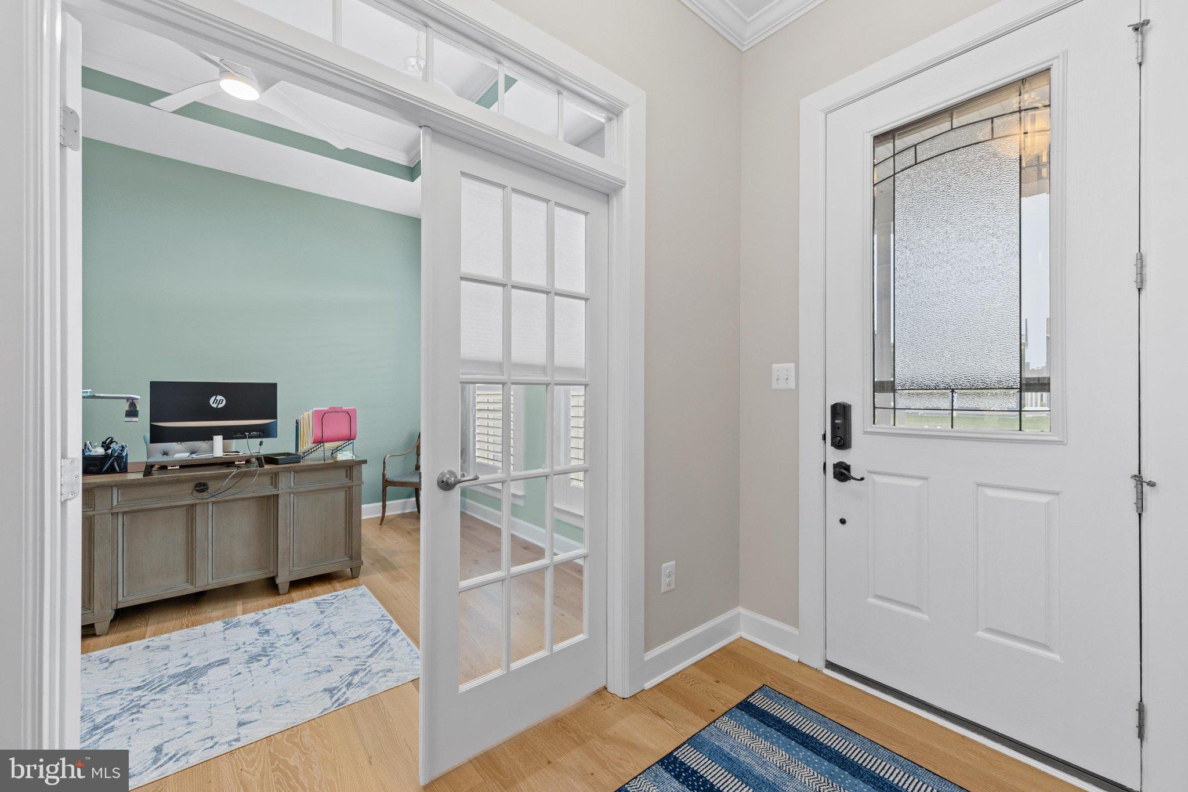
Enter an interest rate to see your estimated monthly payment.Nestled in the charming community of The Estuary, this stunning 3-bedroom, 2-bathroom home offers a perfect blend of contemporary design and coastal charm. Built in 2018, this residence boasts an impressive 2,187 square feet of living space, thoughtfully designed for comfort and style. Step inside to discover an inviting open floor plan that seamlessly connects the living, dining, and kitchen areas. The gourmet kitchen is a chef's dream, featuring upgraded countertops, stainless steel appliances, and a spacious island perfect for casual dining or entertaining. The combination of luxury vinyl plank, ceramic tile, and plush carpet flooring adds warmth and elegance throughout the home. Enjoy cozy evenings by the fireplace in the living area, enhanced by recessed lighting and ceiling fans that create a welcoming ambiance. The primary suite is a true retreat, complete with a beautifully appointed bathroom that offers both functionality and luxury. Additional features include two additional guest bedrooms and guest bath and a home office. A finished. spacious garage and concrete driveway round out this inviting home. Outside, the property is equally impressive. The extensive hardscape and landscaping create a serene outdoor space that backs to lush trees, offering a peaceful view of nature right from your backyard. The community amenities are a highlight, featuring a clubhouse, fitness center, Yoga studio, outdoor pools, tennis courts, pickleball courts, walking paths, playgrounds and more, ensuring there's something for everyone to enjoy. The Estuary is not just a place to live; it's a vibrant community. Residents benefit from well-maintained common areas, sidewalks, and street lights that enhance the neighborhood's charm. Experience the best of modern living in a community that feels like home. Don't miss the opportunity to make this beautiful property your own!
| 5 hours ago | Listing updated with changes from the MLS® | |
| 5 hours ago | Listing first seen on site |

The real estate listing information is provided by Bright MLS is for the consumer's personal, non-commercial use and may not be used for any purpose other than to identify prospective properties consumer may be interested in purchasing. Any information relating to real estate for sale or lease referenced on this web site comes from the Internet Data Exchange (IDX) program of the Bright MLS. This web site references real estate listing(s) held by a brokerage firm other than the broker and/or agent who owns this web site. The accuracy of all information is deemed reliable but not guaranteed and should be personally verified through personal inspection by and/or with the appropriate professionals. Properties in listings may have been sold or may no longer be available. The data contained herein is copyrighted by Bright MLS and is protected by all applicable copyright laws. Any unauthorized collection or dissemination of this information is in violation of copyright laws and is strictly prohibited. Copyright © 2020 Bright MLS. All rights reserved.