Property Search

Save
Ask
Tour
Hide
Share
$624,900
New Listing

21604 CORDOVA PLACE
REHOBOTH BEACH, DE 19971

For Sale|Townhouse|Active
4
Beds
3
Total Baths
2
Full Baths
1
Partial Bath
2,800
SqFt
$223
/SqFt
2017
Built
Subdivision:
SAWGRASS AT WHITE OAK CREEK
County:
SUSSEX
Listing courtesy of Compass
Call Now: (302) 241-6185
Is this the listing for you? We can help make it yours.
(302) 241-6185
Upcoming Open Houses
Sat, Oct 10, 12:00 PM - 2:00 PM
Sun, Oct 11, 12:00 PM - 2:00 PM
21604 CORDOVA PLACE21604 CORDOVA PLACE21604 CORDOVA PLACE21604 CORDOVA PLACE
Save
Ask
Tour
Hide
Share

Mortgage Calculator

Monthly Payment (Est.)

Enter an interest rate to see your estimated monthly payment.
Calculator powered by Showcase IDX, a Constellation1 Company. Copyright ©2026 Information is deemed reliable but not guaranteed.

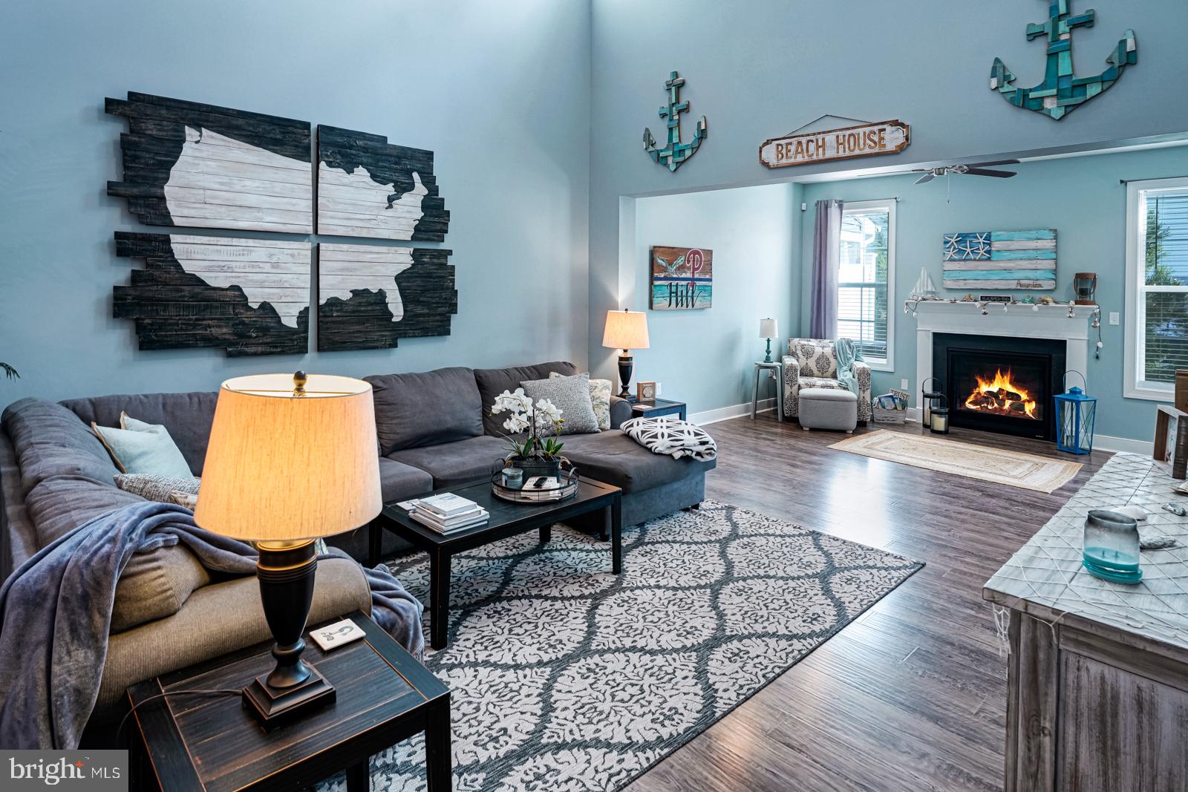
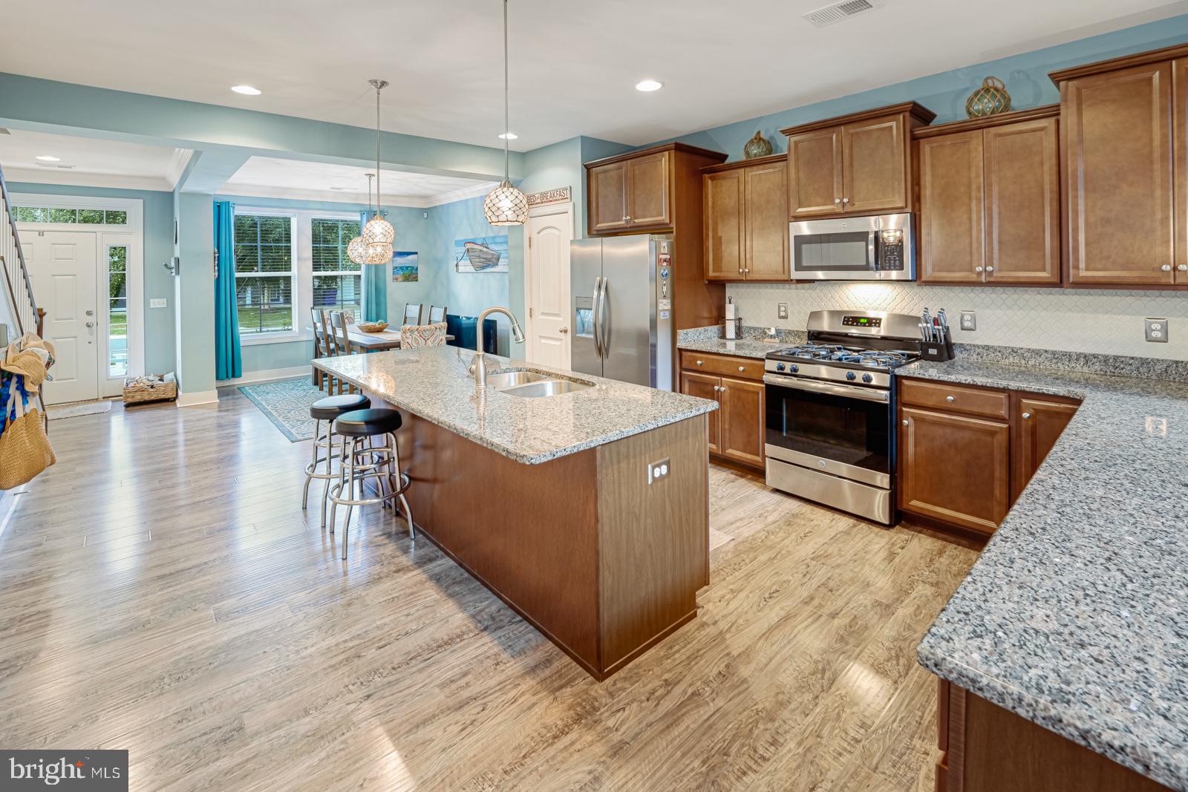
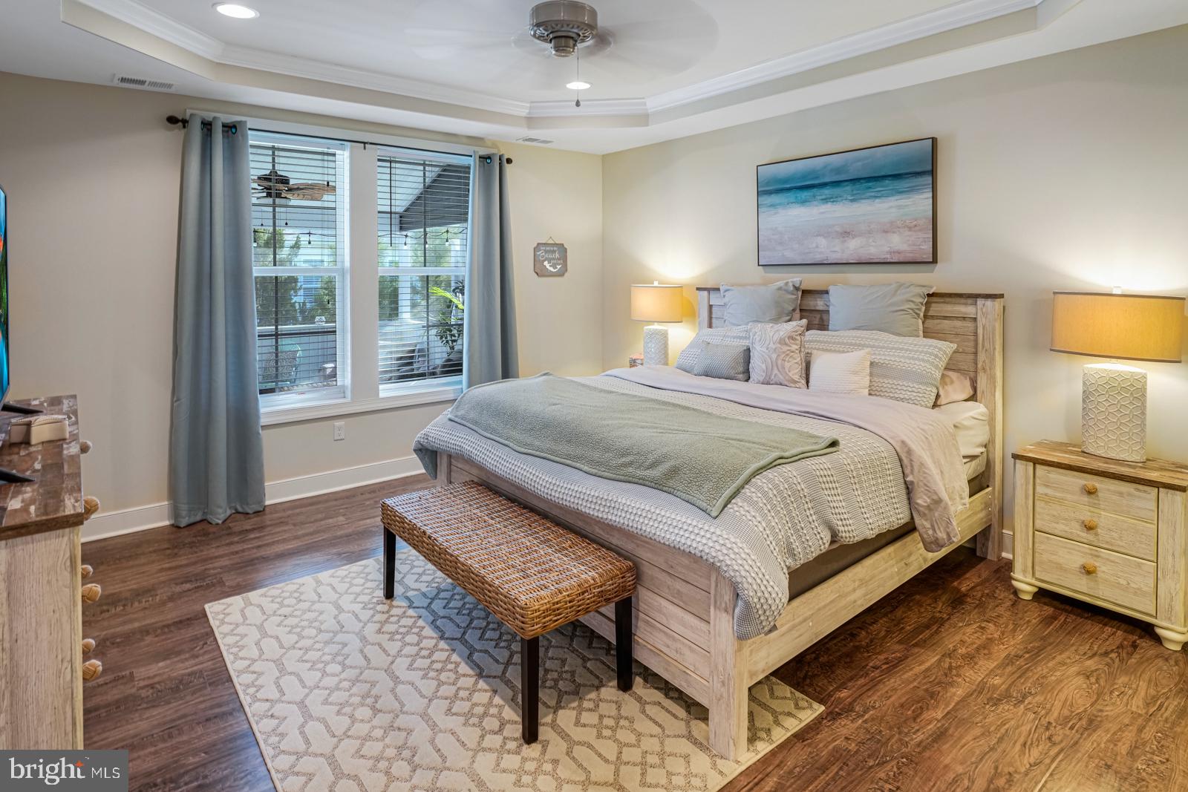
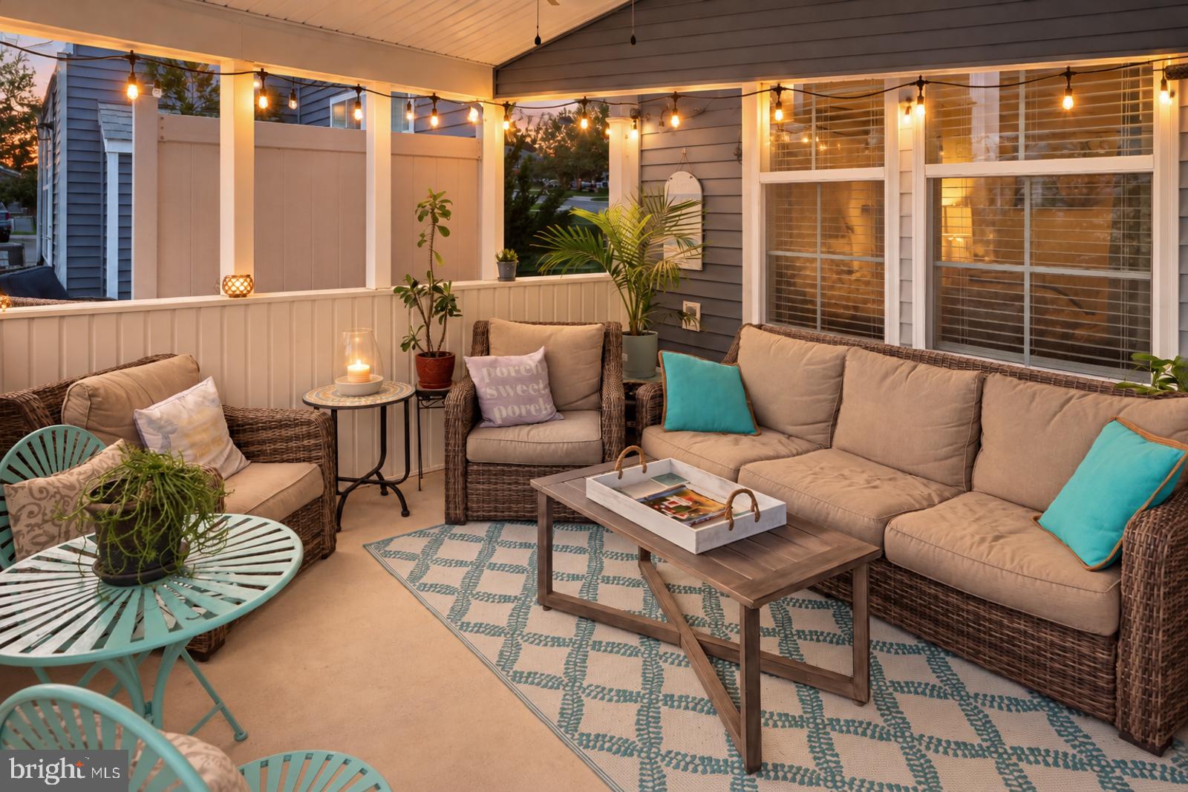
Welcome to an extraordinary offering within Sawgrass South, a fully furnished and exceptionally rare four-bedroom townhome that harmonizes luxury with the coastal lifestyle. Upon entry, you are greeted by a formal dining space, thoughtfully positioned to set an elegant tone for gatherings. Beyond this, a culinary haven awaits: the gourmet kitchen is adorned with premium appliances, refined countertops, and ample preparation space, ideal for the discerning chef and host. Flowing from the kitchen is the grand two-story great room, where soaring ceilings and walls of windows invite abundant natural light, creating a striking sense of openness. Adjacent, the intimate family sitting room offers a warm retreat, anchored by a charming fireplace perfect for cozy evenings or intimate conversation. On the main level, the first-floor owner’s suite beckons as a private sanctuary, offering a generously sized retreat for rest. Upstairs, three oversized bedrooms provide ample space for family or guests, while a versatile loft overlooks the great room, fostering a sense of connection throughout the home. Stepping outside, the upgraded screened-in porch extends the living space, offering an inviting oasis for morning coffee, evening relaxation, or entertaining guests under the coastal sky. At approximately 2,800 square feet, this residence is not merely a home; it is a statement of refined living, uniquely rare in this community.

Save
Ask
Tour
Hide
Share
Listing Snapshot
Price 
$624,900
Days On Site 
0 Days
Bedrooms 
4
Inside Area (SqFt) 
2,800 sqft
Total Baths 
3
Full Baths 
2
Partial Baths 
1
Lot Size 
9.22 Acres
Year Built 
2017
MLS® Number 
DESU2120948
Status 
Active
Property Tax 
$1,174
HOA/Condo/Coop Fees 
$456 monthly
Sq Ft Source 
Estimated
Friends & Family
Recent Activity
9 hours agoListing updated with changes from the MLS®
11 hours agoListing first seen on site
General Features
Acres 
9.22
Attached Garage 
Yes
Direction Faces 
North
Foundation 
Slab
Garage 
Yes
Garage Spaces 
1
Levels 
Two
Number Of Stories 
2
Parking 
Garage Door OpenerConcreteGarageDrivewayAttached
Parking Spaces 
2
Pets 
Number LimitYes
Property Sub Type 
Townhouse
Sewer 
Public Sewer
Special Circumstances 
Standard
SqFt Above 
2800
SqFt Total 
2800
Style 
CoastalContemporary
Utilities 
Cable AvailableSewer AvailableWater AvailableElectricity Available
Water Source 
Public
Zoning 
AR-1
Interior Features
Appliances 
CooktopDishwasherDisposalDryerMicrowaveRefrigeratorStainless Steel Appliance(s)WasherTankless Water Heater
Cooling 
Central AirCeiling Fan(s)Electric
Electric 
220 Volts200+ Amp ServiceCircuit Breakers
Fireplace 
Yes
Fireplace Features 
GasGlass Doors
Fireplaces 
1
Flooring 
Carpet
Furnished 
Furnished
Heating 
PropaneCentralForced Air
Interior 
Ceiling Fan(s)Kitchen IslandRecessed LightingWalk-In Closet(s)High CeilingsOpen Floorplan
Main Level Bedrooms 
1
Window Features 
ScreensLow Emissivity Windows
Bathroom 2 
Bedroom 2 
Bedroom 3 
Bedroom 4 
Dining Room 
Level - Main
Family Room 
Level - Main
Foyer 
Level - Main
Great Room 
Level - Main
Half Bath 
Level - Main
Kitchen 
Level - Main
Loft 
Primary Bathroom 
Level - Main
Primary Bedroom 
Level - Main
Screened Porch 
Level - Main
Save
Ask
Tour
Hide
Share
Exterior Features
Construction Details 
AsphaltBatts InsulationConcreteGlassVinyl Siding
Lot Features 
Cul-De-SacFront Yard
Pool Features 
Community
Roof 
AsphaltShingle
Windows/Doors 
ScreensLow Emissivity Windows
Community Features
Accessibility Features 
Accessible Doors
Association Amenities 
ClubhouseFitness CenterGame RoomMeeting RoomTennis Court(s)Basketball CourtGated
Association Fee 
$166.0
Association Fee Frequency 
Monthly
Additional Association Fee 
$290.0
Additional Association Fee Frequency 
Monthly
Community Features 
Pool
MLS Area 
Lewes Rehoboth Hundred (31009)
School District 
CAPE HENLOPEN
Roads 
Paved
Schools
School District
CAPE HENLOPEN
Elementary School
Unknown
Middle School
Unknown
High School
Unknown
Listing courtesy of Compass


The real estate listing information is provided by Bright MLS is for the consumer's personal, non-commercial use and may not be used for any purpose other than to identify prospective properties consumer may be interested in purchasing. Any information relating to real estate for sale or lease referenced on this web site comes from the Internet Data Exchange (IDX) program of the Bright MLS. This web site references real estate listing(s) held by a brokerage firm other than the broker and/or agent who owns this web site. The accuracy of all information is deemed reliable but not guaranteed and should be personally verified through personal inspection by and/or with the appropriate professionals. Properties in listings may have been sold or may no longer be available. The data contained herein is copyrighted by Bright MLS and is protected by all applicable copyright laws. Any unauthorized collection or dissemination of this information is in violation of copyright laws and is strictly prohibited. Copyright © 2020 Bright MLS. All rights reserved.

Neighborhood & Commute
Source: Walkscore
Disclosure: Community information and market data powered by Constellation Data Labs. Information is deemed reliable but not guaranteed.
Save
Ask
Tour
Hide
Share