
35225 SEAPORT LOOPLEWES, DE 19958
Mortgage Calculator
Monthly Payment (Est.)
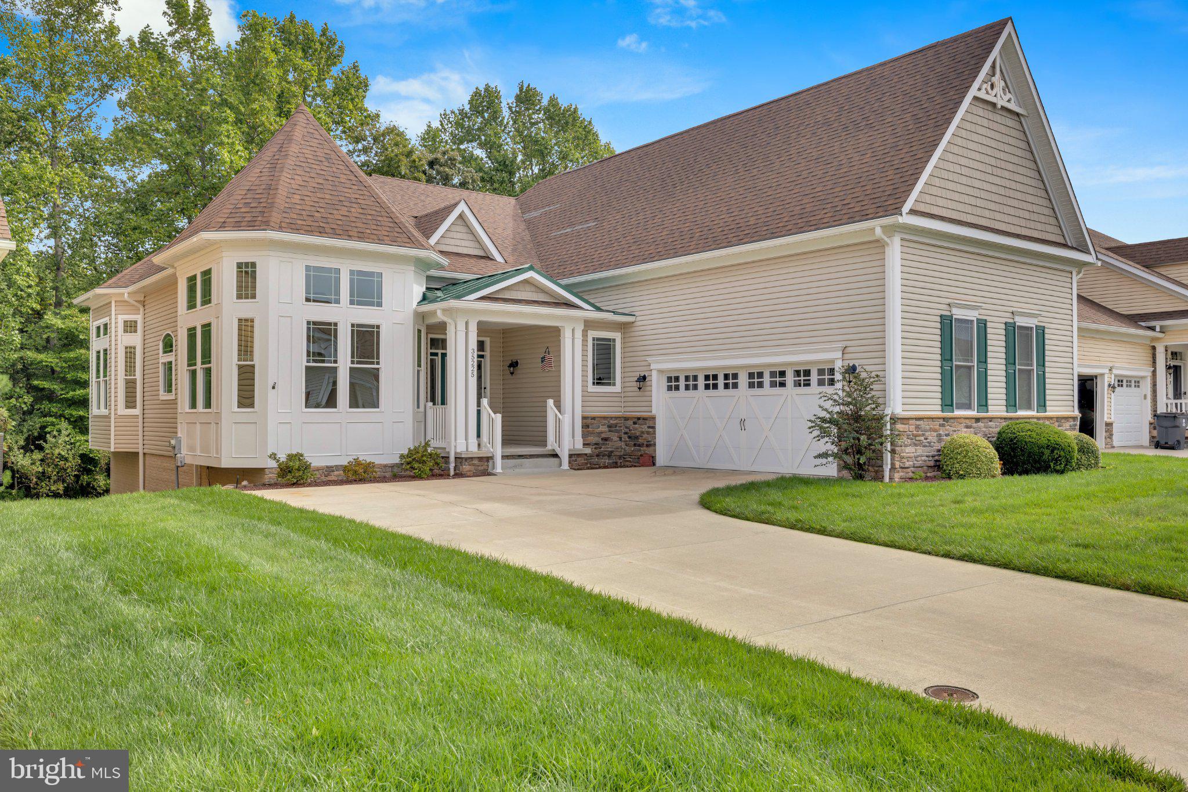
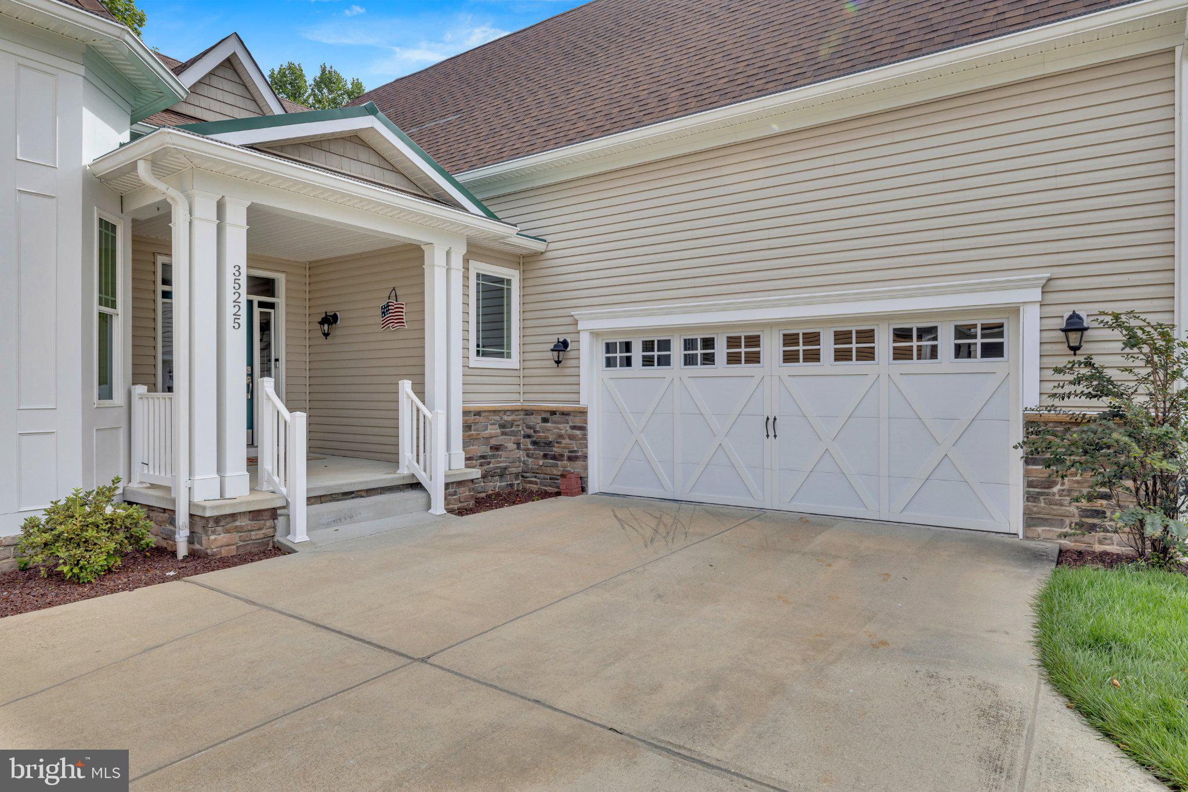
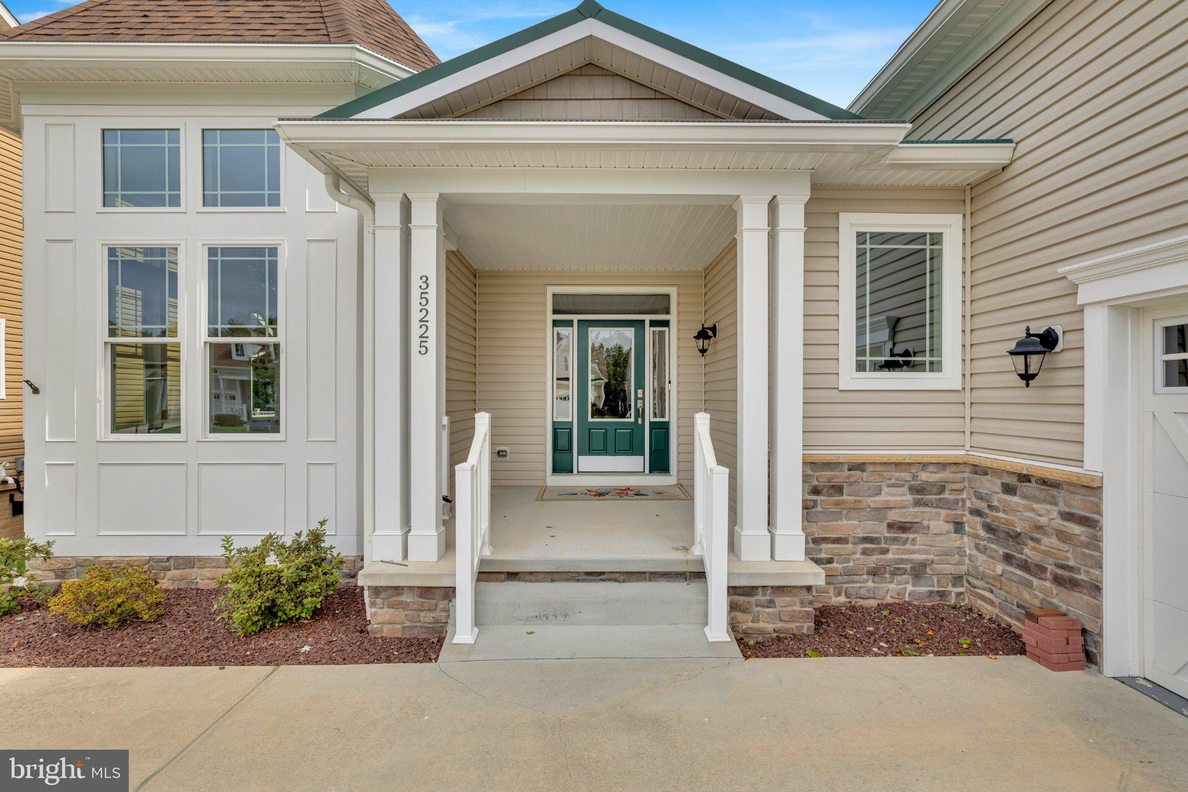
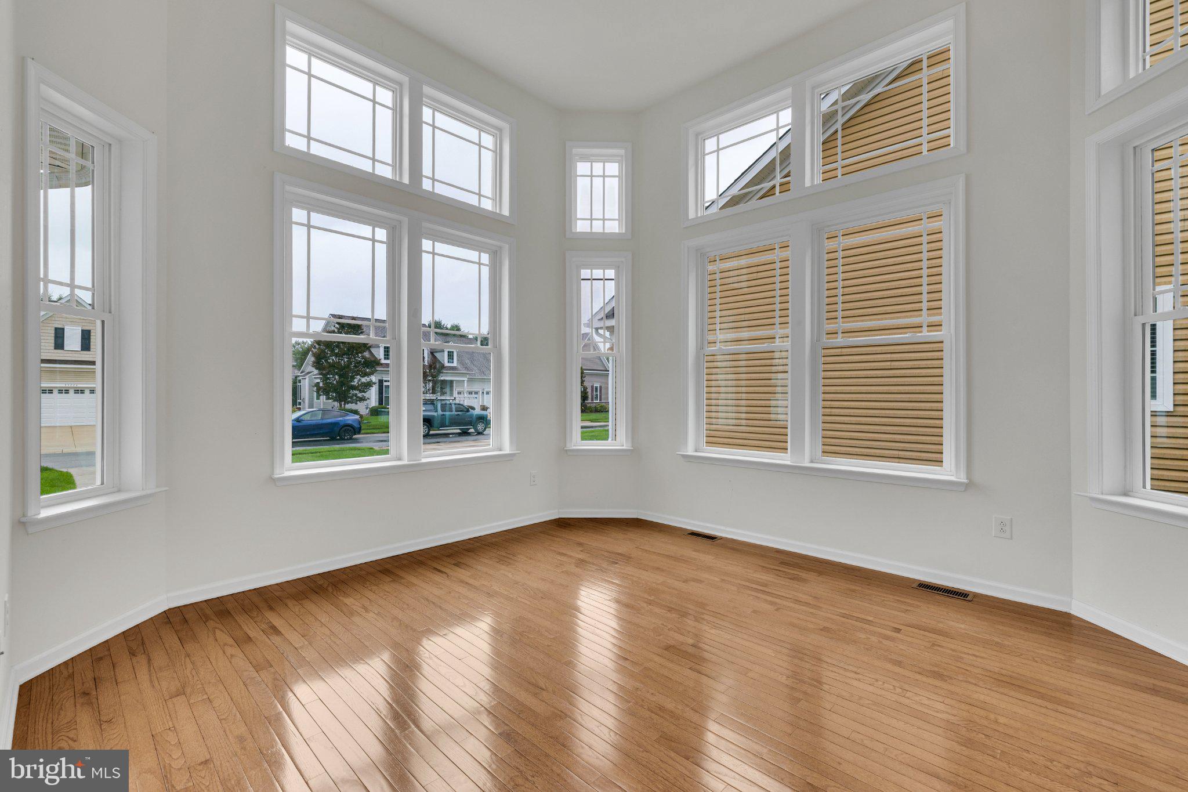
Enter an interest rate to see your estimated monthly payment.Welcome to 35225 Seaport Loop, a spacious 4-bedroom, 3.5 bath home offering over 4,000 square feet across three levels in the Bay Crossing community of Lewes. With multiple living areas, a finished recreation space in the basement, an expansive screened porch, and a large 2-car attached garage, there’s plenty of room to spread out, spend time together, and comfortably welcome family and friends. Step inside through the foyer, where a separate room to the left offers flexibility for a home office, sitting room, or other use. Just beyond the foyer, the staircase connects all three levels before the home opens into its main living area. Hardwood floors carry through the open-concept kitchen, dining area, and living room, while abundant natural light helps create a bright and welcoming atmosphere. At the center of the home, the kitchen features sophisticated dark cabinetry, granite countertops, a large island, and generous storage. The adjoining dining area is filled with natural light and accented by an elevated chandelier, creating a defined dining space while remaining connected to the rest of the main level. The living room extends toward the back of the home and is anchored by a floor-to-ceiling stone-surround fireplace that creates a dramatic focal point for the entire space. From the living room, step directly into the spacious screened porch. Surrounded by mature trees, this outdoor living area offers a peaceful setting for dining, relaxing, or entertaining while still enjoying the surrounding landscape. The first-floor primary suite provides a private retreat with a vaulted ceiling and its own hallway leading to a walk-in closet and en-suite bathroom. The primary bath includes a double vanity and a separate private toilet area, adding convenience to the suite. A second bedroom and nearby full bathroom are also located on the main level, making this space especially convenient for family or overnight guests. The laundry room completes this section of the home and provides convenient access to the 2-car attached garage. Upstairs, a large loft creates another comfortable living space while overlooking portions of the main level through two open-to-below areas. An additional bedroom and full bathroom are located just off the loft, creating a separate upstairs area that works especially well for guests, extended stays, or added privacy. The lower level expands the home's possibilities even further. A large finished recreation room offers plenty of space for entertaining, games, media, fitness, and provides access to the exterior porch. A fourth bedroom with its own walk-in closet and a nearby full bathroom adds even more versatility to the level. An unfinished area provides substantial additional room for storage, hobbies, equipment, or other practical needs. Bay Crossing offers community amenities, including a community center, outdoor pool, and tennis court, all within a convenient Lewes location. Nearby things include Cape Henlopen High School, Tanger Outlets, Lefty's Alley & Eats, Bethany Blues, Crooked Hammock Brewery, many other restaurants and local shops, and both Lewes and Rehoboth Beaches. With three levels of versatile living space, a dramatic open-concept main level, multiple gathering areas, and a spacious screened porch surrounded by beautiful trees, 35225 Seaport Loop offers the space and flexibility to enjoy the Coastal Delaware lifestyle year-round. Schedule your private showing today!
| 6 hours ago | Listing updated with changes from the MLS® | |
| 6 hours ago | Listing first seen on site |

The real estate listing information is provided by Bright MLS is for the consumer's personal, non-commercial use and may not be used for any purpose other than to identify prospective properties consumer may be interested in purchasing. Any information relating to real estate for sale or lease referenced on this web site comes from the Internet Data Exchange (IDX) program of the Bright MLS. This web site references real estate listing(s) held by a brokerage firm other than the broker and/or agent who owns this web site. The accuracy of all information is deemed reliable but not guaranteed and should be personally verified through personal inspection by and/or with the appropriate professionals. Properties in listings may have been sold or may no longer be available. The data contained herein is copyrighted by Bright MLS and is protected by all applicable copyright laws. Any unauthorized collection or dissemination of this information is in violation of copyright laws and is strictly prohibited. Copyright © 2020 Bright MLS. All rights reserved.