
200 WOODLAND COURTDAGSBORO, DE 19939
Mortgage Calculator
Monthly Payment (Est.)
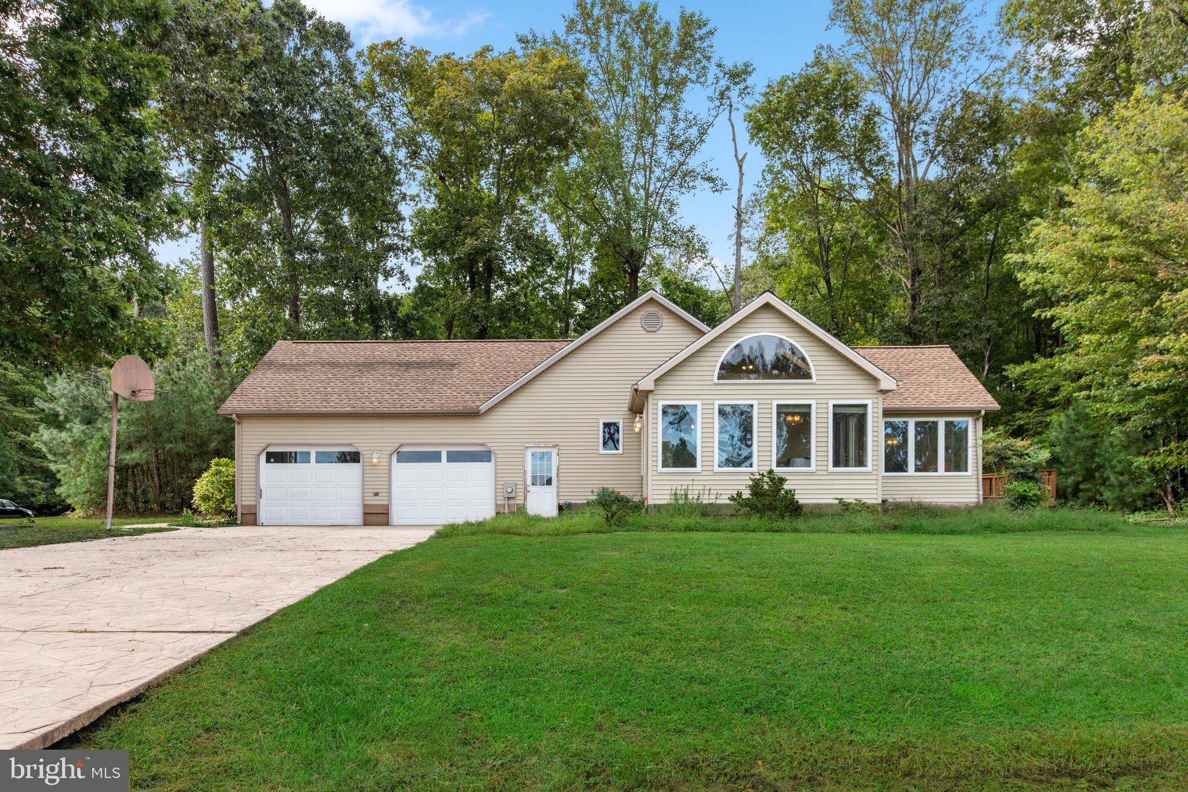
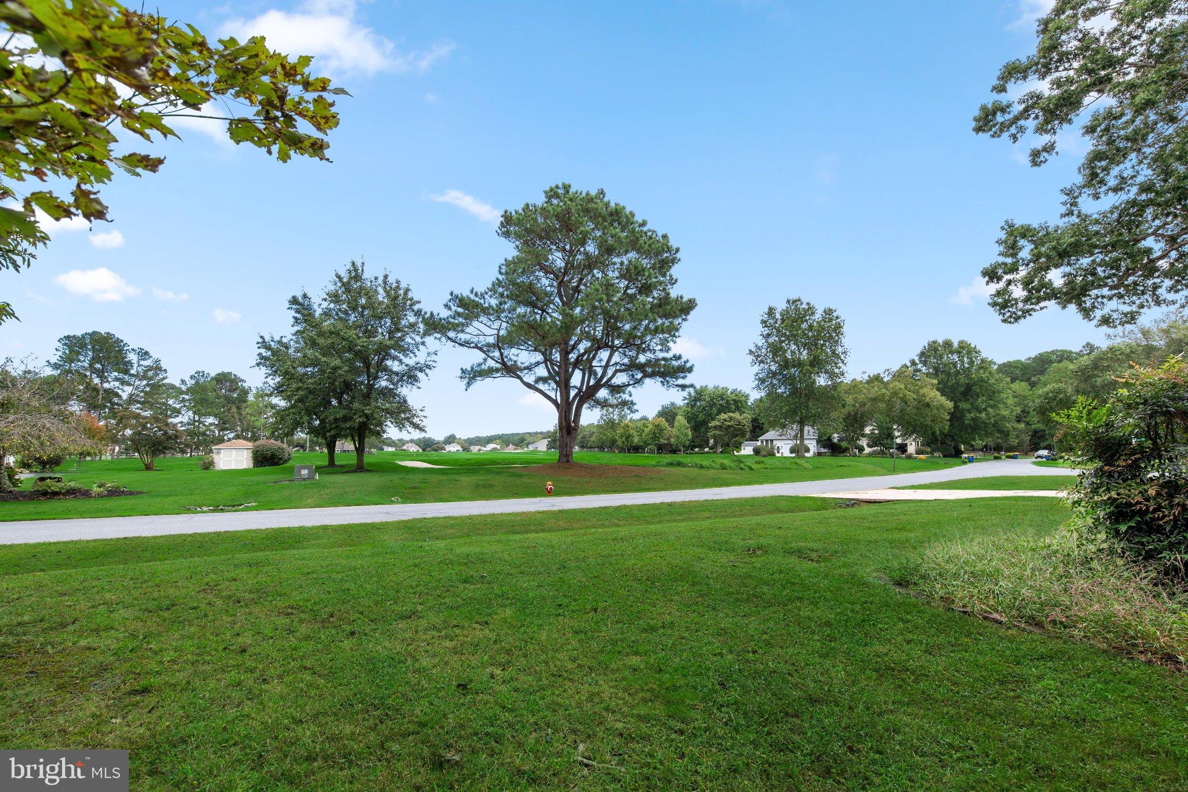
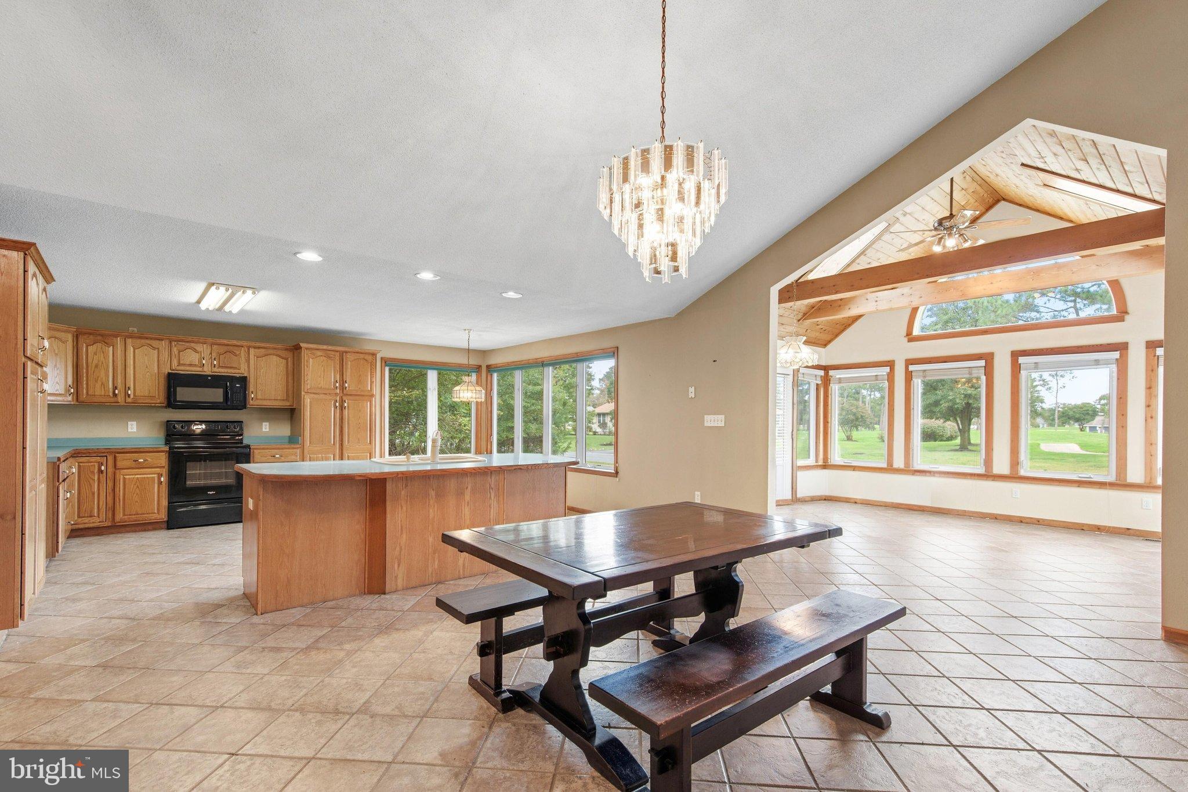
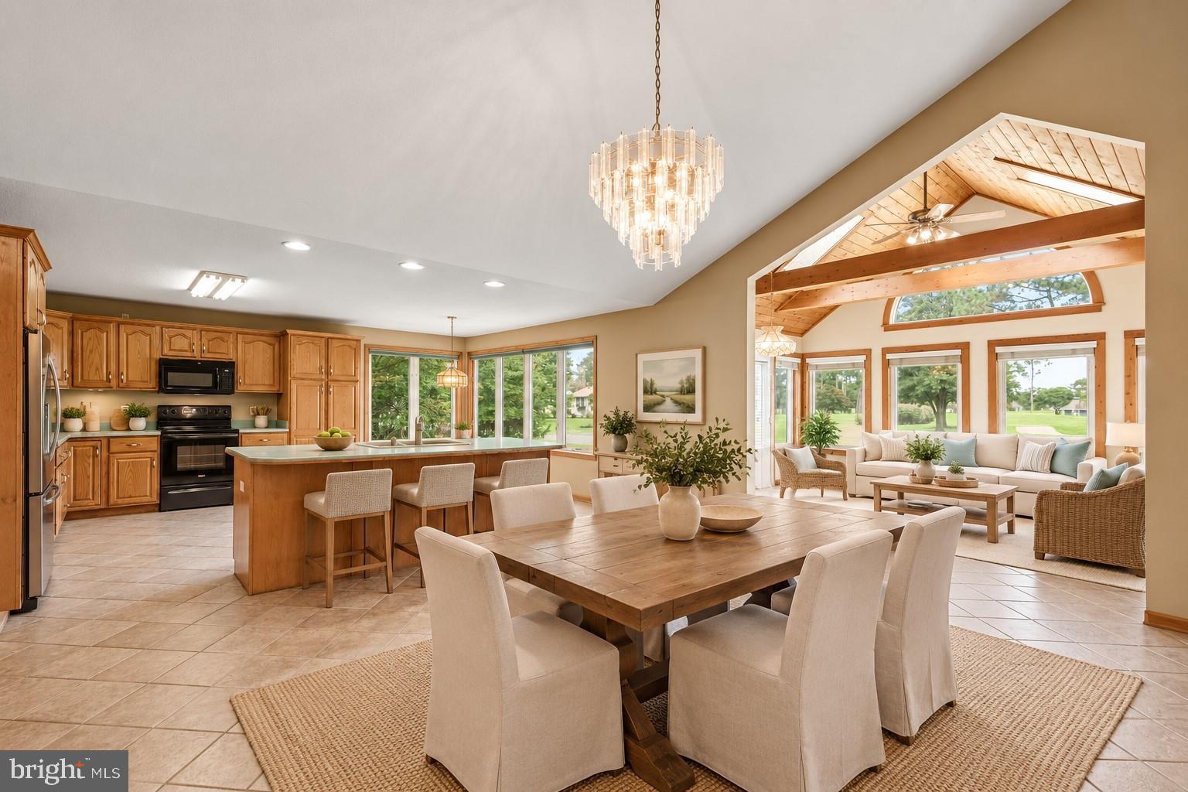
Enter an interest rate to see your estimated monthly payment.Welcome to this spacious 3-bedroom home in the Greens at Indian River, beautifully situated on a .58-acre homesite with views looking down the 14th hole. With generous gathering spaces, a light-filled sunroom, and an inviting layout, this home offers plenty of room to relax, entertain, and enjoy the surrounding scenery. The seller has relocated and priced this property to sell, presenting an exceptional opportunity for buyers seeking a competitively priced home in this desirable golf course community. With an attractive price point, there is room for the next owner to make personalized updates and improvements while enjoying all this property has to offer. Inside, the living room makes an immediate impression with its vaulted ceiling, new carpeting, and cozy fireplace framed in warm wood, creating a comfortable focal point for the space. An expansive opening extends the living area into an additional room, offering flexibility for a home office, sitting room, or other use to suit your needs. The spacious eat-in kitchen provides an abundance of cabinetry and counter space, along with a large center island with sink and room for casual seating. Just off the kitchen, a dedicated dining area illuminated by an elegant chandelier provides an inviting setting for more formal meals and gatherings. Numerous windows throughout the space bring in natural light and views of the wooded surroundings. One of the home's standout spaces is the expansive sunroom. A dramatic wood-plank vaulted ceiling with exposed beams and skylights adds warmth and architectural interest, while walls of windows capture abundant natural light and sweeping views across the golf course. With ample room for multiple seating areas, this inviting space is equally suited to quiet mornings, afternoon relaxation, or gathering with family and friends. The primary bedroom is generously sized and enhanced by a vaulted ceiling and a striking arrangement of windows, including an arched transom, framing peaceful views of the surrounding trees. Two additional bedrooms provide comfortable accommodations for family or guests, with Bedroom 2 featuring new carpeting. Warm wood trim and abundant windows lend character throughout the home, while a spacious two-car garage provides ample room for parking and additional storage. The generous .58-acre setting and golf course views are the finishing touches. With the seller already relocated and motivated to sell, this property offers an appealing combination of space, location, and value. Its competitive pricing provides an opportunity to invest in updates that reflect your personal style and preferences. Whether enjoying the scenery from the sunroom or appreciating the open landscape beyond, this Greens at Indian River home is ready for its next chapter overlooking the 14th hole.
| 9 hours ago | Listing updated with changes from the MLS® | |
| 9 hours ago | Listing first seen on site |

The real estate listing information is provided by Bright MLS is for the consumer's personal, non-commercial use and may not be used for any purpose other than to identify prospective properties consumer may be interested in purchasing. Any information relating to real estate for sale or lease referenced on this web site comes from the Internet Data Exchange (IDX) program of the Bright MLS. This web site references real estate listing(s) held by a brokerage firm other than the broker and/or agent who owns this web site. The accuracy of all information is deemed reliable but not guaranteed and should be personally verified through personal inspection by and/or with the appropriate professionals. Properties in listings may have been sold or may no longer be available. The data contained herein is copyrighted by Bright MLS and is protected by all applicable copyright laws. Any unauthorized collection or dissemination of this information is in violation of copyright laws and is strictly prohibited. Copyright © 2020 Bright MLS. All rights reserved.