
Sea Colony West Xviii33343 SUNDIAL PLACE 54025BETHANY BEACH, DE 19930
Mortgage Calculator
Monthly Payment (Est.)
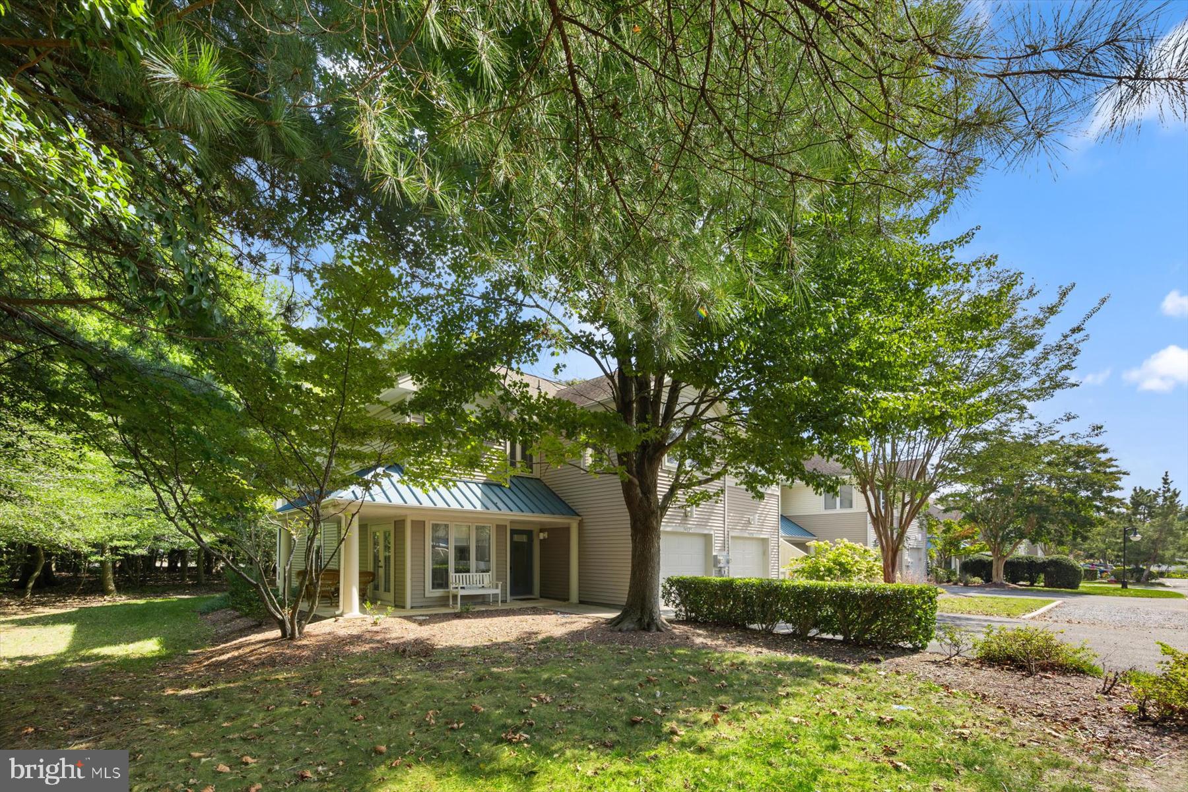
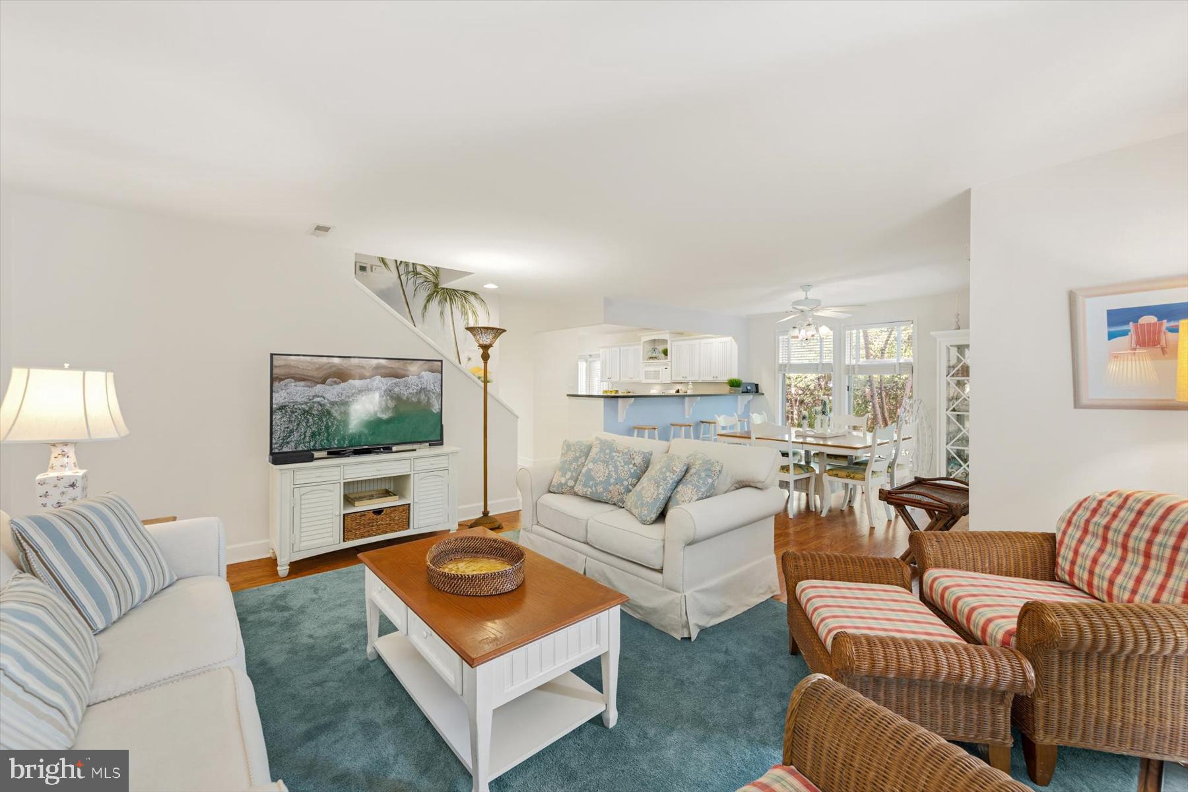
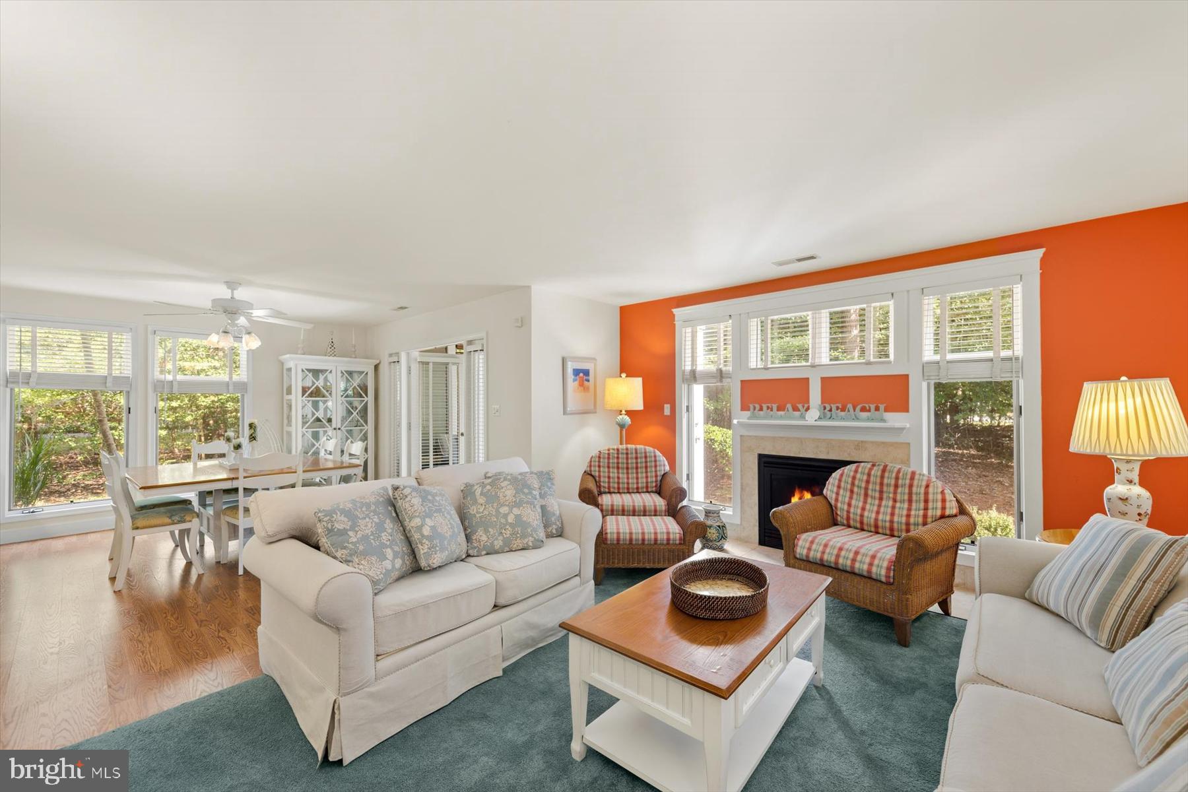
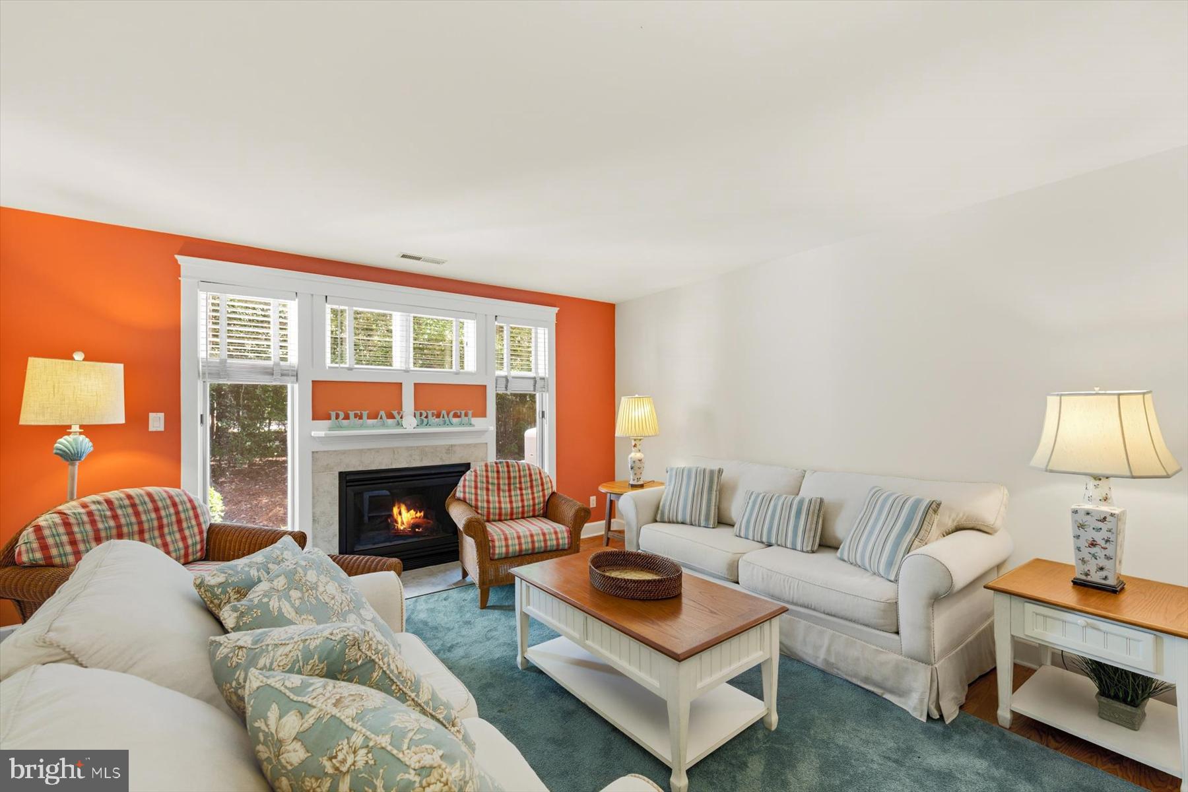
Enter an interest rate to see your estimated monthly payment.Rarely available 1,900-square-foot end-unit Carriage home with a garage, tucked away on a quiet cul-de-sac with serene wooded views! This beautifully appointed beach retreat combines coastal charm, thoughtful upgrades, and an abundance of natural light, with southern exposure filling the sunroom, patio, and upper balcony with filtered sunlight. The upgraded eat-in kitchen features a bright breakfast nook surrounded by windows, coastal cottage-style cabinetry, soft brown-speckled Corian countertops, a convenient coffee station, new Whirlpool refrigerator with ice maker, and tile flooring. Coastal-inspired décor and furnishings create a relaxed, inviting atmosphere throughout. The adjoining dining and living areas feature engineered hardwood flooring and a charming mantled fireplace, creating a welcoming gathering space for cooler fall evenings at the beach. The spacious tiled sunroom features movable casement windows and adds approximately 100 square feet of additional living space. French doors from the breakfast nook open to the side patio, while another set of French doors connects the main living area to the sunroom, creating an easy flow for entertaining or simply enjoying the peaceful surroundings. Upstairs, the king-size primary suite offers a private balcony overlooking the tranquil setting. Two spacious guest bedrooms, each furnished with two full-size beds, share a well-appointed full bathroom. An expansive loft provides flexible space for lounging, reading, games, or additional sleeping accommodations. The private garage provides valuable storage for beach gear, bikes, recreational equipment, and more. Offered fully furnished and ready to enjoy, this spacious Carriage home is ideal as a vacation getaway, investment property, or year-round coastal residence. Enjoy all that award-winning Sea Colony has to offer, including a half-mile private lifeguarded beach, 12 pools, the 17,000-square-foot Fitness Center, indoor and outdoor tennis and pickleball courts, walking and biking trails, and an incredible array of community activities. The world-class Freeman Tennis Center features 34 tournament-quality indoor and outdoor tennis courts and 10 pickleball courts, while the Fitness Center offers 24-hour access, a heated indoor lap pool, whirlpool, and sauna. Community tram service provides convenient transportation to the beach, shops, dining, fitness facilities, and more. A wonderful opportunity to own a spacious end-unit Carriage home with a garage in one of the area’s premier beach communities!
| 5 hours ago | Listing updated with changes from the MLS® | |
| 5 hours ago | Listing first seen on site |

The real estate listing information is provided by Bright MLS is for the consumer's personal, non-commercial use and may not be used for any purpose other than to identify prospective properties consumer may be interested in purchasing. Any information relating to real estate for sale or lease referenced on this web site comes from the Internet Data Exchange (IDX) program of the Bright MLS. This web site references real estate listing(s) held by a brokerage firm other than the broker and/or agent who owns this web site. The accuracy of all information is deemed reliable but not guaranteed and should be personally verified through personal inspection by and/or with the appropriate professionals. Properties in listings may have been sold or may no longer be available. The data contained herein is copyrighted by Bright MLS and is protected by all applicable copyright laws. Any unauthorized collection or dissemination of this information is in violation of copyright laws and is strictly prohibited. Copyright © 2020 Bright MLS. All rights reserved.
Did you know? You can invite friends and family to your search. They can join your search, rate and discuss listings with you.