
703 CHESAPEAKE HOUSE ROADBETHANY BEACH, DE 19930
Mortgage Calculator
Monthly Payment (Est.)
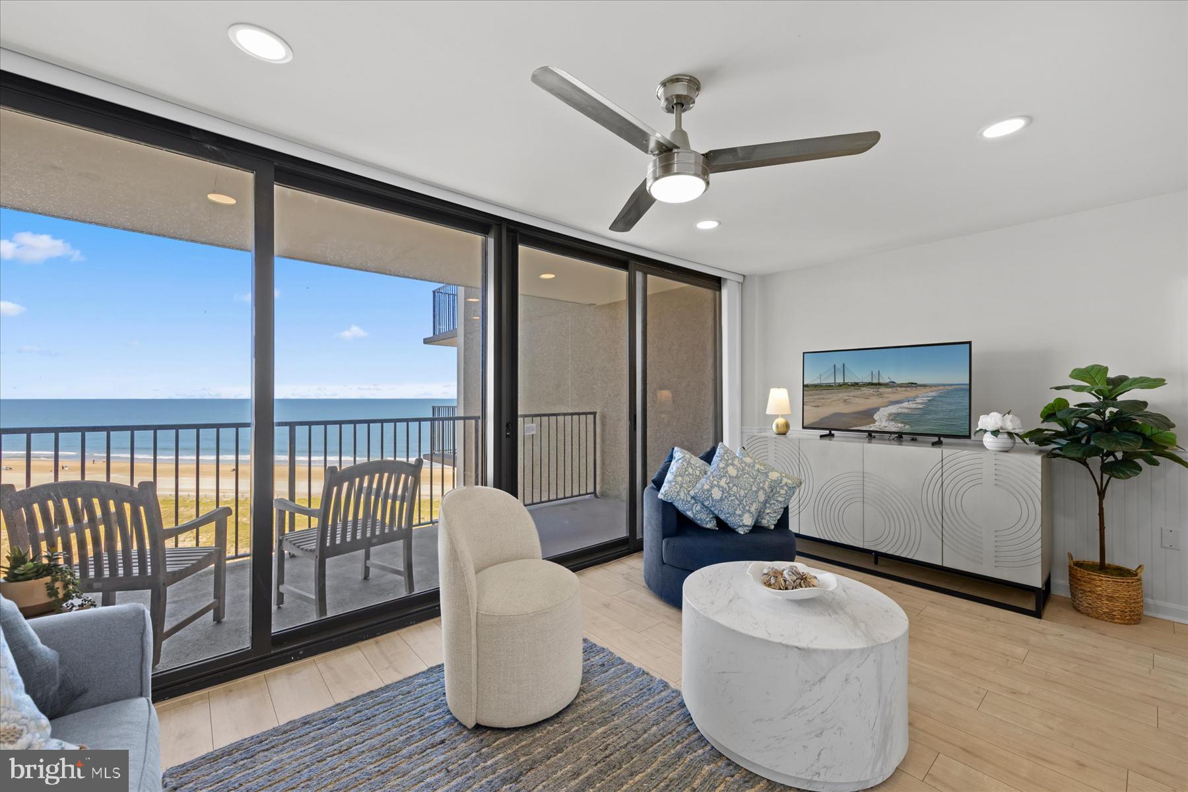
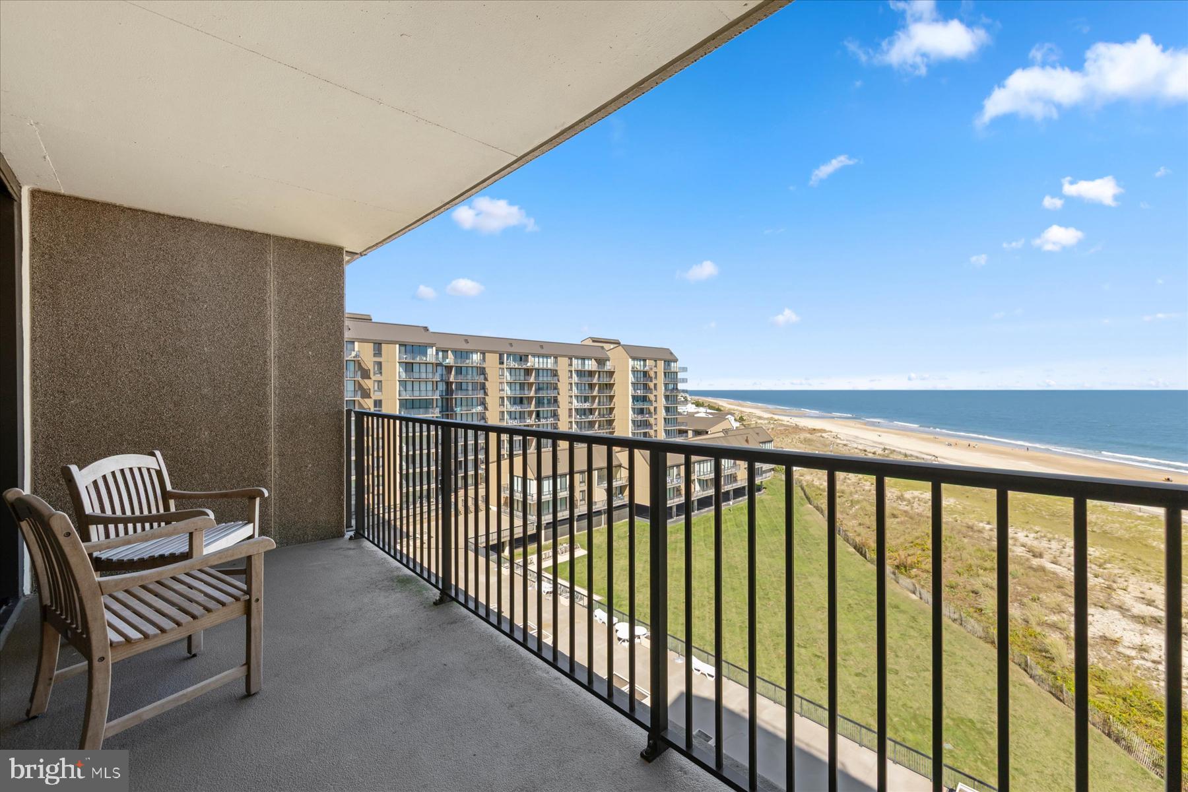
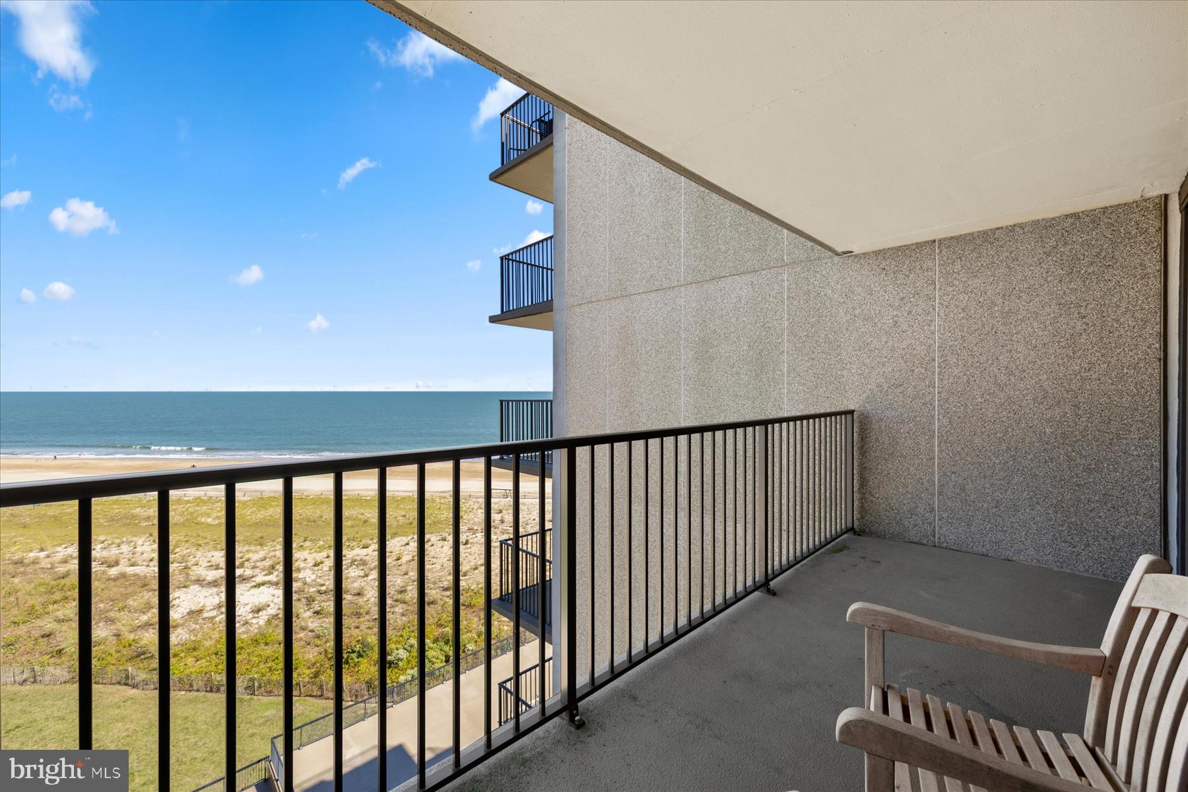
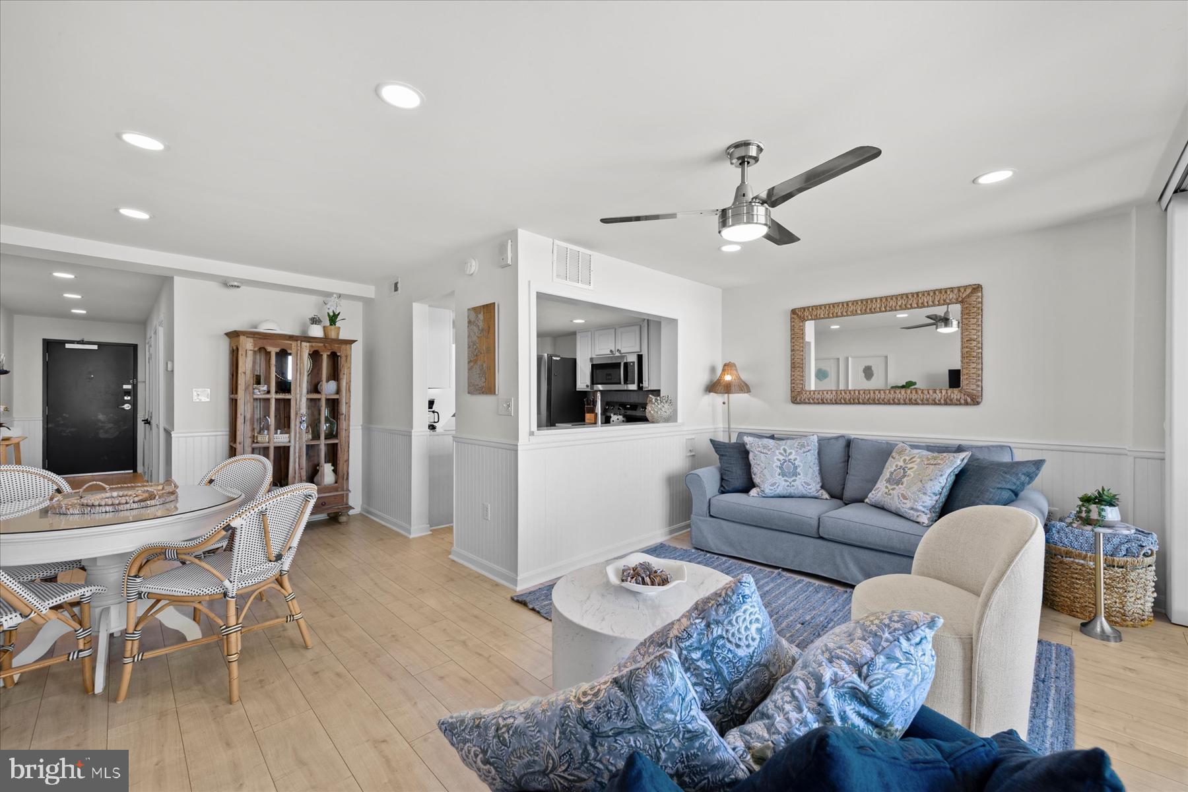
Enter an interest rate to see your estimated monthly payment.Experience the beauty of oceanfront living in this stunning coastal retreat at Sea Colony, where breathtaking Atlantic Ocean views meet sophisticated coastal style. This beautifully upgraded one-bedroom residence features a spacious king-sized bedroom, convenient powder room, and full hall bath. Beachwood luxury vinyl wide-plank flooring flows throughout the entry, living, and dining areas, complemented by elegant wainscoting and chair rail detailing that add timeless character. The beautifully updated kitchen showcases crisp white cabinetry with stainless steel hardware, recessed lighting, gorgeous white quartz countertops accented with subtle silver and soft blue tones, and a striking soft blue diamond-pattern tile backsplash. Custom blinds and stylish coastal cottage décor create an inviting seaside atmosphere throughout, while upgraded oceanfront sliding glass doors frame spectacular Atlantic views and provide the perfect setting to enjoy magnificent ocean sunrises. A newer hot water heater, installed in 2023, adds further value. Whether you're seeking a personal beach retreat or an income-producing investment, this property offers outstanding rental potential in one of the Delaware coast's premier beach and tennis communities. Sea Colony's impressive resort-style amenities include a half-mile of private, lifeguarded beach, award-winning tennis facilities with indoor and outdoor courts, a 17,000-square-foot fitness center, and numerous indoor and outdoor pools. Enjoy a stroll along the oceanfront promenade, relax by one of five heated outdoor pools, or take advantage of the indoor pool, whirlpool, sauna, and fitness facilities just steps away in the neighboring Edgewater building. Ideally located near downtown Bethany Beach, with its charming shops, restaurants, and attractions, this beautifully maintained residence offers the perfect combination of oceanfront relaxation and resort-style living.
| 10 hours ago | Listing first seen on site | |
| 10 hours ago | Listing updated with changes from the MLS® |

The real estate listing information is provided by Bright MLS is for the consumer's personal, non-commercial use and may not be used for any purpose other than to identify prospective properties consumer may be interested in purchasing. Any information relating to real estate for sale or lease referenced on this web site comes from the Internet Data Exchange (IDX) program of the Bright MLS. This web site references real estate listing(s) held by a brokerage firm other than the broker and/or agent who owns this web site. The accuracy of all information is deemed reliable but not guaranteed and should be personally verified through personal inspection by and/or with the appropriate professionals. Properties in listings may have been sold or may no longer be available. The data contained herein is copyrighted by Bright MLS and is protected by all applicable copyright laws. Any unauthorized collection or dissemination of this information is in violation of copyright laws and is strictly prohibited. Copyright © 2020 Bright MLS. All rights reserved.
Did you know? You can invite friends and family to your search. They can join your search, rate and discuss listings with you.