Property Search

Save
Ask
Tour
Hide
Share
$1,875,000
New Listing

21 S RODNEY DRIVE
REHOBOTH BEACH, DE 19971

For Sale|Townhouse|Active
3
Beds
3
Total Baths
3
Full Baths
1,382
SqFt
$1,357
/SqFt
1971
Built
Subdivision:
NORTH SHORES
County:
SUSSEX
Listing courtesy of Jack Lingo - Rehoboth
Call Now: (302) 241-6185
Is this the listing for you? We can help make it yours.
(302) 241-6185
21 S RODNEY DRIVE21 S RODNEY DRIVE21 S RODNEY DRIVE21 S RODNEY DRIVE
Save
Ask
Tour
Hide
Share

Mortgage Calculator

Monthly Payment (Est.)

Enter an interest rate to see your estimated monthly payment.
Calculator powered by Showcase IDX, a Constellation1 Company. Copyright ©2026 Information is deemed reliable but not guaranteed.

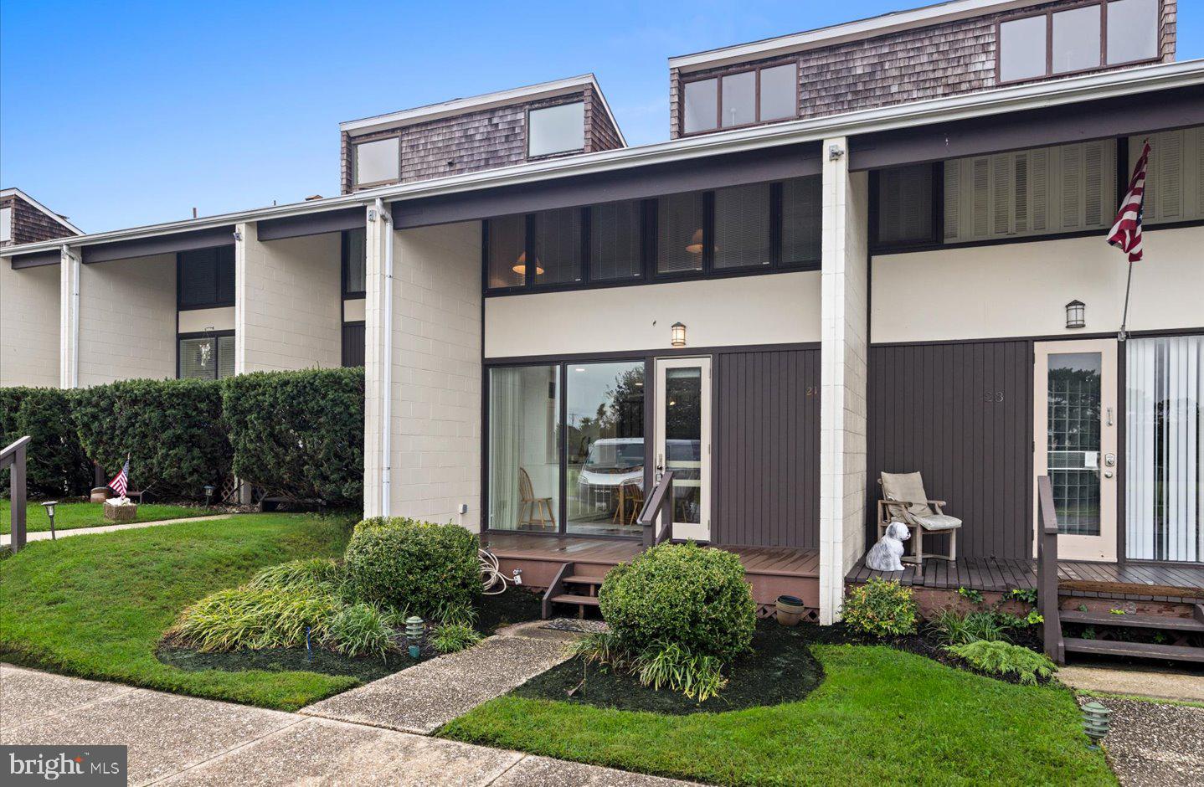
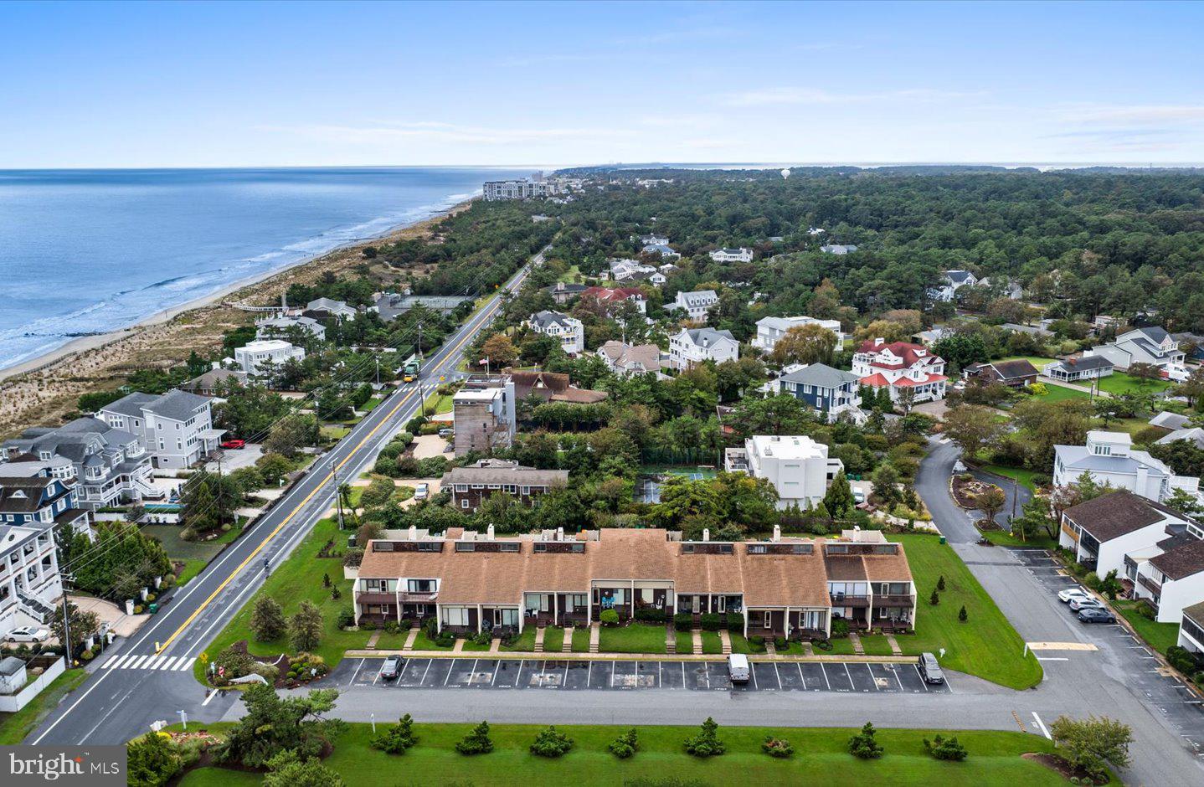
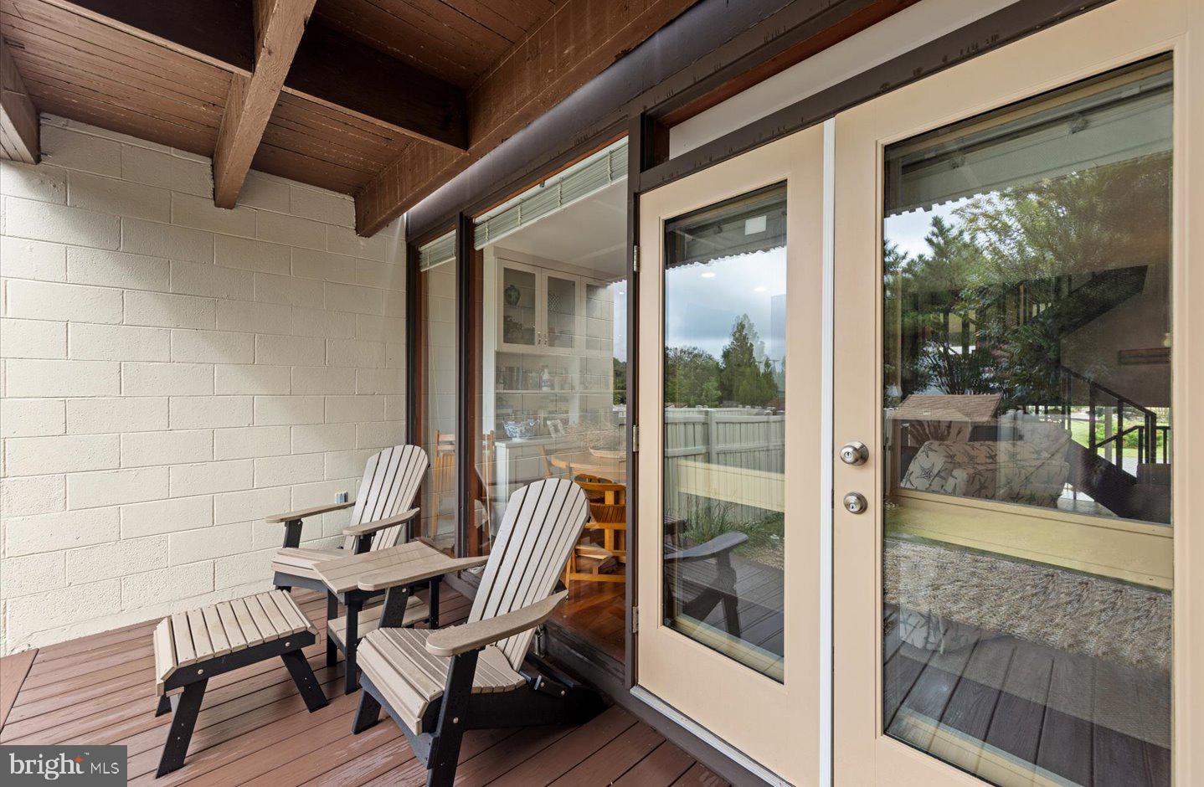
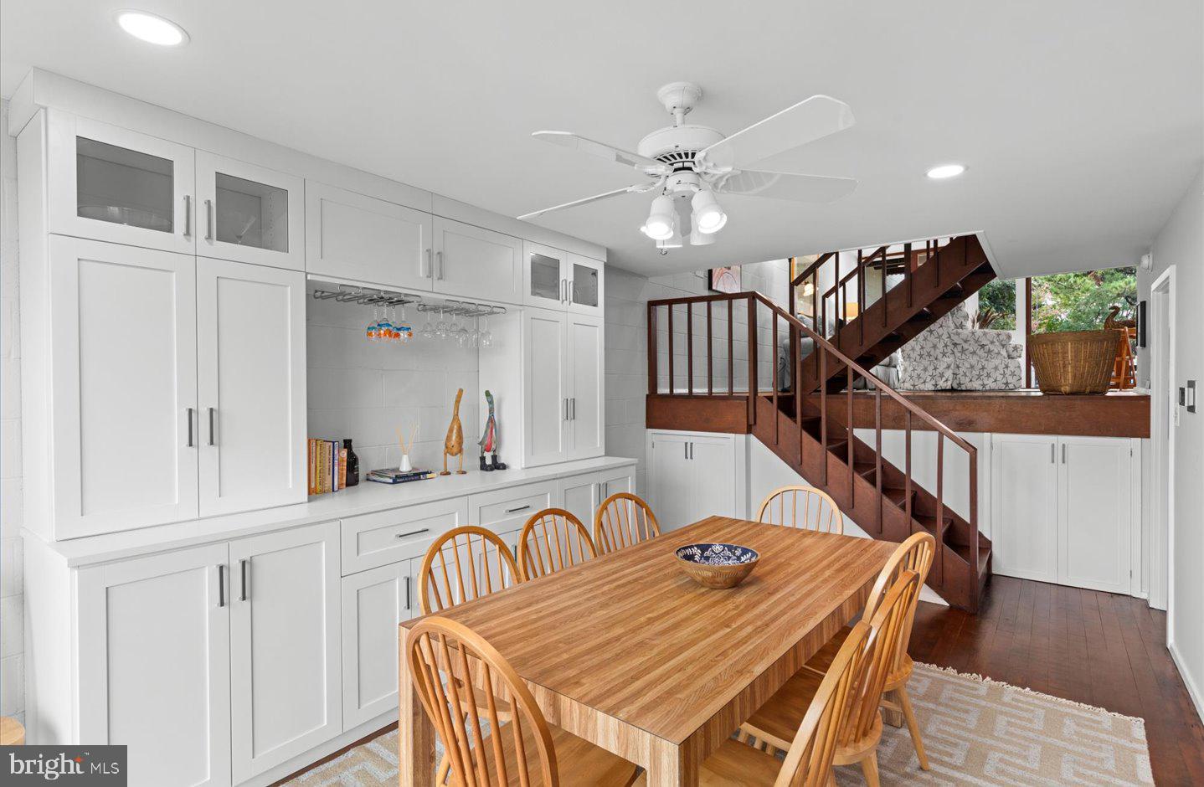
Rarely available, this 3-bedroom, 3-bath villa in North Shores is your opportunity to enjoy coastal living in one of the area's most sought-after waterfront communities! With a private beach, community pool, tennis courts, and marina, North Shores offers a resort -style experience just steps from the sand. Tastefully remodeled in recent years, this light filled villa blends coastal charm with everyday comforts. Hardwood flooring throughout, a cozy wood burning fireplace, and an updated kitchen with additional built -ins create a welcoming setting offering ample storage, and space for relaxing or entertaining. Expansive windows bring the outdoors in and brighten all of the living spaces. Outside, a charming private courtyard features lovely landscaping, a dedicated grilling area, and a rear deck which is the most inviting spot for morning coffee or unwinding after a long beach day. An outdoor shower makes sandy returns easy, and a convenient storage shed keeps beach gear, bikes, and coastal essentials neatly tucked away. With 3-bedrooms and 3-baths, this home offers comfortable space for you and your guests to recharge after a day of sun, sand, and recreation. This rarely available layout, paired with North Shores' exceptional amenities and beachside setting, makes this villa a very special opportunity to create your own coastal retreat!

Save
Ask
Tour
Hide
Share
Listing Snapshot
Price 
$1,875,000
Days On Site 
0 Days
Bedrooms 
3
Inside Area (SqFt) 
1,382 sqft
Total Baths 
3
Full Baths 
3
Partial Baths 
N/A
Lot Size 
0.05 Acres
Year Built 
1971
MLS Number 
DESU2121498
Status 
Active
Property Tax 
$2,831
HOA/Condo/Coop Fees 
$283.33 monthly
Sq Ft Source 
Estimated
Friends & Family
Recent Activity
10 hours agoListing first seen on site
10 hours agoListing updated with changes from the MLS
General Features
Acres 
0.05
Levels 
Three Or More
Parking 
On StreetAssigned
Pets 
Dogs OKCats OKYes
Property Sub Type 
Townhouse
Security 
Smoke Detector(s)
Sewer 
Public Sewer
Special Circumstances 
Standard
SqFt Above 
1382
SqFt Total 
1382
Style 
CoastalContemporaryVilla
Utilities 
Cable AvailablePhone AvailablePropane
Water Source 
Public
Zoning 
AR-1
Interior Features
Appliances 
Electric RangeElectric OvenElectric Water HeaterWasherRefrigeratorIce MakerDishwasherDisposalDryerMicrowaveWater HeaterExhaust Fan
Basement 
Crawl Space
Cooling 
Central AirCeiling Fan(s)Electric
Electric 
Circuit Breakers
Fireplace 
Yes
Fireplace Features 
Wood Burning
Fireplaces 
1
Flooring 
WoodCeramic TileHardwood
Furnished 
Partially
Heating 
Exhaust FanElectricHeat Pump
Interior 
Eat-in KitchenCeiling Fan(s)PantryVaulted Ceiling(s)Built-in FeaturesOpen Floorplan
Laundry Features 
Laundry RoomMain Level
Window Features 
Window CoveringsScreensWindow Treatments
Bathroom 1 
Level - Main
Bathroom 2 
Bedroom 1 
Features - Ceiling Fan(s)
Kitchen 
Level - MainFeatures - Pantry
Laundry 
Level - Main
Living Room 
Features - Ceiling Fan(s)
Primary Bathroom 
Primary Bedroom 
Features - Ceiling Fan(s)
Save
Ask
Tour
Hide
Share
Exterior Features
Construction Details 
ConcreteWood Siding
Exterior 
BalconyRain Gutters
Lot Features 
ClearedBack Yard
Other Structures 
Outbuilding
Patio And Porch 
Deck
Pool Features 
Community
Roof 
FlatShingle
Waterfront Features 
Ocean FrontLake
Windows/Doors 
Window CoveringsScreensWindow Treatments
Community Features
Association Amenities 
Tennis Court(s)SecurityBeach AccessMarina
Association Fee 
$3400.0
Association Fee Frequency 
Annually
Additional Association Fee 
$1000.0
Additional Association Fee Frequency 
Semi-Annually
Community Features 
Pool
MLS Area 
Lewes Rehoboth Hundred (31009)
School District 
CAPE HENLOPEN
Schools
School District
CAPE HENLOPEN
Elementary School
REHOBOTH
Middle School
BEACON
High School
CAPE HENLOPEN
Listing courtesy of Jack Lingo - Rehoboth


The real estate listing information is provided by Bright MLS is for the consumer's personal, non-commercial use and may not be used for any purpose other than to identify prospective properties consumer may be interested in purchasing. Any information relating to real estate for sale or lease referenced on this web site comes from the Internet Data Exchange (IDX) program of the Bright MLS. This web site references real estate listing(s) held by a brokerage firm other than the broker and/or agent who owns this web site. The accuracy of all information is deemed reliable but not guaranteed and should be personally verified through personal inspection by and/or with the appropriate professionals. Properties in listings may have been sold or may no longer be available. The data contained herein is copyrighted by Bright MLS and is protected by all applicable copyright laws. Any unauthorized collection or dissemination of this information is in violation of copyright laws and is strictly prohibited. Copyright © 2020 Bright MLS. All rights reserved.

Neighborhood & Commute
Source: Walkscore
Disclosure: Community information and market data powered by Constellation Data Labs. Information is deemed reliable but not guaranteed.
Save
Ask
Tour
Hide
Share