
30474 SHORE LANE 15OCEAN VIEW, DE 19970
Mortgage Calculator
Monthly Payment (Est.)
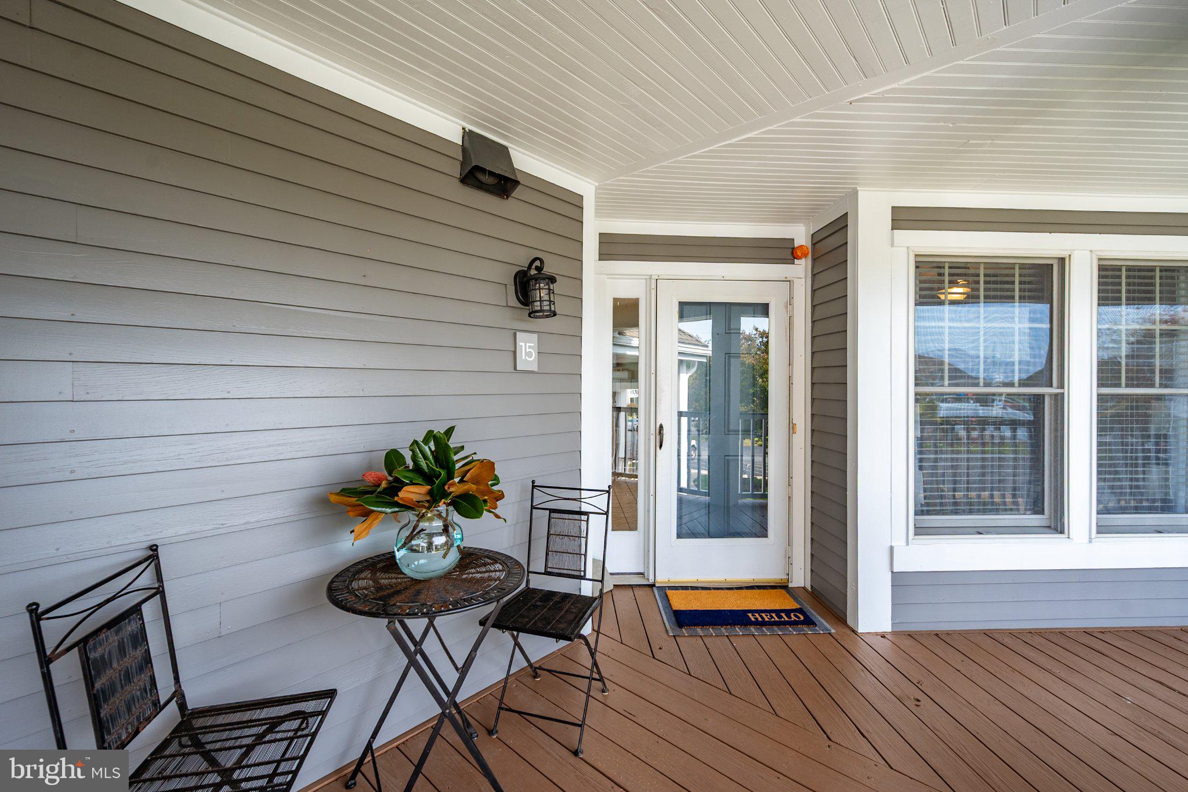
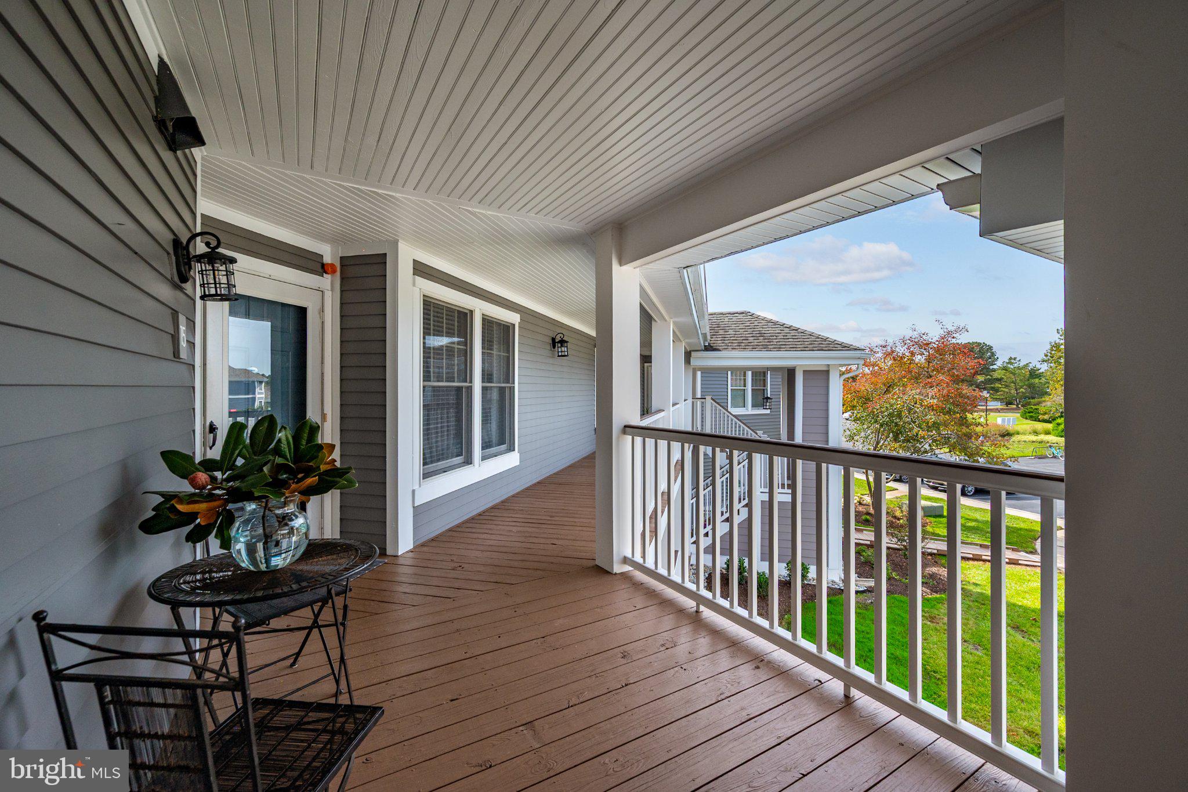
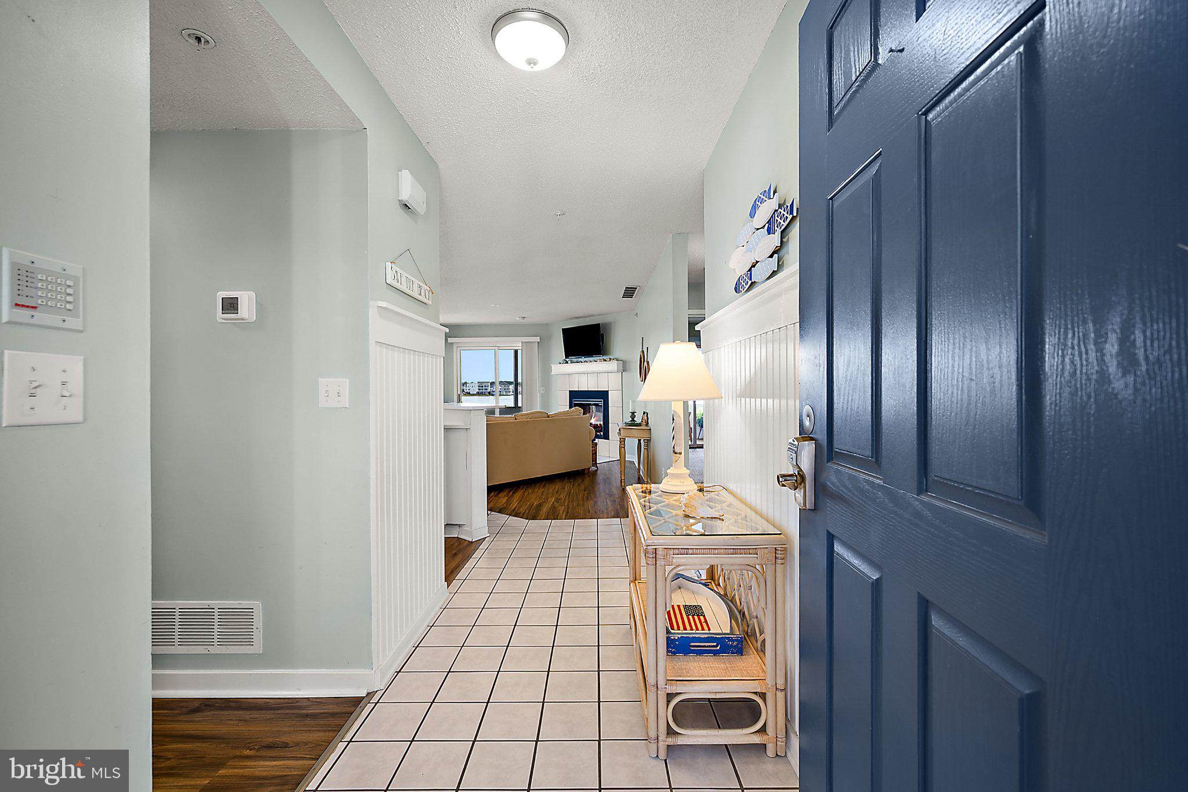
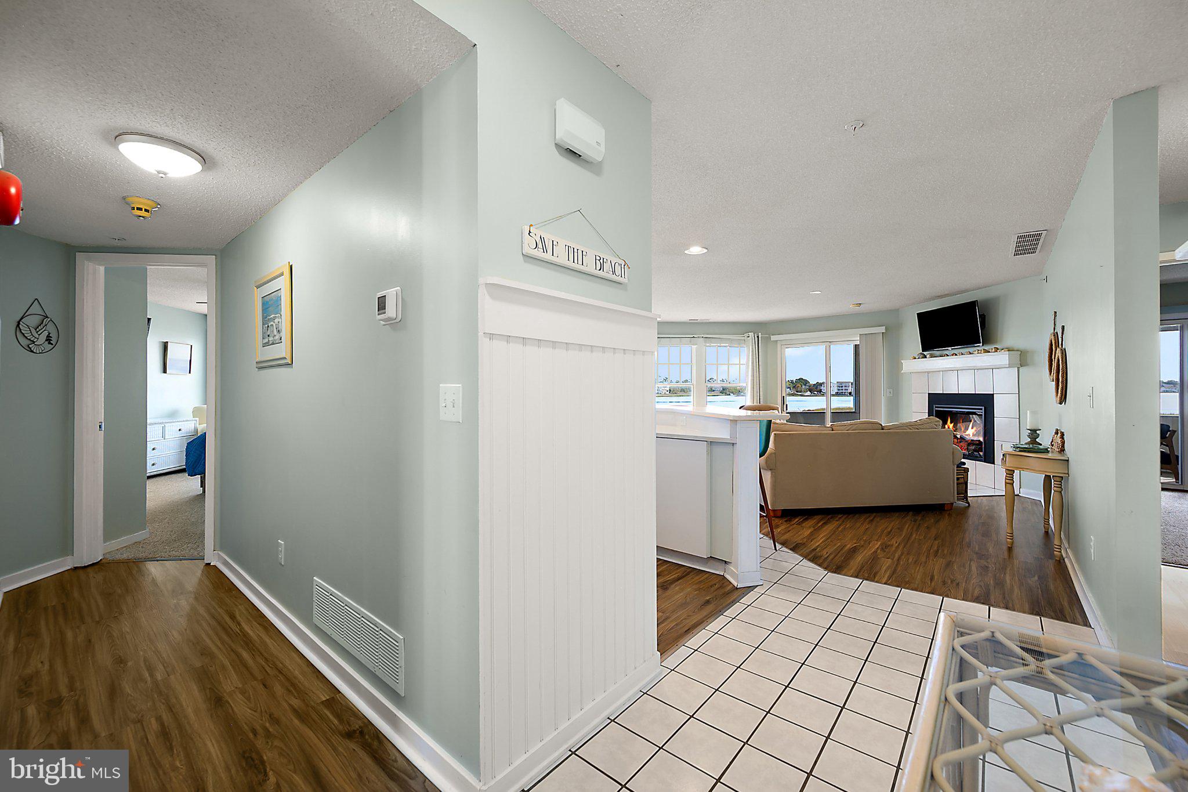
Enter an interest rate to see your estimated monthly payment.Nestled in the charming village of Harbour Cove- located in the resort style community of Bethany Bay. This spacious, 3-bedroom 2-bathroom home offers coastal waterfront living at its best! Open floor plan. Outdoor living offers a waterfront screened-in porch and a spacious front porch. Beautiful bird & waterfowl sighting. The interior features include an updated kitchen with quartz countertops, newer stainless-steel appliances, glass cooktop, and oversized stainless-steel sink with a goose neck kitchen faucet. Plenty of cabinets and countertop space and pantry. Light and bright. Recessed lighting, custom paint, and a combination of LVP, tile, and carpet flooring. Both bathrooms have been updated with quartz countertops and tub/shower combinations. The spacious primary bedroom features spectacular bay views and a double closet. All 3 bedrooms are nice sized with walk-in closets. Full sized stack washer and dryer. New hot water heater. Generous storage space includes an oversized storage closet on the porch. Sensational sunsets and skyscapes. Clear view of the Indian River Bridge which is especially beautiful in the evening and nighttime when the lights come on. Prime location within the community. The building's exterior renovation was completed in Spring 2026 - All new exterior (roof, railings, freshly painted trim, newly landscaped). Harbour Cove is well maintained and lushly landscaped with its own kayaking storage, private walkway to the white sandy beach provides easy access to the water for kayaking, paddleboarding, fishing, or relaxing along the beach. Plenty of additional off-street parking is available for guests. Easy walk to community amenities and golf. Bethany Bay is situated on approximately 420 acres with protected wetlands and offers a 9-hole golf course with pro shop, outdoor pool and spa, clubhouse with fitness center, tennis and pickleball courts, basketball and volleyball courts, tot lot, nature trails, sidewalks, and landscaped green spaces. Kayak rack and path to launch a paddle board or a kayak and a white sandy beach. Located close to the community amenities and approximately 3 miles from Bethany Beach and the Boardwalk, with easy access to local restaurants, shopping, and area attractions.
| 9 hours ago | Listing first seen on site | |
| 9 hours ago | Listing updated with changes from the MLS® |

The real estate listing information is provided by Bright MLS is for the consumer's personal, non-commercial use and may not be used for any purpose other than to identify prospective properties consumer may be interested in purchasing. Any information relating to real estate for sale or lease referenced on this web site comes from the Internet Data Exchange (IDX) program of the Bright MLS. This web site references real estate listing(s) held by a brokerage firm other than the broker and/or agent who owns this web site. The accuracy of all information is deemed reliable but not guaranteed and should be personally verified through personal inspection by and/or with the appropriate professionals. Properties in listings may have been sold or may no longer be available. The data contained herein is copyrighted by Bright MLS and is protected by all applicable copyright laws. Any unauthorized collection or dissemination of this information is in violation of copyright laws and is strictly prohibited. Copyright © 2020 Bright MLS. All rights reserved.