
22163 DUNE CIRCLE 41MILLSBORO, DE 19966
Mortgage Calculator
Monthly Payment (Est.)
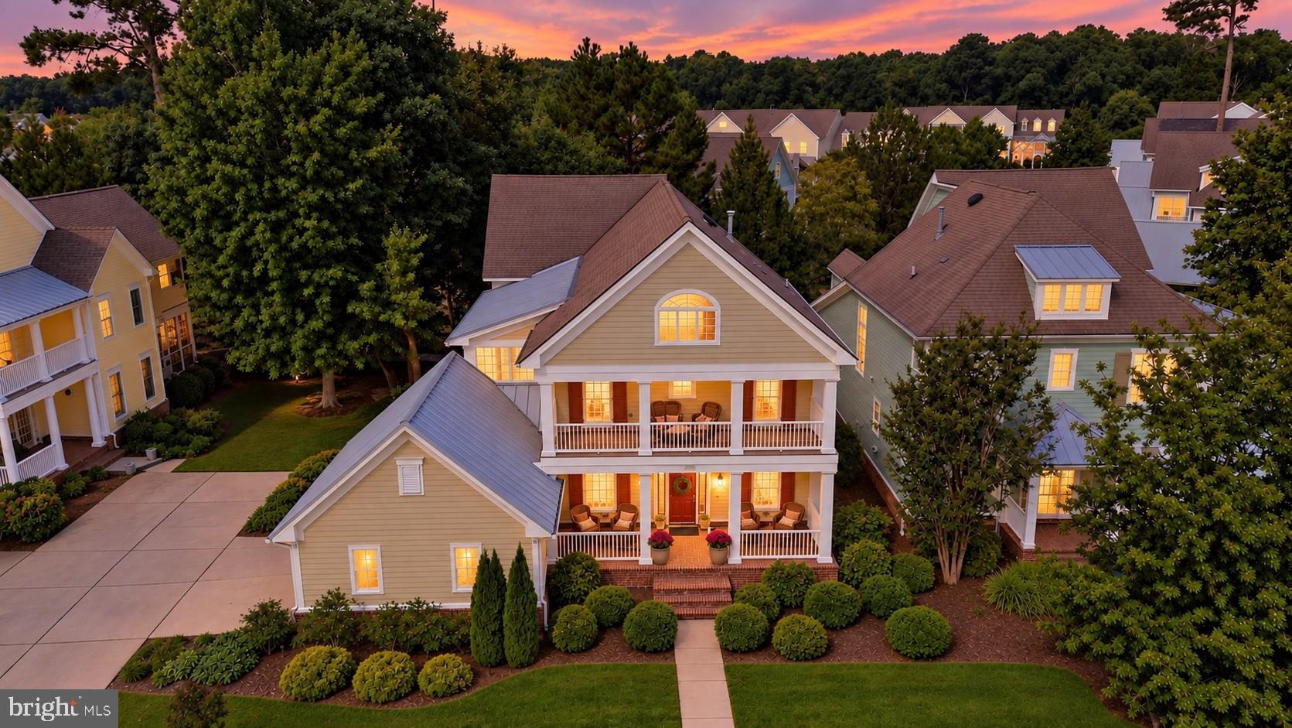
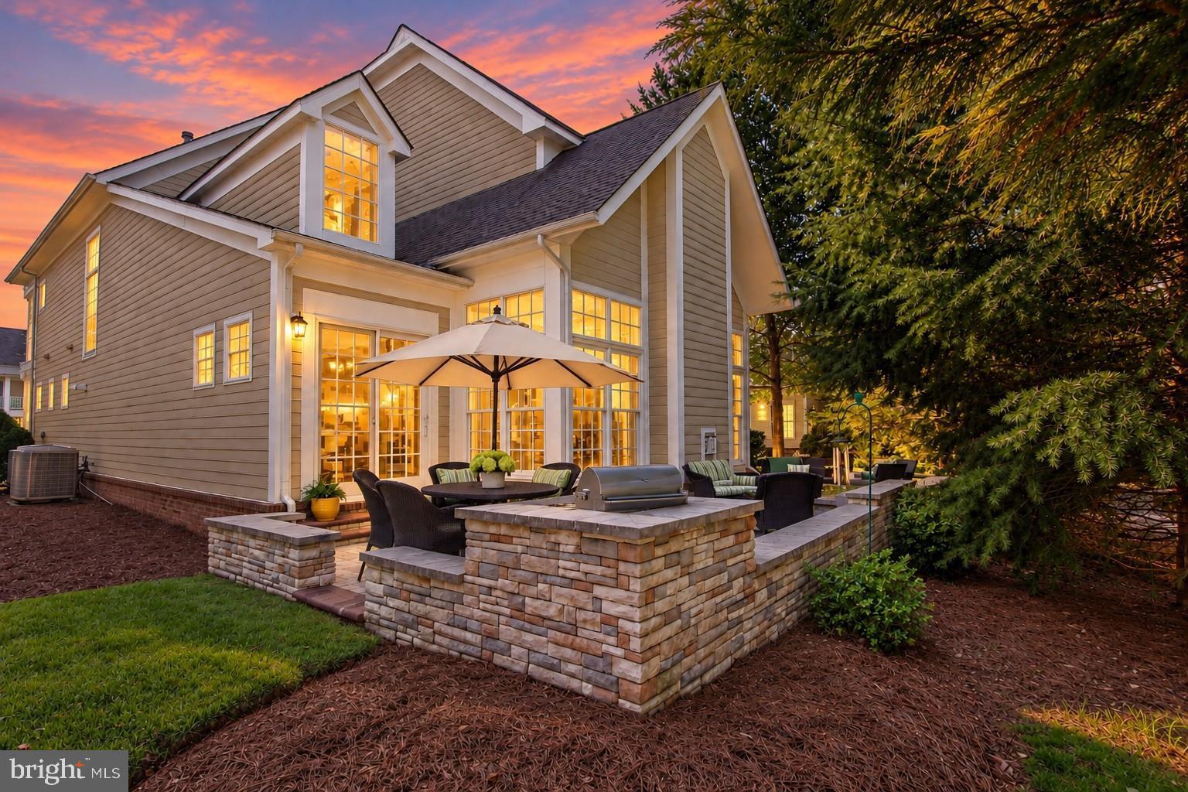
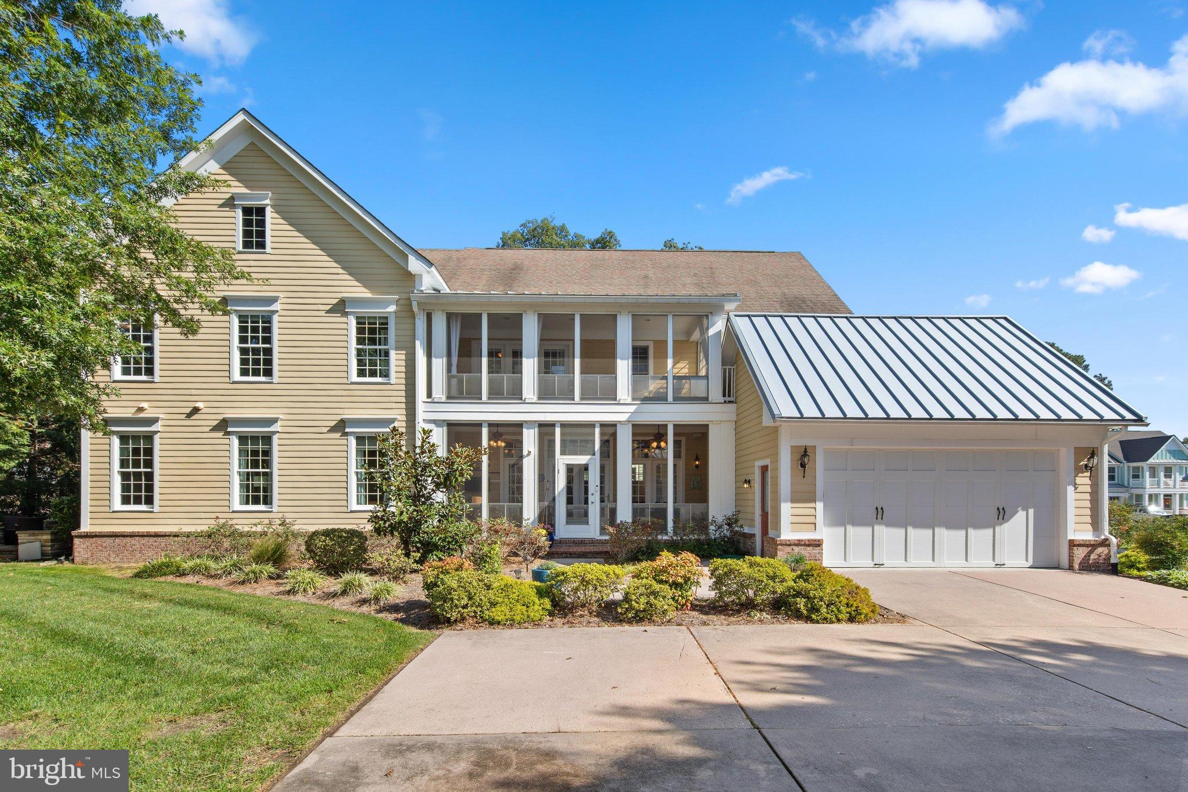
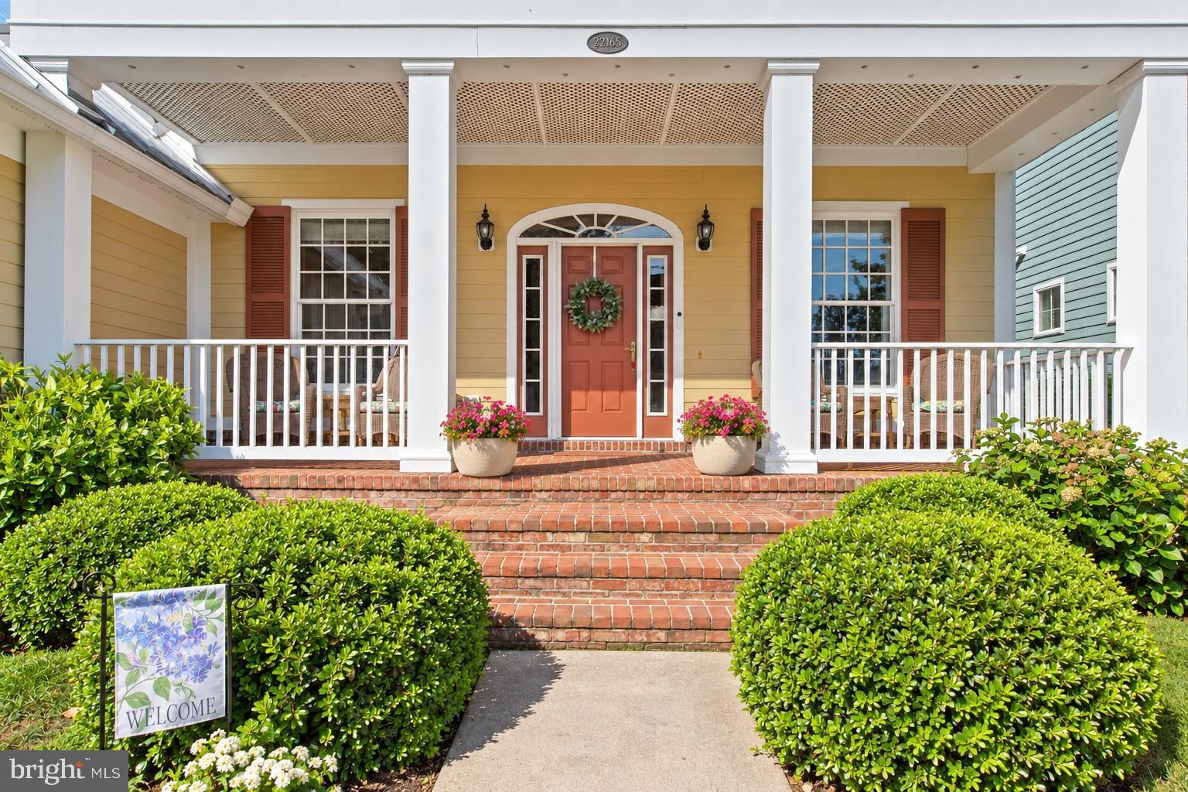
Enter an interest rate to see your estimated monthly payment.Introducing 22163 Dune Circle, a beautifully appointed Southern-inspired residence nestled in a peaceful setting within the coveted Conservancy enclave of The Peninsula. Blending timeless architectural charm with refined coastal elegance, this meticulously maintained home offers gracious living spaces, sophisticated finishes, and an exceptional connection to the outdoors. Inside, soaring cathedral ceilings, abundant natural light, and an open, airy design establish an atmosphere of understated elegance. At the heart of the home, the gourmet kitchen is beautifully equipped with 42-inch custom cabinetry, granite countertops, stainless steel appliances, double wall ovens, a gas cooktop, and a generous walk-in pantry. An expansive center island offers additional storage and seating for six, creating a natural gathering place. An elegant formal dining room provides the perfect setting for memorable celebrations. Just beyond the kitchen, a charming breakfast nook, currently enjoyed as an intimate sitting area, opens to a spectacular outdoor retreat. The beautifully designed paver patio features a stone knee wall, generous seating areas, a gas fireplace, grilling space, and mature landscaping, creating an enchanting setting for alfresco dining and evenings beneath the trees. Inside, the adjoining living area is framed by dramatic floor-to-ceiling windows, capturing picturesque lawn and garden views while seamlessly connecting the home's inviting gathering spaces. Expansive porches grace both levels, inviting you to enjoy the surrounding landscape and gentle coastal breezes. Two side porches feature Eze-Breeze enclosure systems, creating delightful three-season retreats for relaxing and entertaining. The main-level primary suite is a serene sanctuary with private veranda access and a luxurious spa-inspired bath featuring dual vanities, a dedicated makeup vanity, soaking tub, glass-enclosed shower, private water closet, and two walk-in closets with custom storage. A private den just off the foyer offers an ideal home office or quiet retreat, while a spacious, sun-filled laundry room provides interior access to the oversized two-car garage with abundant storage. Upstairs, a second primary suite offers an ensuite bath and direct porch access, creating a welcoming haven for guests. Two additional bedrooms share a full bath and open to a charming covered porch, while a versatile loft provides another inviting space for gathering or relaxation. Thoughtful improvements include two HVAC systems replaced in 2021, a tankless water heater, and new carpeting in the main-level primary suite in 2026. Life at The Peninsula is equally extraordinary. Lawn care provided by the HOA allows more time to enjoy this premier gated golf and country club community. Amenities include the Jack Nicklaus Signature Golf Course, an elegant clubhouse with dining and social spaces, and Lakeside Village with its fitness center, indoor and outdoor pools, wave pool, activity pool, and poolside dining. Tennis, pickleball, a spa, private bay beach, fishing pier, nature center, scenic walking trails, and an engaging calendar of year-round activities complete the resort-inspired experience. With its distinctive Southern architecture, elegant coastal character, and beautifully designed indoor and outdoor living spaces, 22163 Dune Circle offers an exceptional opportunity to embrace the art of relaxed luxury living at The Peninsula.
| 5 hours ago | Listing first seen on site | |
| 5 hours ago | Listing updated with changes from the MLS® |

The real estate listing information is provided by Bright MLS is for the consumer's personal, non-commercial use and may not be used for any purpose other than to identify prospective properties consumer may be interested in purchasing. Any information relating to real estate for sale or lease referenced on this web site comes from the Internet Data Exchange (IDX) program of the Bright MLS. This web site references real estate listing(s) held by a brokerage firm other than the broker and/or agent who owns this web site. The accuracy of all information is deemed reliable but not guaranteed and should be personally verified through personal inspection by and/or with the appropriate professionals. Properties in listings may have been sold or may no longer be available. The data contained herein is copyrighted by Bright MLS and is protected by all applicable copyright laws. Any unauthorized collection or dissemination of this information is in violation of copyright laws and is strictly prohibited. Copyright © 2020 Bright MLS. All rights reserved.
Did you know? You can invite friends and family to your search. They can join your search, rate and discuss listings with you.