
103 CAMBRIDGE WAYREHOBOTH BEACH, DE 19971
Mortgage Calculator
Monthly Payment (Est.)
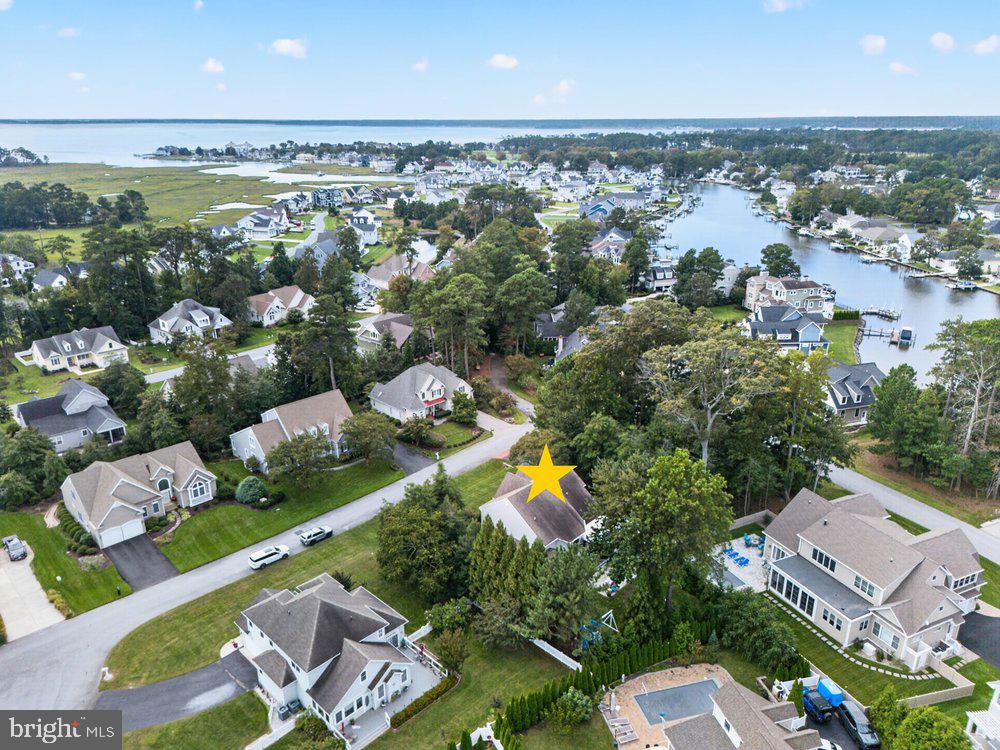
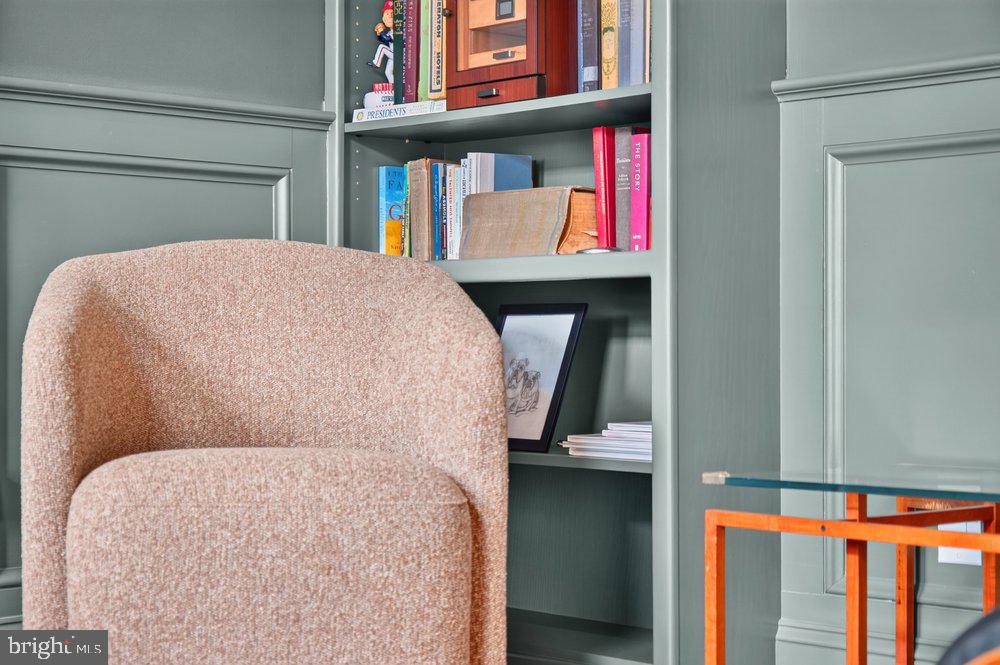
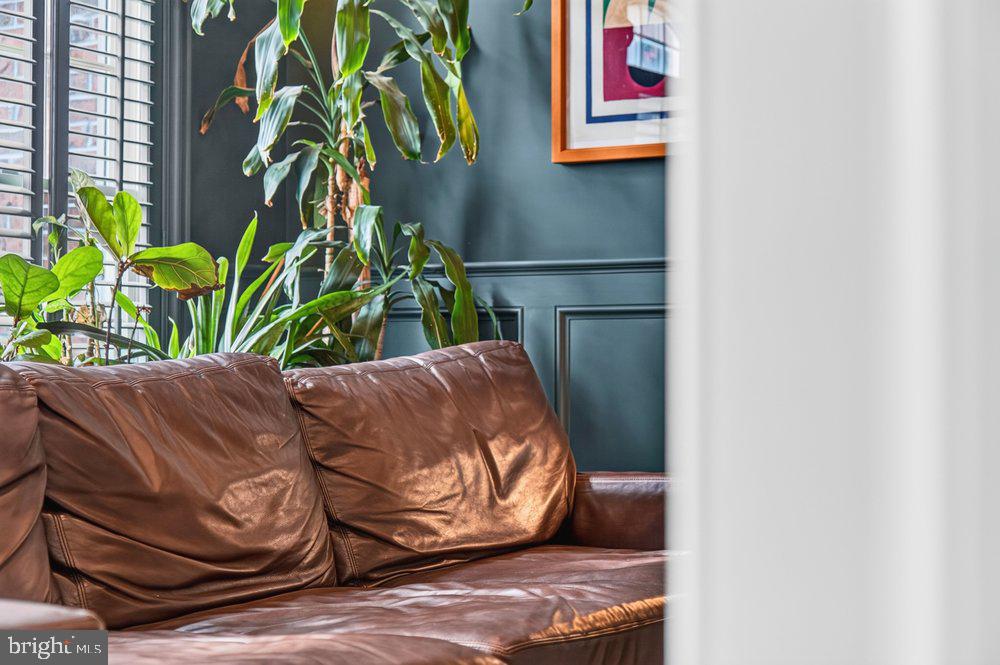
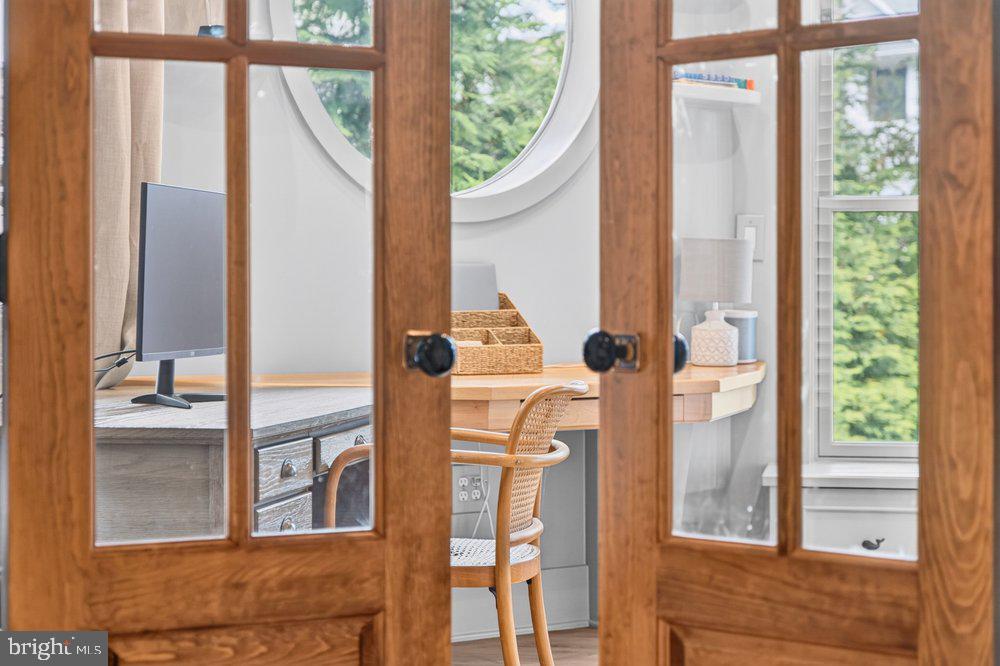
Enter an interest rate to see your estimated monthly payment.Your coastal retreat awaits at 103 Cambridge Way! This beautifully updated 5-bedroom, 3.5-bath home is ideally located in the highly sought-after Rehoboth Beach Yacht & Country Club community. Built in 2002 and situated on an oversized, beautifully landscaped lot with plenty of room for a future pool, this two-story home has been thoughtfully and extensively updated for modern living. A major renovation completed in 2022 transformed the home with beautifully updated living spaces, high-end finishes, and thoughtful improvements throughout. The first floor is filled with natural light, creating a bright and welcoming atmosphere, while extensive custom millwork, molding, and architectural details add character throughout. At the heart of the home is a beautifully renovated kitchen featuring custom Cabredo cabinetry, a 43-inch La Cornue range, Thermador refrigeration, Bosch dishwasher, and generous workspace and storage. The kitchen flows seamlessly into the main living areas, creating an inviting layout for both everyday living and entertaining. The first-floor primary suite offers the convenience of main-level living and features his-and-her walk-in closets and a beautifully renovated marble bath with dual shower heads and heated flooring. An adjoining dedicated office provides a private work-from-home space with its own exterior door access. Upstairs, an additional primary suite with an en-suite bath provides wonderful flexibility for family or guests. An adjoining bonus room creates a unique two-room suite that can serve as a sitting room, playroom, additional office, or private retreat. Outdoor living has also been thoughtfully enhanced. The expanded deck and screened porch provide multiple spaces for relaxing and entertaining, with the screened porch featuring beautiful tongue-and-groove ceilings. In 2025, a new real-brick driveway apron and walkway were installed, further enhancing the home’s curb appeal and creating a polished arrival. The oversized yard is surrounded by mature landscaping and offers ample space for a future pool. Recent mechanical and infrastructure improvements add even more value, including a new HVAC system installed in 2025 and a tankless water heater installed in 2022. The garage is outfitted with organization cabinetry for ample storage, an epoxy-coated floor, and newer garage door motors. With a 2022 renovation, 2025 HVAC system, 2025 brick improvements, two primary suites, a dedicated office, flexible bonus space, updated mechanicals, exceptional outdoor living areas, and a spacious pool-capable lot, 103 Cambridge Way offers the opportunity to enjoy a thoughtfully updated home in one of Rehoboth Beach’s most desirable communities.
| yesterday | Listing updated with changes from the MLS® | |
| yesterday | Listing first seen on site |

The real estate listing information is provided by Bright MLS is for the consumer's personal, non-commercial use and may not be used for any purpose other than to identify prospective properties consumer may be interested in purchasing. Any information relating to real estate for sale or lease referenced on this web site comes from the Internet Data Exchange (IDX) program of the Bright MLS. This web site references real estate listing(s) held by a brokerage firm other than the broker and/or agent who owns this web site. The accuracy of all information is deemed reliable but not guaranteed and should be personally verified through personal inspection by and/or with the appropriate professionals. Properties in listings may have been sold or may no longer be available. The data contained herein is copyrighted by Bright MLS and is protected by all applicable copyright laws. Any unauthorized collection or dissemination of this information is in violation of copyright laws and is strictly prohibited. Copyright © 2020 Bright MLS. All rights reserved.
Did you know? You can invite friends and family to your search. They can join your search, rate and discuss listings with you.