
24675 MICHAEL ISLER AVENUEMILLSBORO, DE 19966
Mortgage Calculator
Monthly Payment (Est.)
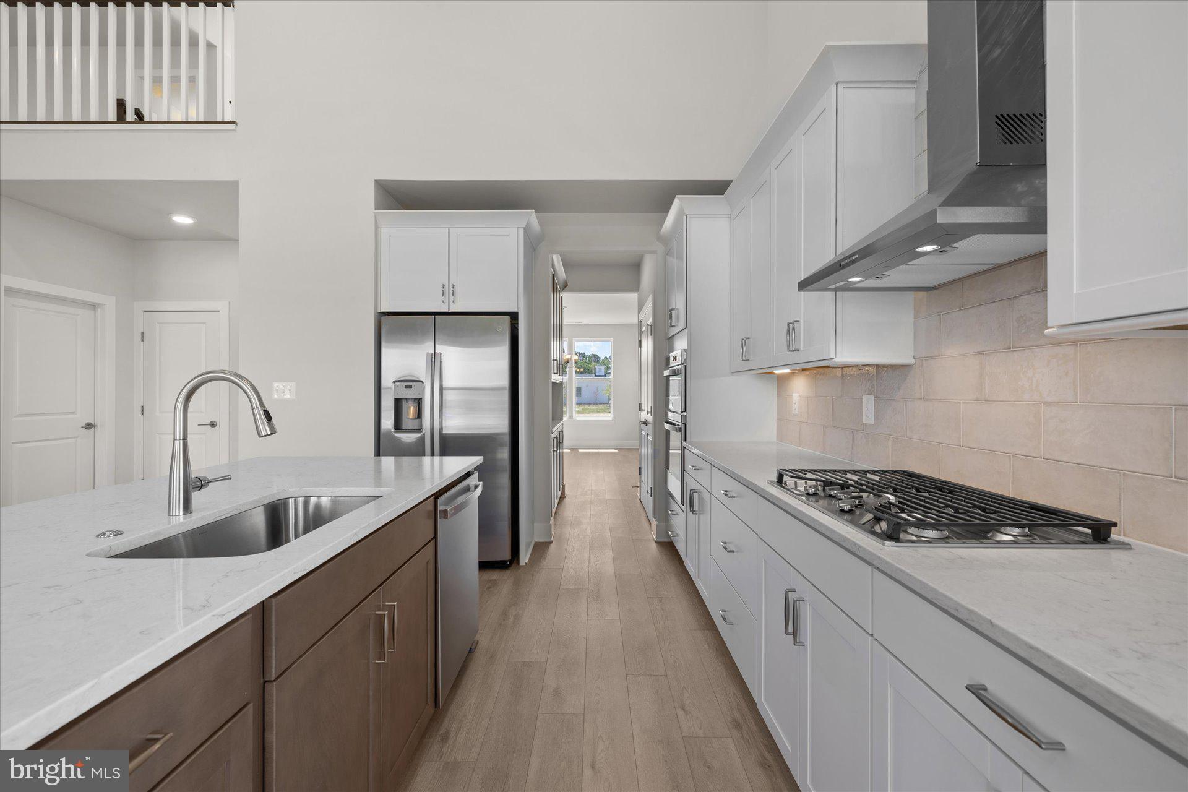
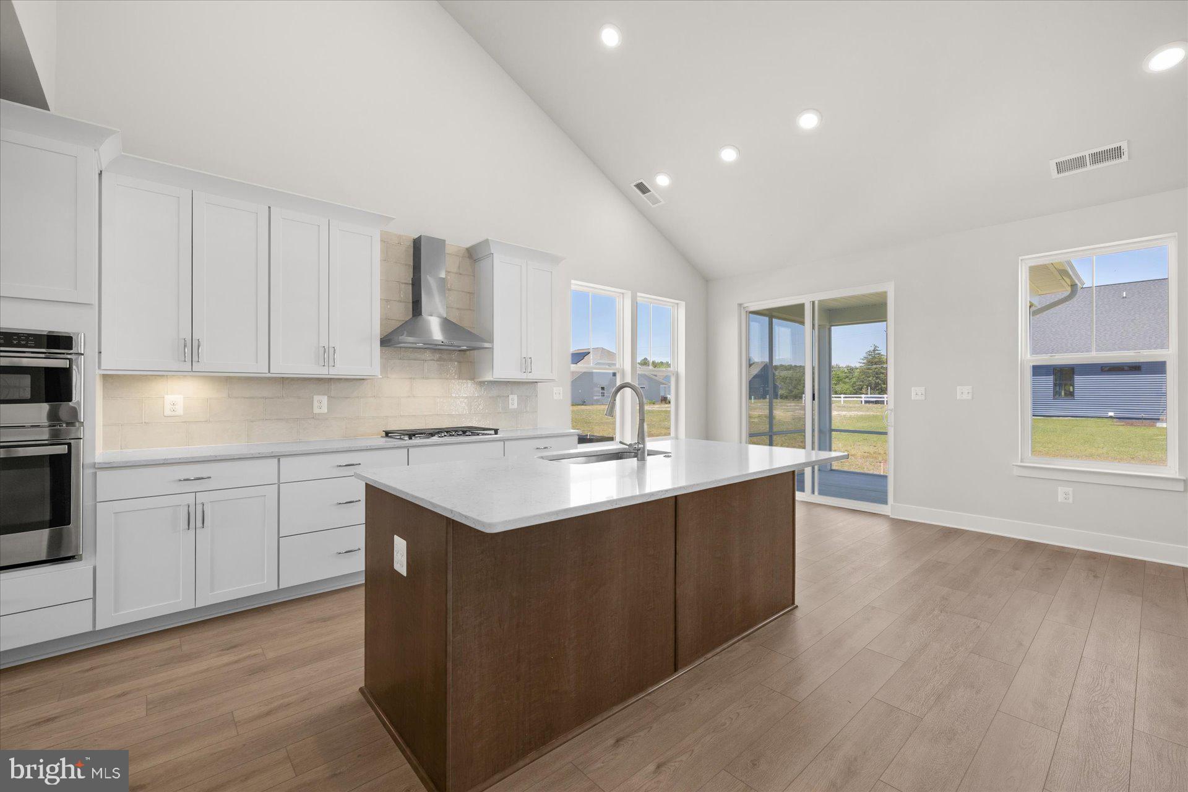
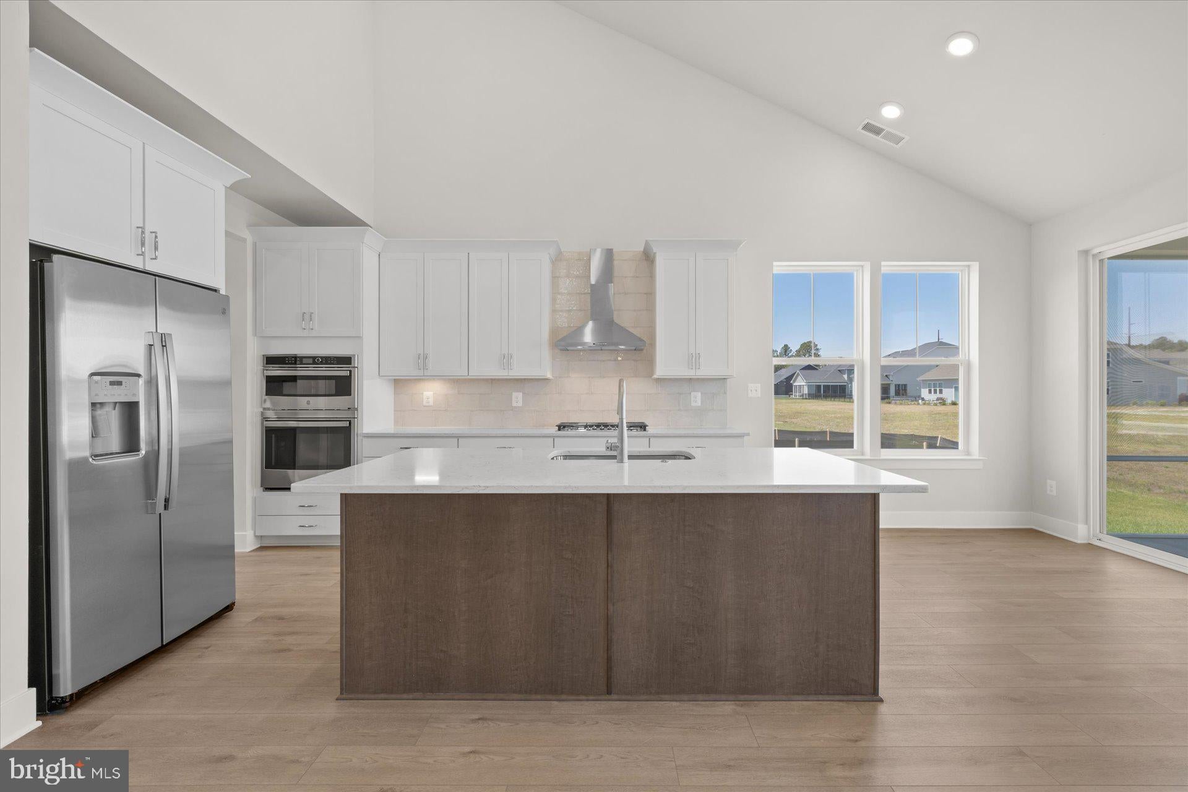
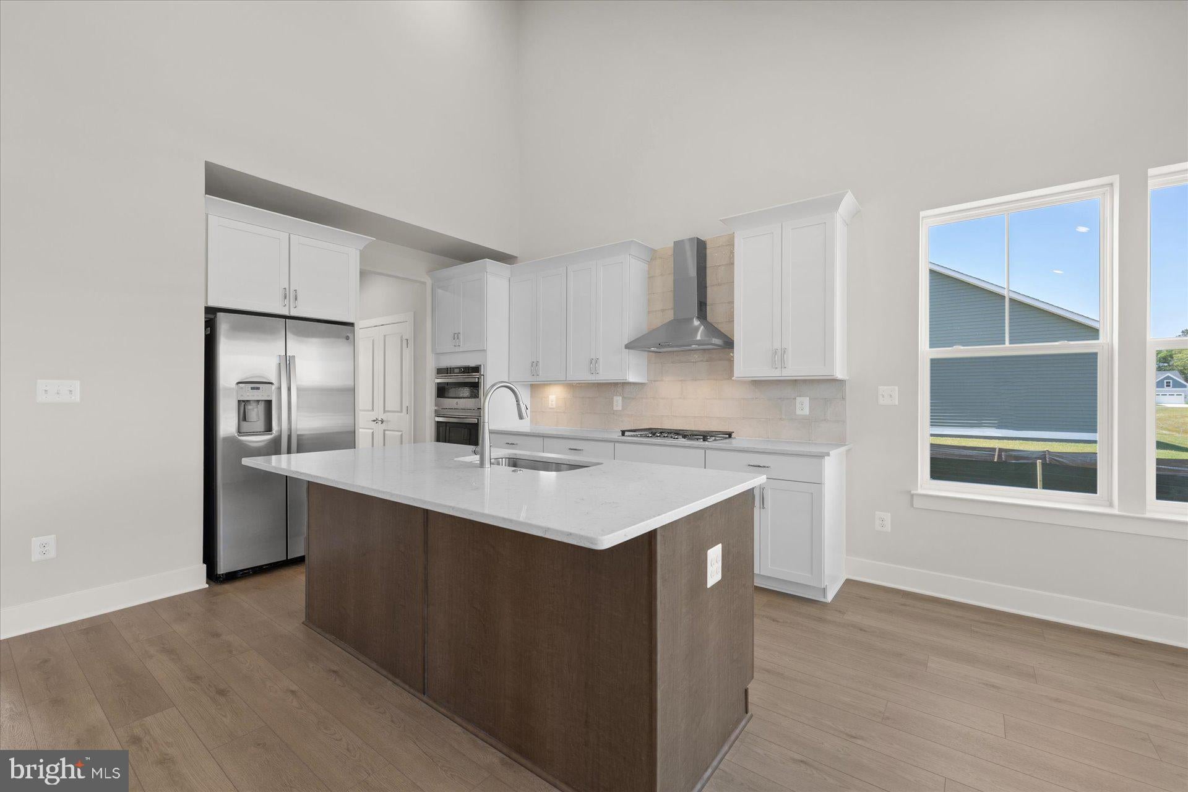
Enter an interest rate to see your estimated monthly payment.**OFFERING UP TO $20K IN CLOSING COST ASSISTANCE WITH USE OF APPROVED LENDER AND TITLE.*** MOVE-IN READY! Situated on a desirable corner homesite, this stunning home blends elegant design with thoughtfully selected upgrades throughout. The chef-inspired kitchen is beautifully appointed with upgraded quartz countertops, enhanced cabinetry, and abundant prep and storage space, making it perfect for both daily living and entertaining. The dramatic two-story family room serves as the centerpiece of the home, featuring a sleek linear fireplace and soaring ceilings that fill the space with natural light and create an impressive sense of openness. Just off the dining area, the screened outdoor porch provides the perfect place to relax and enjoy the outdoors year-round while maintaining a bright, airy connection to the home. Additional luxury touches include a well-appointed butler's pantry featuring upgraded cabinetry and decorative backsplash, offering extra storage and serving space for entertaining. The private first-floor primary suite provides a peaceful retreat, complete with a spa-inspired Roman shower and thoughtfully designed ensuite bath. Upstairs, an open loft overlooks the main living area, creating a flexible space ideal for a media room, home office, or additional gathering area. With its corner location, premium finishes, main-level primary suite, dramatic two-story living room, and exceptional indoor-outdoor living spaces, this home offers the perfect blend of sophistication, comfort, and functionality.
| 10 hours ago | Listing updated with changes from the MLS® | |
| 11 hours ago | Listing first seen on site |

The real estate listing information is provided by Bright MLS is for the consumer's personal, non-commercial use and may not be used for any purpose other than to identify prospective properties consumer may be interested in purchasing. Any information relating to real estate for sale or lease referenced on this web site comes from the Internet Data Exchange (IDX) program of the Bright MLS. This web site references real estate listing(s) held by a brokerage firm other than the broker and/or agent who owns this web site. The accuracy of all information is deemed reliable but not guaranteed and should be personally verified through personal inspection by and/or with the appropriate professionals. Properties in listings may have been sold or may no longer be available. The data contained herein is copyrighted by Bright MLS and is protected by all applicable copyright laws. Any unauthorized collection or dissemination of this information is in violation of copyright laws and is strictly prohibited. Copyright © 2020 Bright MLS. All rights reserved.
Did you know? You can invite friends and family to your search. They can join your search, rate and discuss listings with you.