
11024 MARVIL ROADLEWES, DE 19958
Mortgage Calculator
Monthly Payment (Est.)
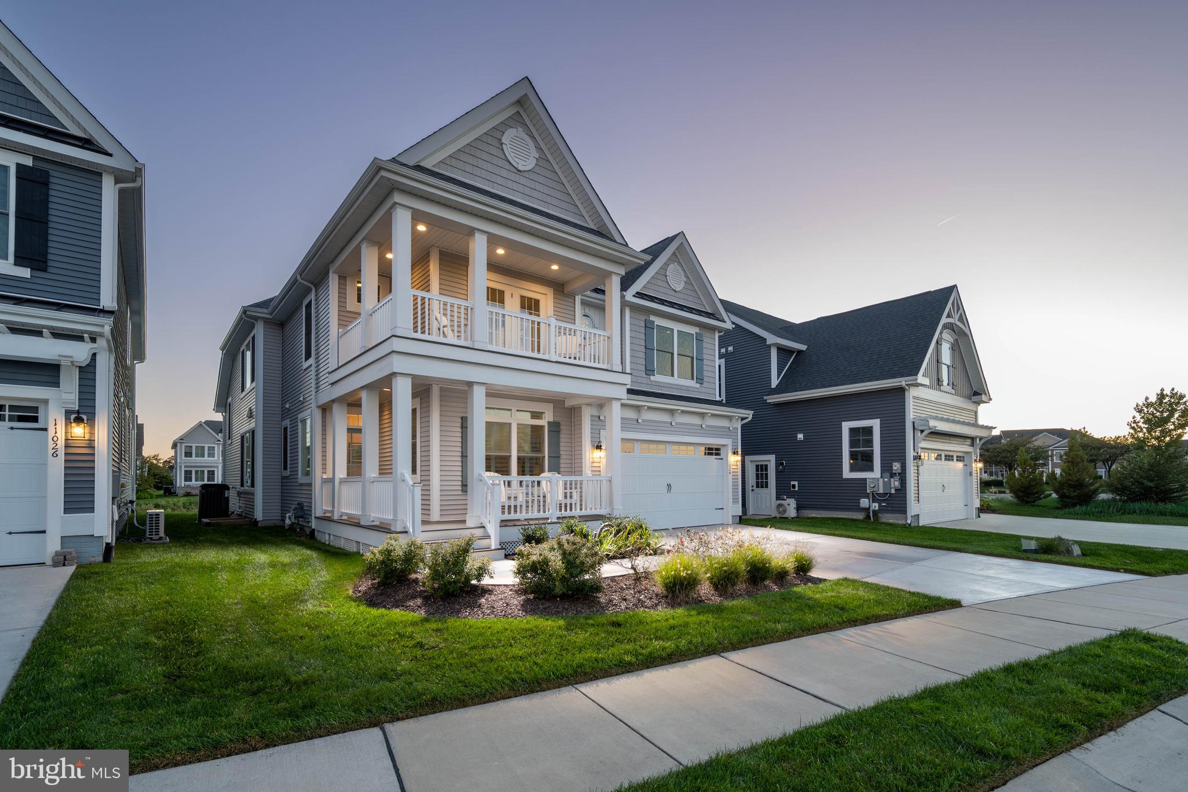
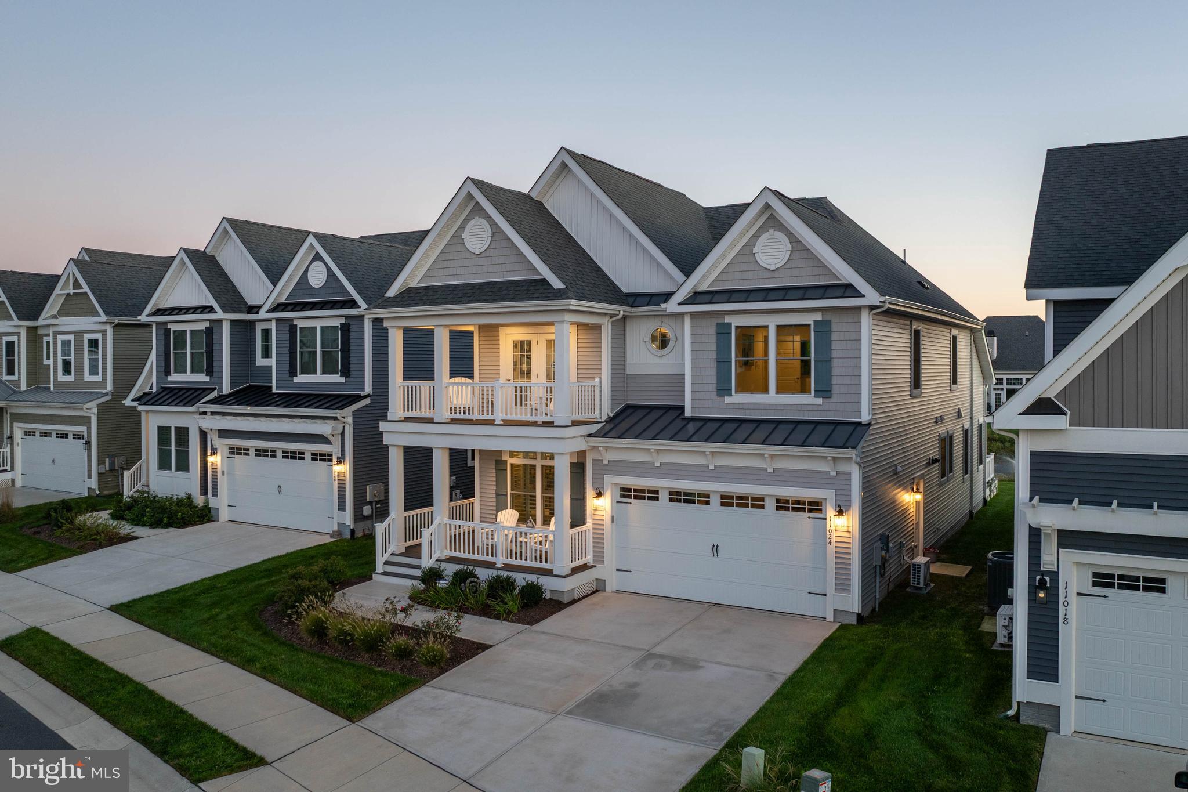
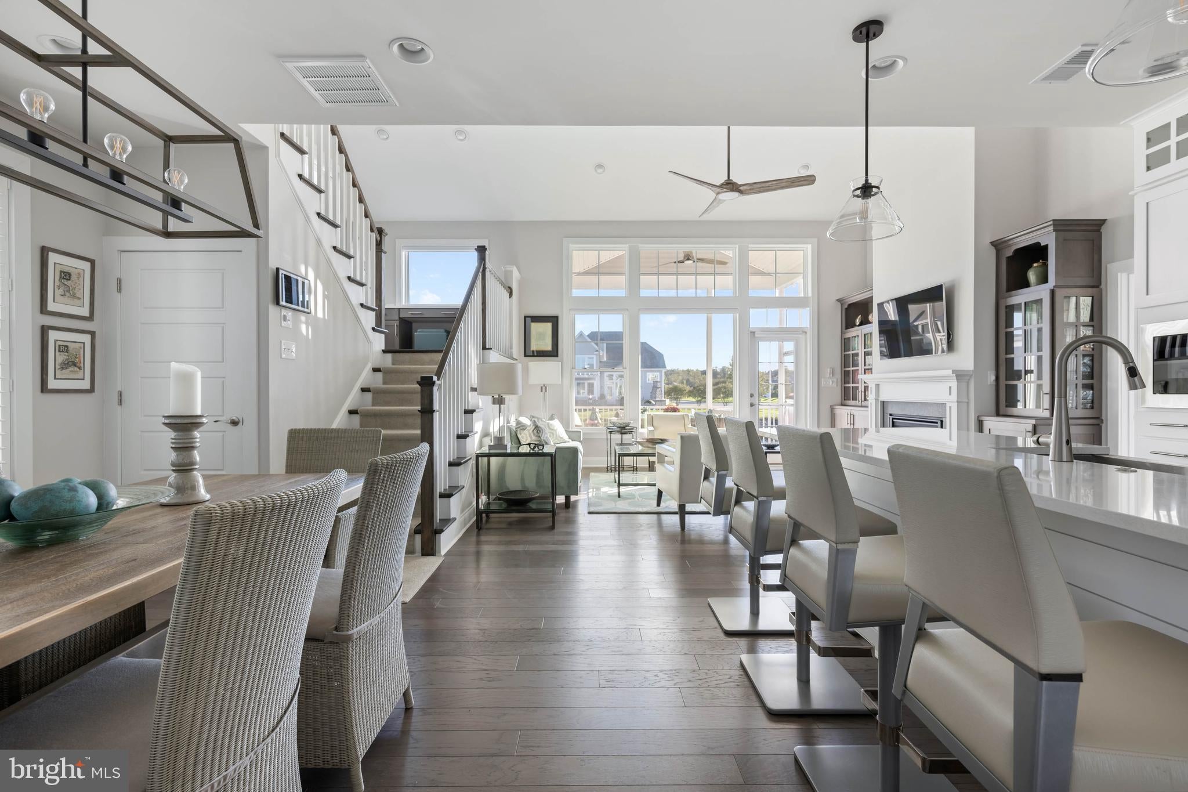
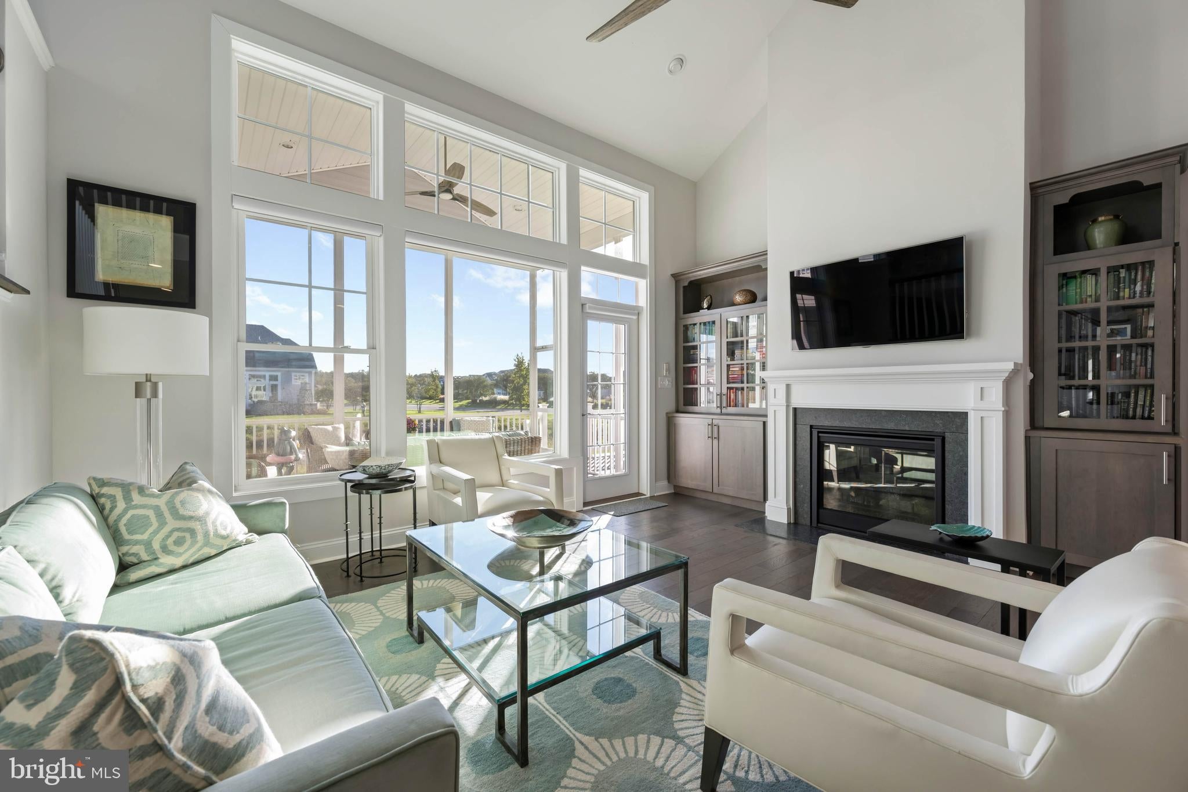
Enter an interest rate to see your estimated monthly payment.Enjoy the best of coastal living in this three-year-new, thoughtfully upgraded five-bedroom, three-and-a-half-bath home in Governors, a Schell-built resort community just over a mile to historic downtown Lewes and adjacent to the scenic bike path. Ideally situated on a premium lot with picturesque pond and fountain views both front and back, the house flows beautifully with abundant natural light from its brilliant southern exposure and serene color palette. A first-floor primary suite opens to the rear decks and screened porch, a quiet haven away from guest spaces on the second floor. Everything for daily comfort is within steps, including the top- of-the-line chef’s kitchen and a flex room perfect for use as a home office. Upgrades abound, from the professionally designed storage systems throughout the house and garage, to quality wood flooring, elegant quartz countertops, custom plantation shutters and motorized window treatments, two hot water heaters, and a finished bonus room above the garage. You’ll appreciate easy access to both the Governors entrance and the community’s abundant amenities just a short stroll away: clubhouse, tennis and pickleball courts, resort-style pool, and fitness center. All this, plus the convenience of a location that’s east of Coastal Highway and only two miles to bay and ocean beaches. Hurry before this opportunity to enjoy the best of the Lewes lifestyle is gone.
| 6 hours ago | Listing first seen on site | |
| 6 hours ago | Listing updated with changes from the MLS® |

The real estate listing information is provided by Bright MLS is for the consumer's personal, non-commercial use and may not be used for any purpose other than to identify prospective properties consumer may be interested in purchasing. Any information relating to real estate for sale or lease referenced on this web site comes from the Internet Data Exchange (IDX) program of the Bright MLS. This web site references real estate listing(s) held by a brokerage firm other than the broker and/or agent who owns this web site. The accuracy of all information is deemed reliable but not guaranteed and should be personally verified through personal inspection by and/or with the appropriate professionals. Properties in listings may have been sold or may no longer be available. The data contained herein is copyrighted by Bright MLS and is protected by all applicable copyright laws. Any unauthorized collection or dissemination of this information is in violation of copyright laws and is strictly prohibited. Copyright © 2020 Bright MLS. All rights reserved.
Did you know? You can invite friends and family to your search. They can join your search, rate and discuss listings with you.