
26340 WILD AIR WAYMILLVILLE, DE 19967
Mortgage Calculator
Monthly Payment (Est.)
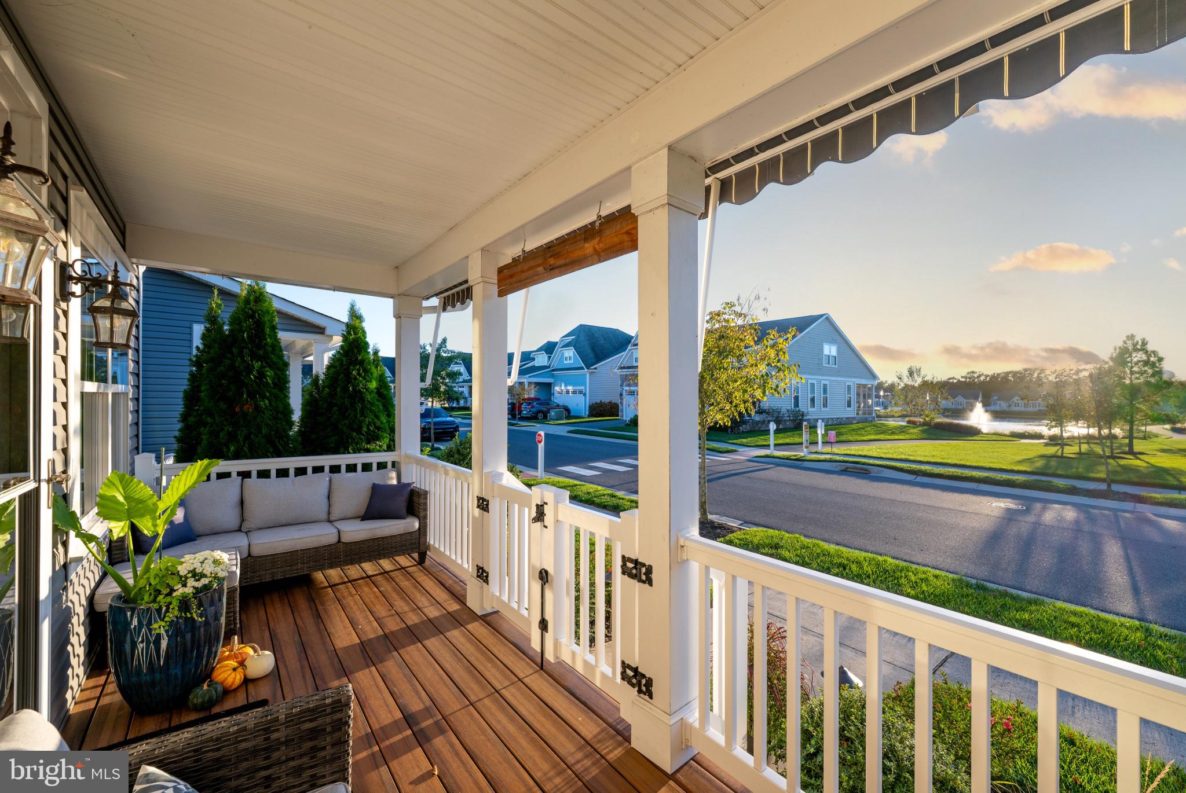
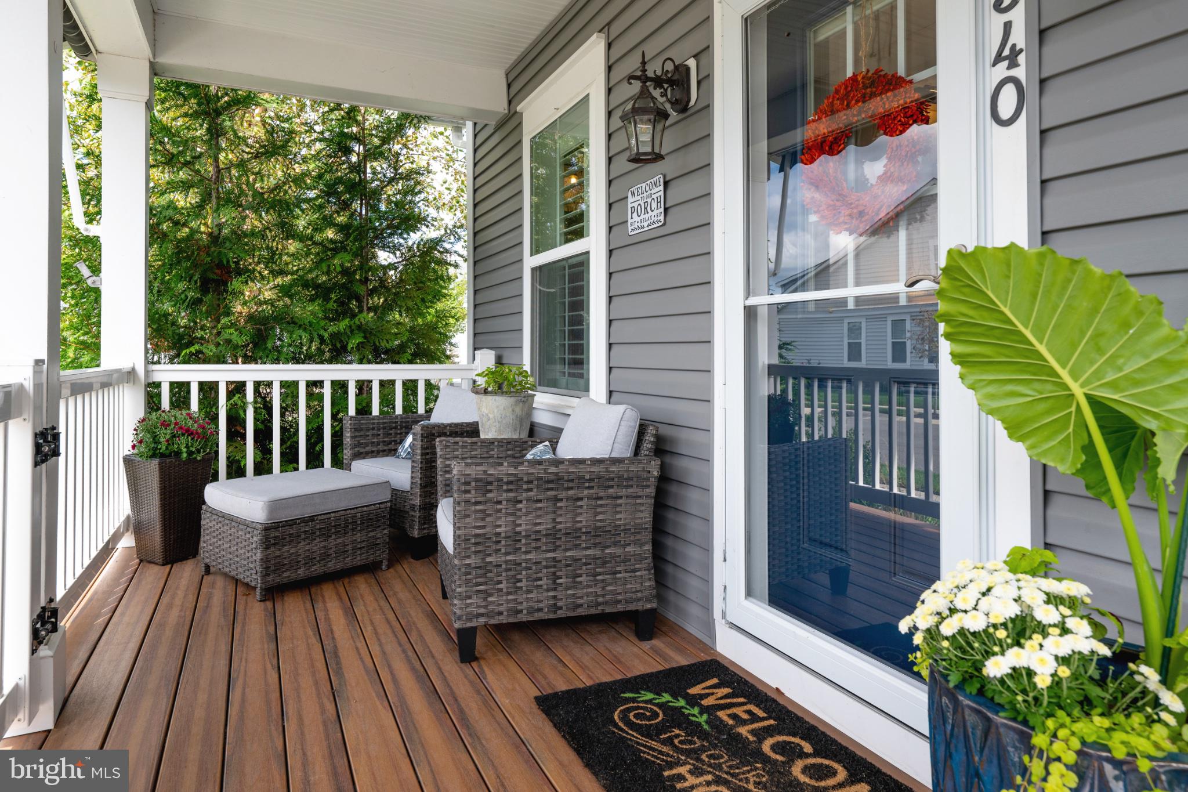
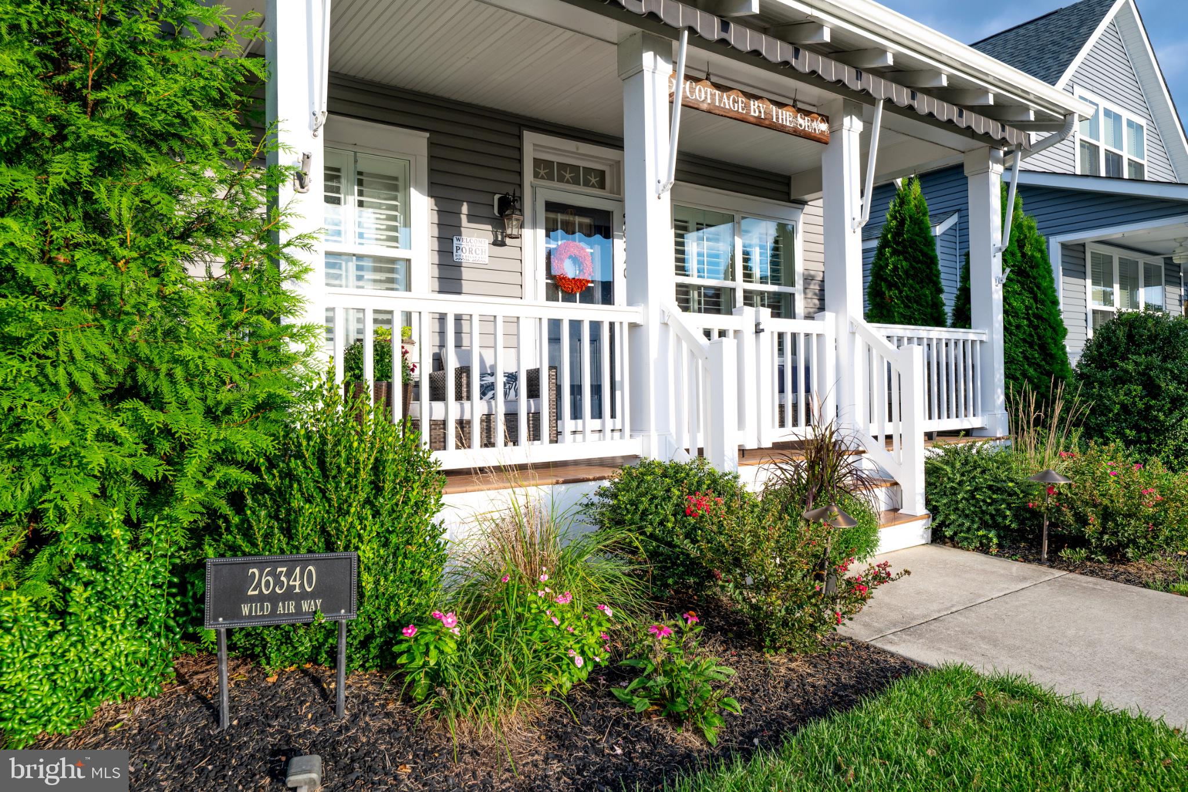
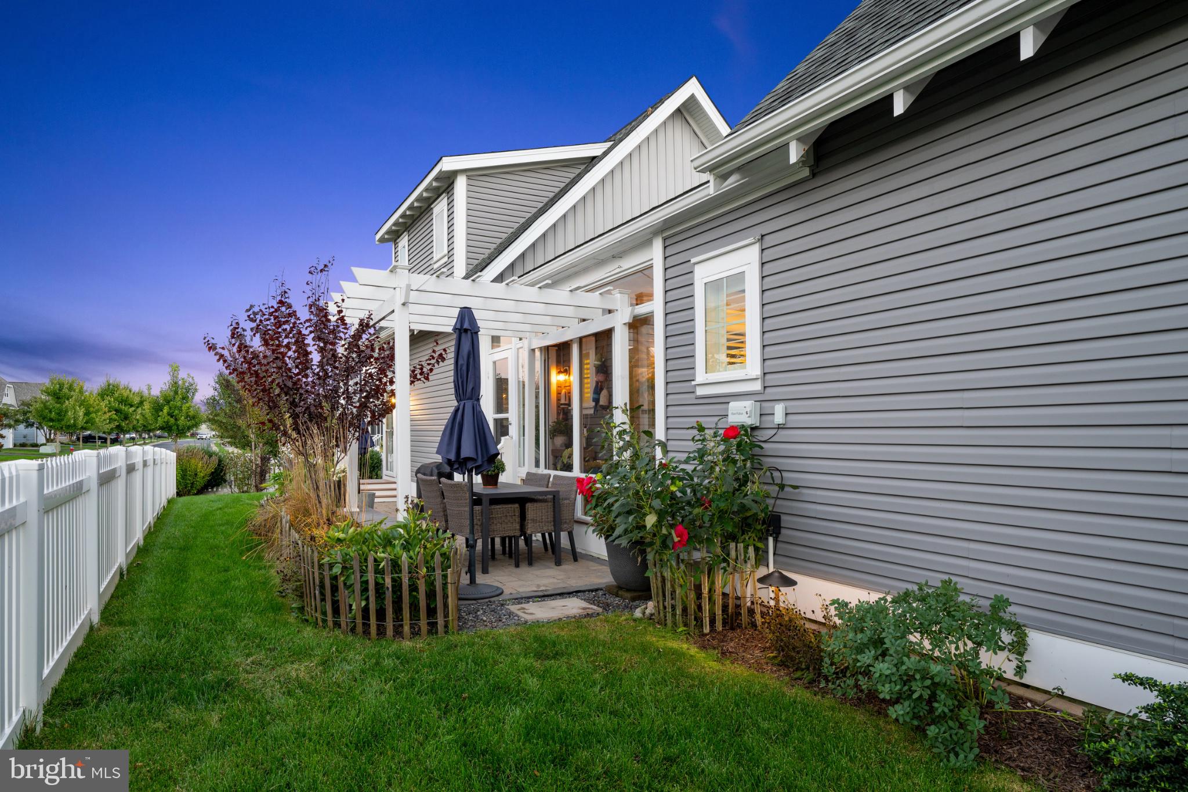
Enter an interest rate to see your estimated monthly payment.Welcome to 26340 Wild Air Way, a beautifully maintained and thoughtfully upgraded 4 bed 3.5 bath beach home located in the highly desirable community of Millville by the Sea. Conveniently situated just 3.5 miles from Bethany Beach, this exceptional home offers the perfect blend of coastal relaxation, modern comfort, and resort-style amenities. A pre-listing inspection is available upon request, providing additional peace of mind to prospective buyers. Set on a premium fenced corner lot, this residence offers impressive outdoor living spaces, extensive hardscaping, picturesque pond views, and breathtaking water-view sunsets. Enjoy the sunsets from the inviting front porch, the dining area, or while gathered around the large kitchen island. The spacious and open floor plan is designed for both everyday living and entertaining, with abundant natural light and a comfortable flow throughout the main living areas. The well-appointed kitchen features granite countertops, stainless steel appliances, ample cabinetry, and a large center island that serves as the heart of the home. Luxury vinyl plank flooring extends through much of the living space, offering both durability and style. The first-floor primary suite provides privacy and convenience, while the private three-season porch offers an ideal spot for morning coffee, an afternoon read, or relaxing with family and friends. From the porch, step outside to the patio, which features timed lighting for enjoyable outdoor gatherings well into the evening. The flexible floor plan provides plenty of space for guests, extended family, or a home office. Two additional bedrooms are located upstairs, along with a private living area above the two-car garage. This separate space includes its own entrance, bedroom, full bath, and heat pump and mini-split, creating a versatile retreat for visitors or an independent living arrangement. Numerous upgrades and thoughtful details enhance the home, including a tankless water heater, epoxy-coated garage floor, irrigation system, upgraded lighting, custom paint, and an encapsulated crawl space. The fenced corner lot provides added privacy, while the extensive hardscaping creates attractive and functional outdoor areas with minimal maintenance. Millville by the Sea offers an impressive collection of amenities designed to complement the coastal lifestyle. Residents can enjoy three community pools, with a fourth pool planned, as well as a clubhouse, fitness center, bocce, walking trails, and lake activities. Two beach shuttles make trips to the shore convenient, and the community is home to Sussex County’s premier pickleball scene, featuring six courts. The Crab Shack is also available for private family celebrations, adding another unique option for entertaining and creating lasting memories. Whether you are looking for a year-round residence, a beach retreat, or an investment opportunity, 26340 Wild Air Way offers comfort, flexibility, and an exceptional location close to Bethany Beach. With its premium homesite, versatile layout, extensive upgrades, and access to outstanding community amenities, this home is truly a gem.
| 4 hours ago | Listing updated with changes from the MLS® | |
| 4 hours ago | Listing first seen on site |

The real estate listing information is provided by Bright MLS is for the consumer's personal, non-commercial use and may not be used for any purpose other than to identify prospective properties consumer may be interested in purchasing. Any information relating to real estate for sale or lease referenced on this web site comes from the Internet Data Exchange (IDX) program of the Bright MLS. This web site references real estate listing(s) held by a brokerage firm other than the broker and/or agent who owns this web site. The accuracy of all information is deemed reliable but not guaranteed and should be personally verified through personal inspection by and/or with the appropriate professionals. Properties in listings may have been sold or may no longer be available. The data contained herein is copyrighted by Bright MLS and is protected by all applicable copyright laws. Any unauthorized collection or dissemination of this information is in violation of copyright laws and is strictly prohibited. Copyright © 2020 Bright MLS. All rights reserved.