
34557 SWEET SPOT WAYMILLSBORO, DE 19966

Mortgage Calculator
Monthly Payment (Est.)
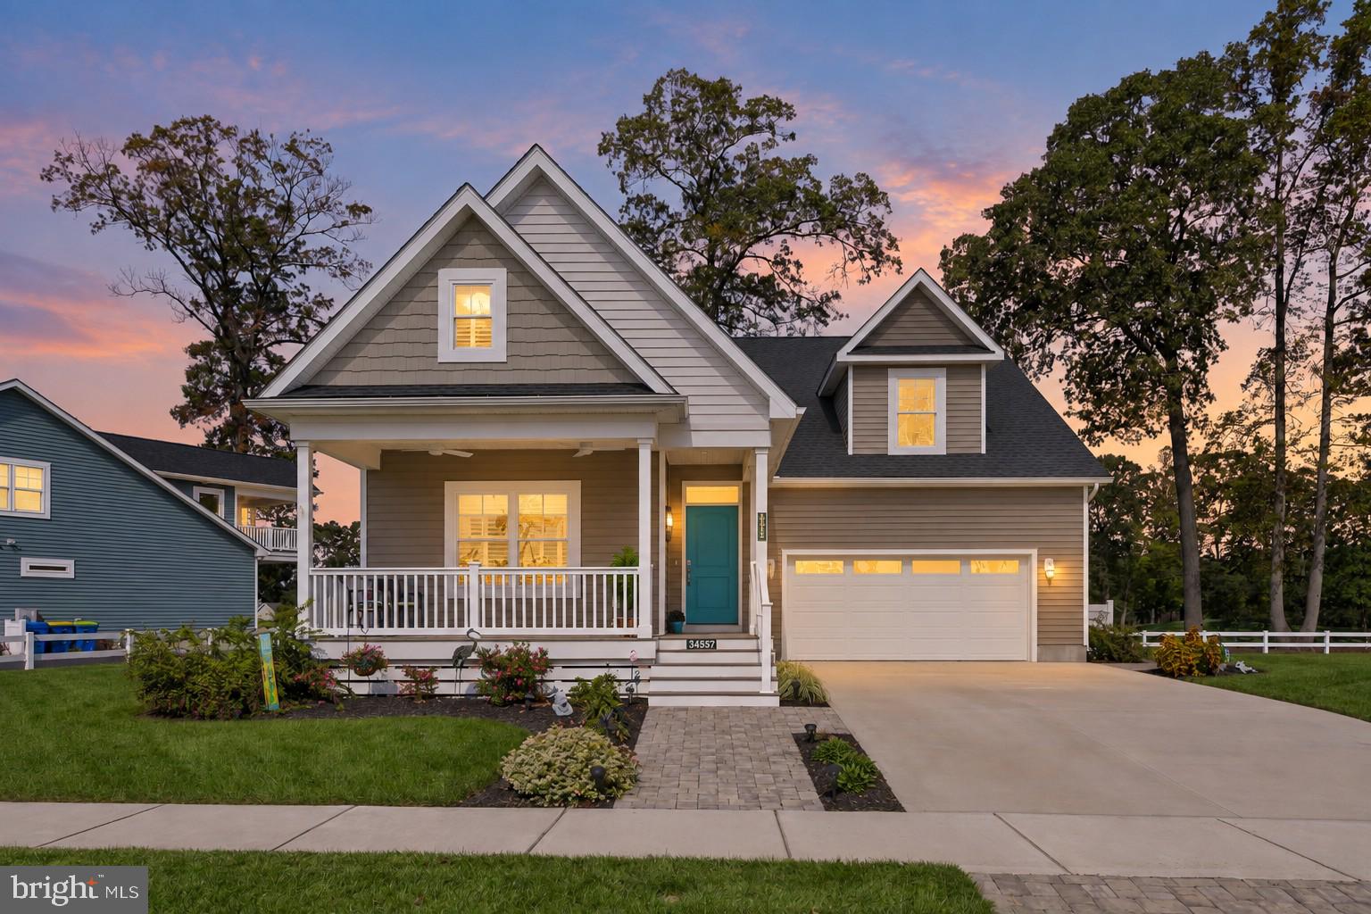
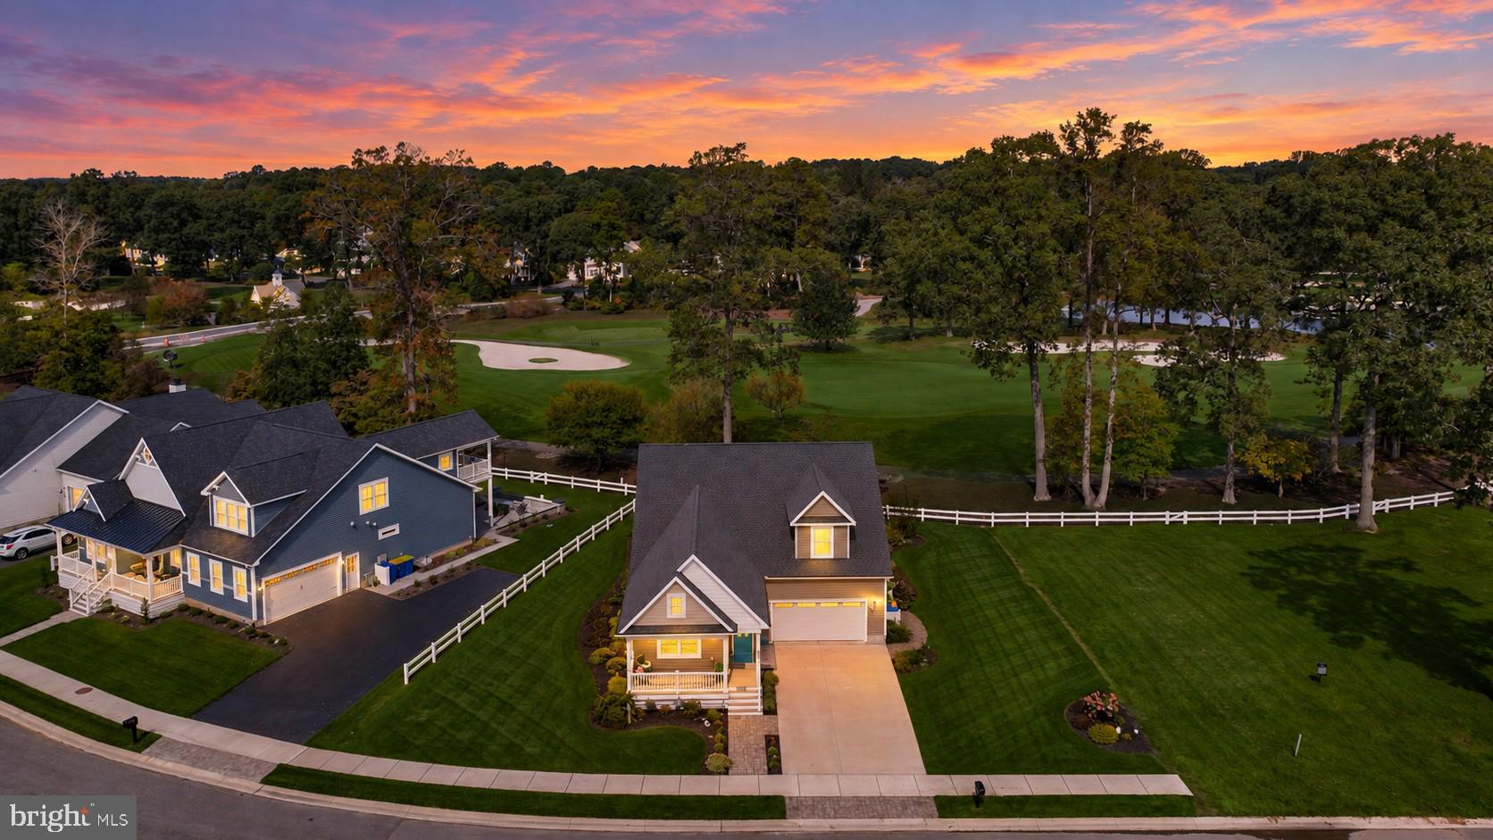
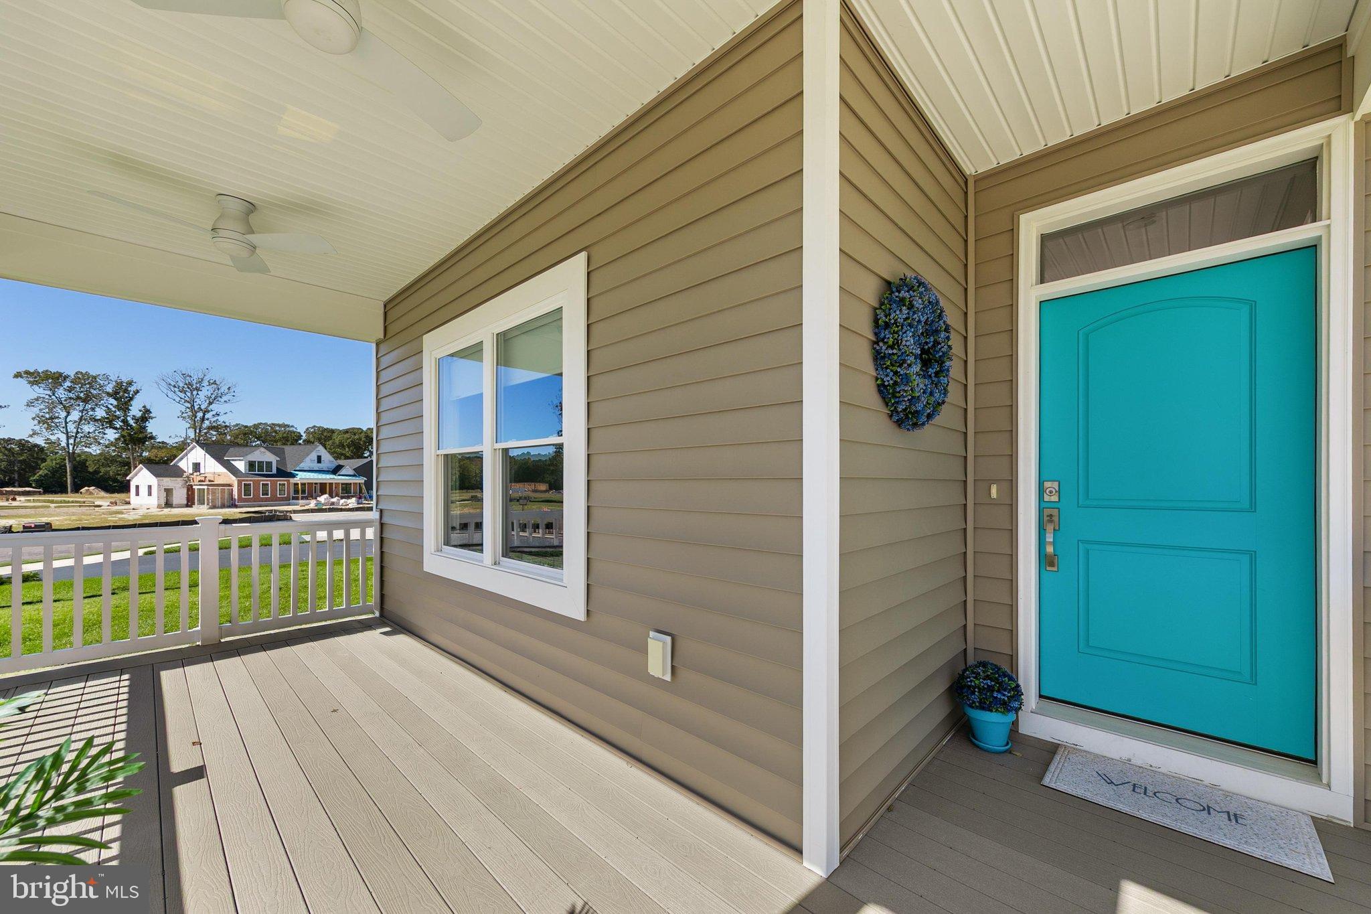
Enter an interest rate to see your estimated monthly payment.Introducing 34557 Sweet Spot Way, a beautifully appointed residence perfectly positioned along the scenic 12th hole of the renowned Baywood Greens golf course. Built in 2023, this exceptional 4 bedroom, 3.5 bath home showcases quality Amish craftsmanship, sophisticated architectural details, and thoughtfully selected finishes throughout. Meticulously maintained and move-in ready, this lovely home offers the perfect blend of modern elegance, everyday comfort, and an extraordinary golf course setting. From the moment you enter, the home's refined character is evident in its exquisite millwork, classic wainscoting, deep crown molding, and wide-plank luxury vinyl flooring. The expansive main living area is crowned by a soaring vaulted ceiling, while an abundance of picture windows welcomes natural light and frames panoramic views of the beautifully manicured fairways beyond. The open-concept design creates an inviting atmosphere, offering flexibility to arrange gathering and dining spaces to complement your lifestyle. At the heart of the home, the gourmet kitchen is as beautiful as it is functional, featuring abundant 42-inch custom cabinetry with display accents, a suite of stainless-steel appliances, gleaming quartz countertops, a mosaic glass tile backsplash, and an expansive center island with breakfast bar seating. Whether preparing everyday meals or entertaining family and friends, this thoughtfully designed space is sure to impress. Just beyond the main living area, the delightful solarium provides a front-row seat to the spectacular golf course setting. Surrounded by picturesque views of the 12th hole and beyond, this light-filled retreat is the perfect place to enjoy your morning coffee, unwind with a favorite book, or simply take in the peaceful surroundings. Step outside to the beautiful paver patio, where outdoor living and entertaining unfold against a backdrop of rolling greens and manicured fairways. The main-level primary suite offers a serene private retreat, complete with a beautifully appointed ensuite bath featuring a spacious walk-in shower and a generous walk-in closet with custom storage solutions. A second main-level bedroom with its own ensuite, conveniently located near the foyer, provides an inviting and private haven for visiting guests. A spacious mudroom, separate laundry room, interior garage access, and stylish powder room complete the main level. Upstairs, a charming office nook provides an ideal setting for working from home or quiet pursuits. Two additional guest bedrooms and a well-appointed hall bath offer comfortable accommodations, while a generous attic storage area presents exciting possibilities for future finished living space. Additional enhancements reflect the same attention to quality and care found throughout the home, including an encapsulated crawl space with dual sump pumps and a transferable warranty, as well as a professionally epoxied garage floor for added durability and a polished finish. Enjoy the exceptional lifestyle of Baywood Greens! This home is situated on leased land, with the land lease providing a variety of services and amenities including land property taxes, 24-hour security, common-area maintenance, snow removal and street cleaning, plus access to the community pool, fitness center, tennis, walking/biking trails, dog park, fishing ponds, playgrounds and more. Residents also receive discounts on golf, clubhouse dining and select services. The land-lease structure allows buyers to purchase the home without purchasing the underlying land, helping create an attractive entry point into this amenity-rich community. Buyers should verify current land-lease fees, terms and inclusions. With its nearly new construction, timeless architectural details, thoughtfully designed living spaces, and enviable location overlooking the 12th hole, 34557 Sweet Spot Way presents an exceptional opportunity to experience the beauty and lifestyle of Baywood Greens.
| 4 hours ago | Listing updated with changes from the MLS® | |
| 4 hours ago | Listing first seen on site |

The real estate listing information is provided by Bright MLS is for the consumer's personal, non-commercial use and may not be used for any purpose other than to identify prospective properties consumer may be interested in purchasing. Any information relating to real estate for sale or lease referenced on this web site comes from the Internet Data Exchange (IDX) program of the Bright MLS. This web site references real estate listing(s) held by a brokerage firm other than the broker and/or agent who owns this web site. The accuracy of all information is deemed reliable but not guaranteed and should be personally verified through personal inspection by and/or with the appropriate professionals. Properties in listings may have been sold or may no longer be available. The data contained herein is copyrighted by Bright MLS and is protected by all applicable copyright laws. Any unauthorized collection or dissemination of this information is in violation of copyright laws and is strictly prohibited. Copyright © 2020 Bright MLS. All rights reserved.
Did you know? You can invite friends and family to your search. They can join your search, rate and discuss listings with you.