
31207 WHITECAP WAYSELBYVILLE, DE 19975
Mortgage Calculator
Monthly Payment (Est.)
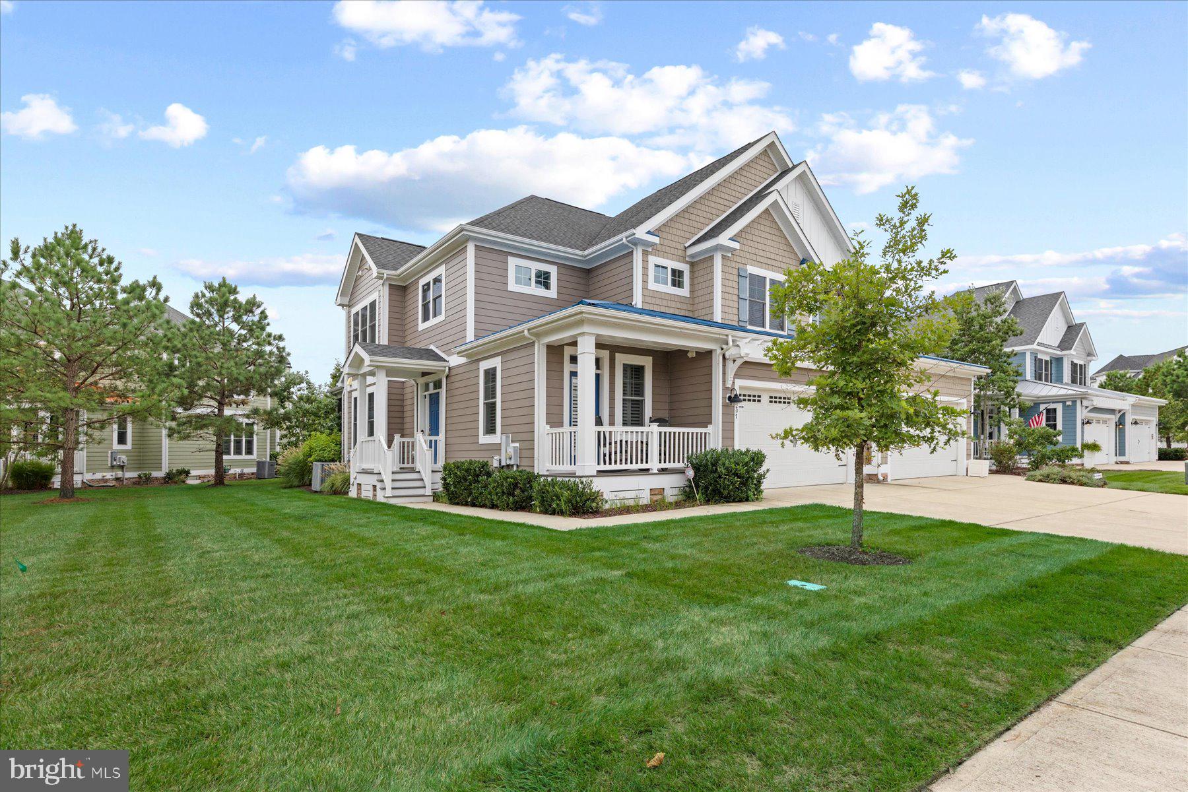
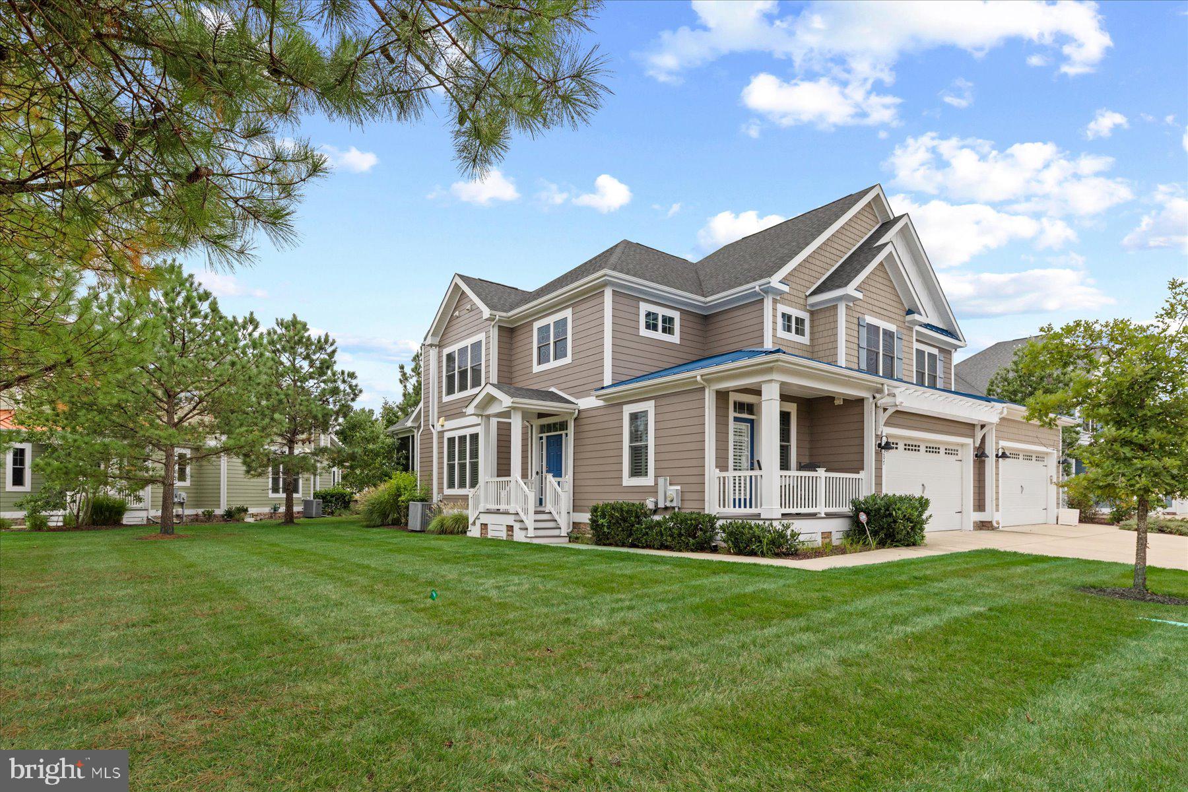
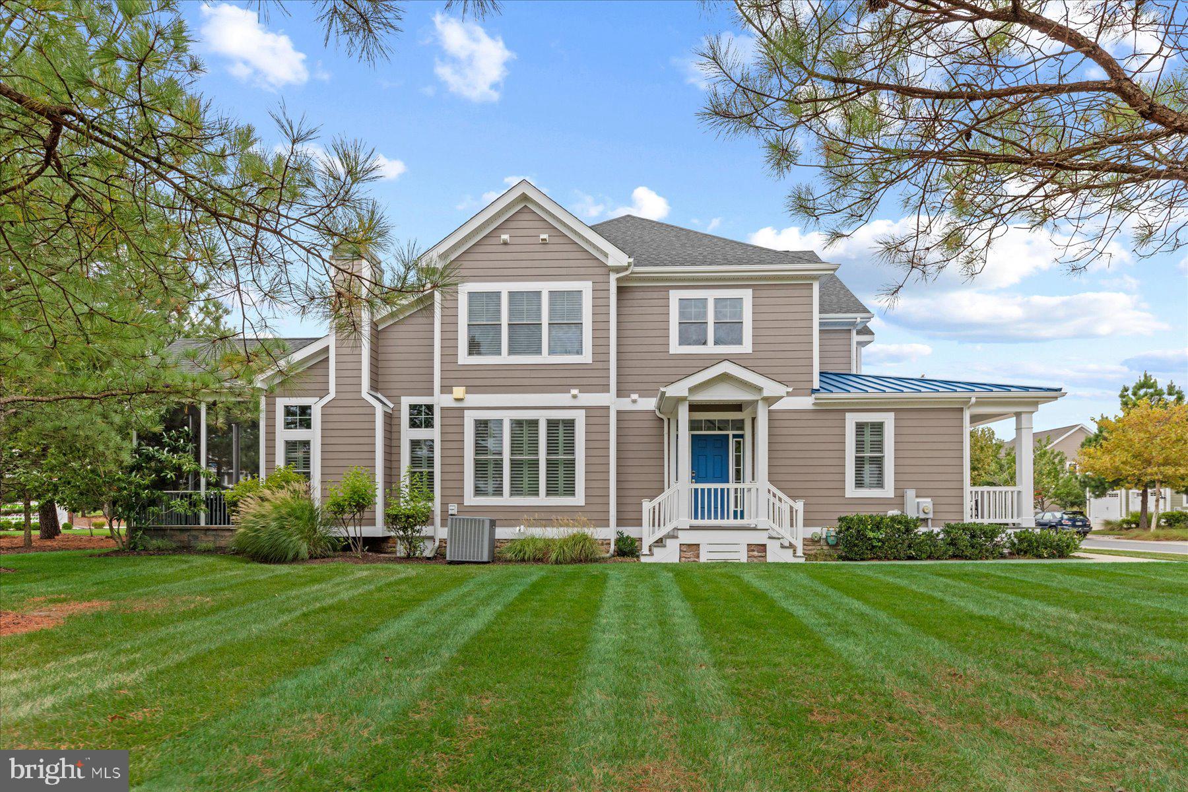
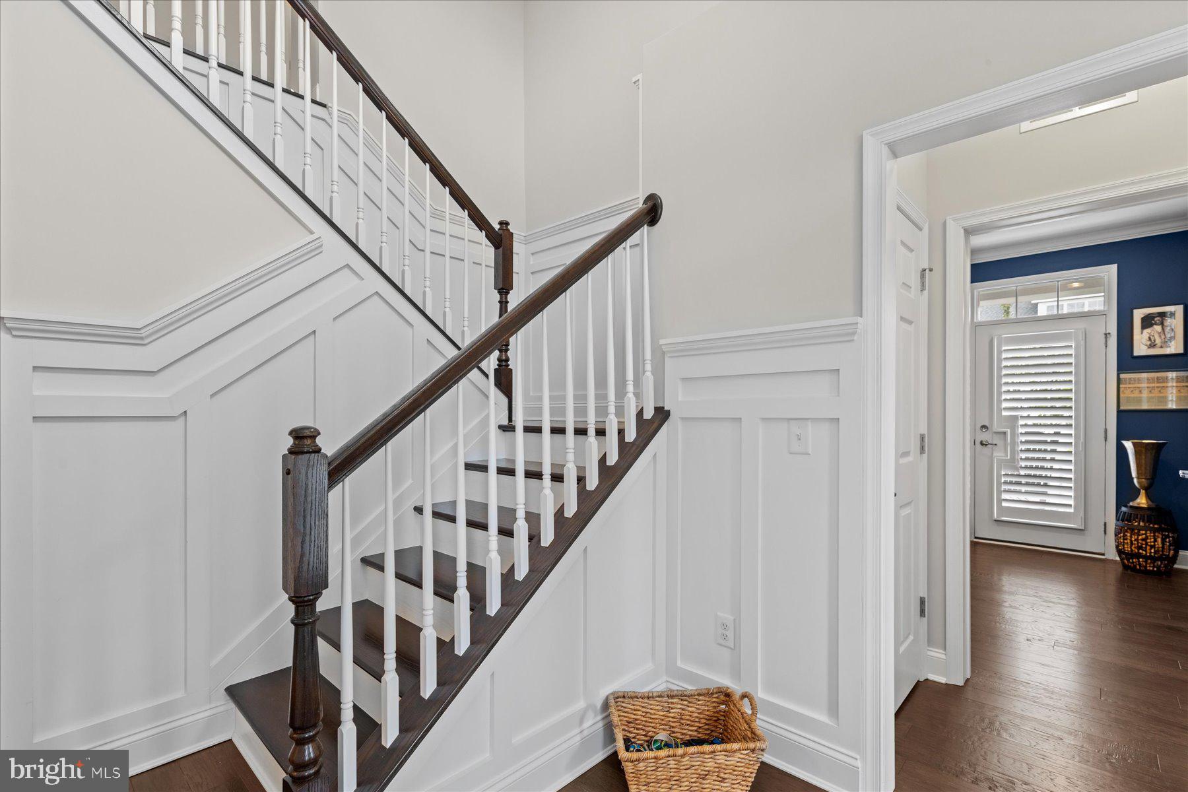
Enter an interest rate to see your estimated monthly payment.Welcome to this beautifully maintained Seagrass model twin villa by Schell Brothers, ideally positioned on a desirable corner lot in Bayside, one of coastal Delaware’s premier resort communities. Built in 2016, this 4-bedroom, 3.5-bath home combines coastal style, comfortable living spaces, and exceptional indoor and outdoor amenities—making it an ideal primary residence, vacation home, or investment property. From the moment you enter, you’ll appreciate the open-concept floor plan, gleaming hardwood floors, soaring cathedral ceilings, recessed lighting, and inviting gas fireplace. The spacious family room flows seamlessly into the dining area and gourmet kitchen, creating an ideal layout for entertaining or relaxing with family and friends. The well-appointed chef’s kitchen features crisp white cabinetry, abundant storage, a walk-in pantry, stainless steel appliances, built-in microwave, dishwasher, single oven, and a large center island with plenty of workspace and seating. A convenient breakfast area provides the perfect spot for morning coffee, while the adjacent dining area overlooks the scenic surroundings. The first-floor primary suite offers a private retreat with a spa-inspired en suite bath. Upstairs, you’ll find a spacious loft, three additional bedrooms, and ample flexibility for guests, hobbies, or a home office. A dedicated den/office with built-in cabinetry provides an ideal work-from-home space. Outdoor living is a true highlight. Enjoy the privacy and comfort of the screened-in porch, or step onto the paver patio with built-in grill and outdoor fireplace—perfect for summer entertaining, al fresco dining, or relaxing around the fire. The exterior has been meticulously maintained, including siding replaced in February, providing added peace of mind and enhanced curb appeal. The attached two-car garage offers convenient parking and additional storage, while the professionally landscaped exterior complements the home's attractive corner-lot setting. Living in Bayside means enjoying an extraordinary resort lifestyle with amenities that include the Jack Nicklaus Signature Golf Course, clubhouse with bar and restaurants, tennis courts, multiple indoor and outdoor pools, state-of-the-art fitness centers, bayfront beach area, kayaking, biking and walking trails, beautifully maintained common grounds, and live entertainment at the renowned Freeman Arts Pavilion. Located in coastal Delaware near Fenwick Island and Ocean City, this exceptional Bayside villa puts you close to beaches, golf, dining, shopping, entertainment, and year-round recreation. Whether you're looking for a full-time residence, a Delaware beach getaway, or an investment opportunity, this Schell Brothers Seagrass model in Bayside offers the ideal combination of comfort, community, and coastal resort living
| 7 hours ago | Listing first seen on site | |
| 7 hours ago | Listing updated with changes from the MLS® |

The real estate listing information is provided by Bright MLS is for the consumer's personal, non-commercial use and may not be used for any purpose other than to identify prospective properties consumer may be interested in purchasing. Any information relating to real estate for sale or lease referenced on this web site comes from the Internet Data Exchange (IDX) program of the Bright MLS. This web site references real estate listing(s) held by a brokerage firm other than the broker and/or agent who owns this web site. The accuracy of all information is deemed reliable but not guaranteed and should be personally verified through personal inspection by and/or with the appropriate professionals. Properties in listings may have been sold or may no longer be available. The data contained herein is copyrighted by Bright MLS and is protected by all applicable copyright laws. Any unauthorized collection or dissemination of this information is in violation of copyright laws and is strictly prohibited. Copyright © 2020 Bright MLS. All rights reserved.
Did you know? You can invite friends and family to your search. They can join your search, rate and discuss listings with you.