
39543 ADMIRAL ROAD 2NORTH BETHANY, DE 19930
Mortgage Calculator
Monthly Payment (Est.)
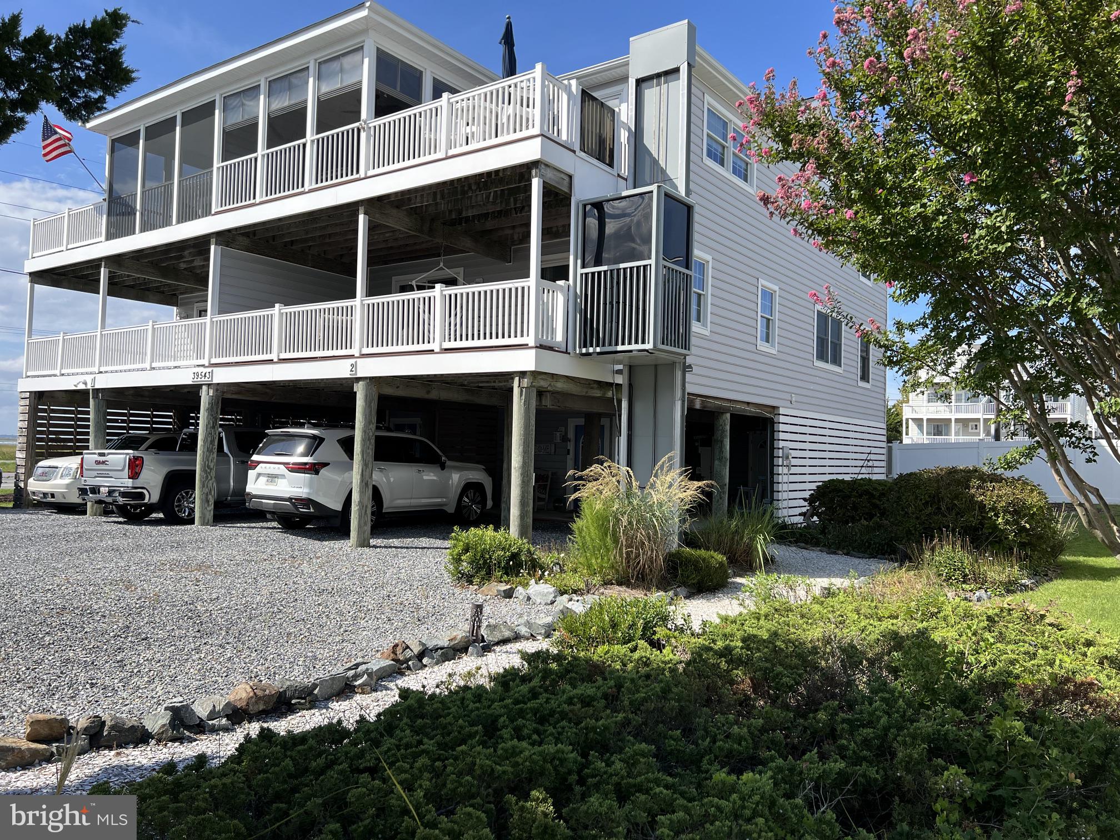
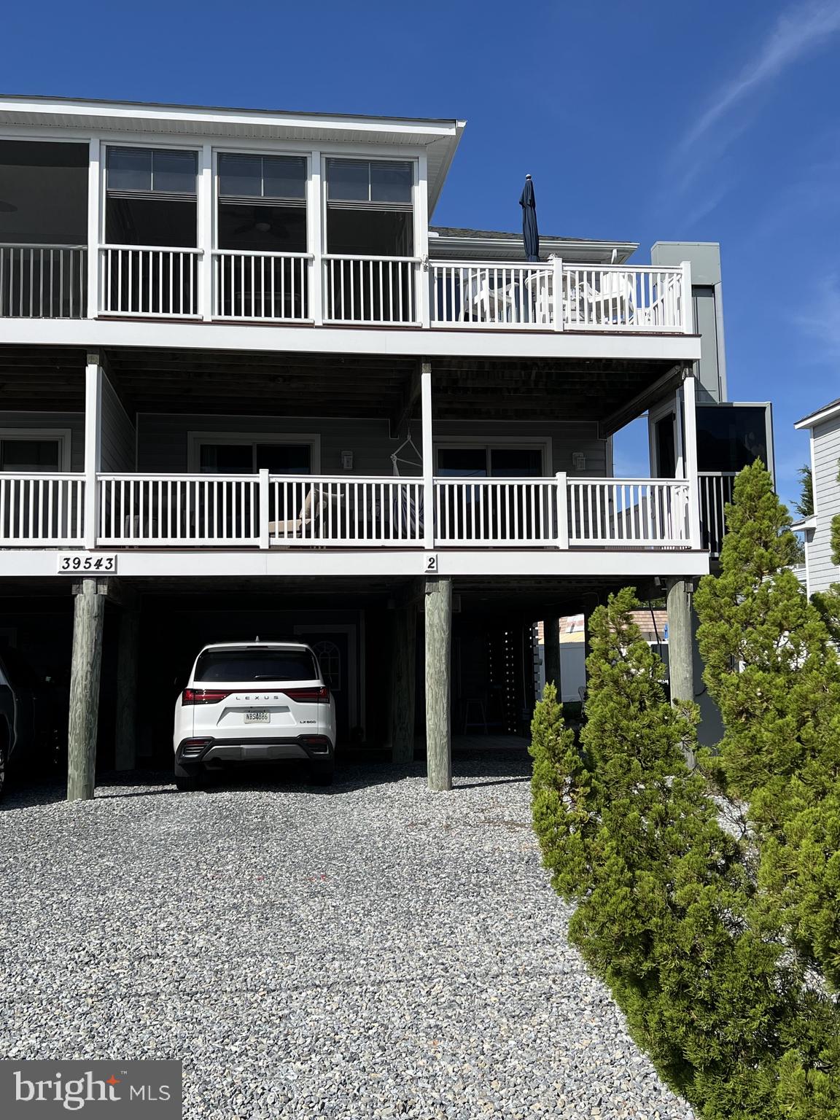
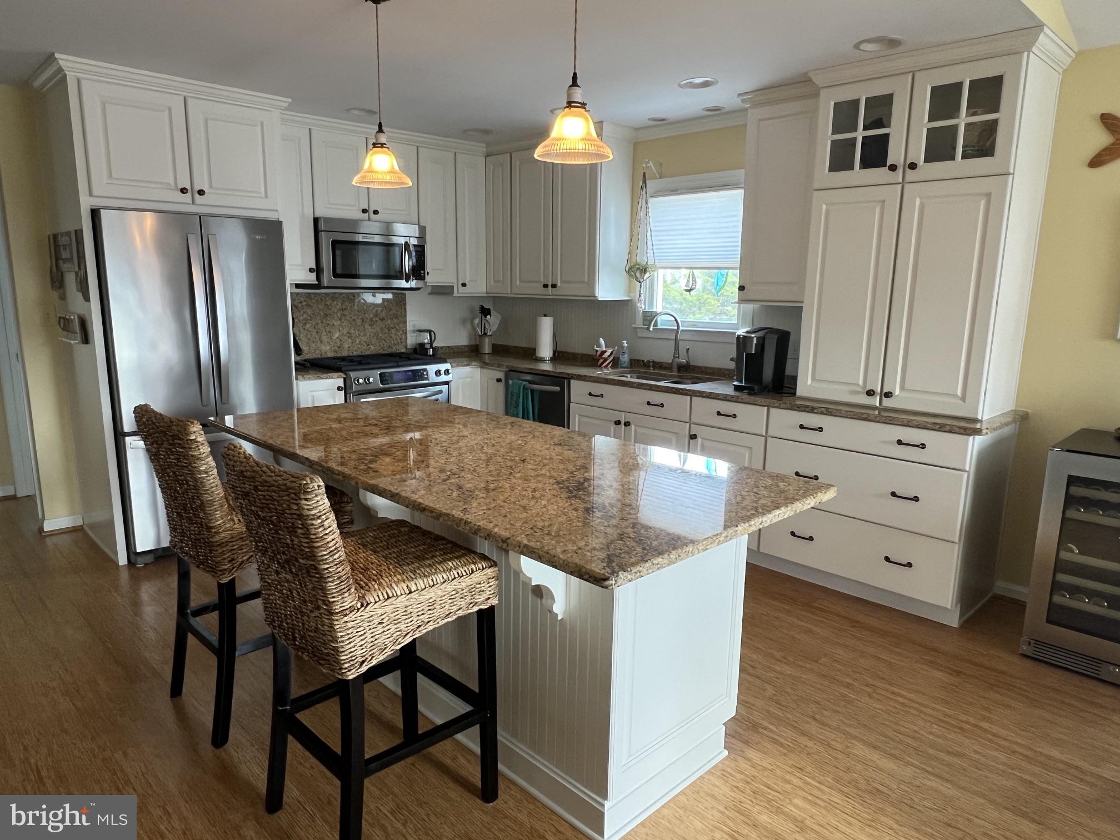
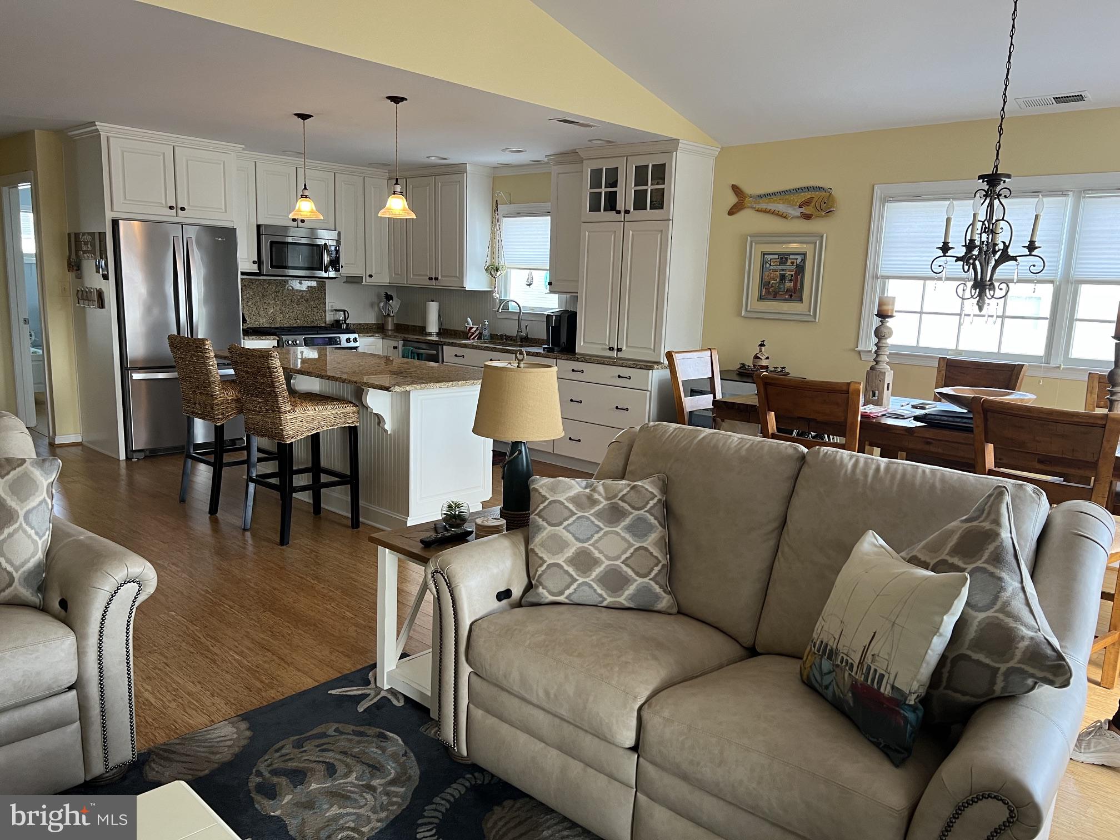
Enter an interest rate to see your estimated monthly payment."Coming Soon!" Professional Photos coming soon... Wake Up to Life close to the Ocean—Just ½ Block from Your Private Beach. Some beach homes simply offer a place to stay. Rarely does a property offer this much space, privacy, luxury, and effortless access to the coast—all in one extraordinary setting. Just an easy ½-block stroll to your private beach and close to the bay, this exceptional ocean-side, duplex-style 5-bedroom, 3-full-bath residence invites you to embrace the very best of coastal living. Thoughtfully enhanced with more than $126,000 in improvements by the current owner, this remarkable home combines sophisticated comfort with the relaxed elegance of a true beach retreat. An exterior elevator serves all three floors, while a new roof in 2025 provides added peace of mind. The reverse floor plan is designed to place you where you want to be—at the top, third floor surrounded by light, views, and the feeling of being above it all. The third floor unfolds into a stunning open-concept gathering space, where a gourmet kitchen with granite countertops, stainless steel appliances, and an expansive granite island with bar seating becomes the natural center of the home. The kitchen flows effortlessly into the dining area and inviting living room, where a propane fireplace adds warmth and ambiance.New gleaming bamboo hardwood floors bring a refined yet relaxed feel throughout the living spaces. Beyond the living room, the four-season room becomes a favorite destination in every season, with Easy-Glide windows that invite the coastal breeze and natural light indoors. Step outside to the sun deck and savor morning coffee, afternoon cocktails, or long evenings under the stars. Also on this level, a separate family or sitting room offers a quiet escape, complemented by a guest bedroom and full bath—ideal for visitors seeking their own private space. On the second floor, the spacious primary suite is your personal retreat. Southern exposure fills the room with natural light, while direct access to a private deck creates the perfect setting for peaceful mornings with coffee and salty ocean air. The beautifully appointed primary bath features a double-bowl granite vanity, tiled shower, ceramic tile floors, and coveted his-and-hers closets. Three additional bedrooms and a beautifully finished hallway bath provide exceptional accommodations for family and guests. More copy to come....
| 5 hours ago | Listing updated with changes from the MLS® | |
| 10 hours ago | Listing first seen on site |

The real estate listing information is provided by Bright MLS is for the consumer's personal, non-commercial use and may not be used for any purpose other than to identify prospective properties consumer may be interested in purchasing. Any information relating to real estate for sale or lease referenced on this web site comes from the Internet Data Exchange (IDX) program of the Bright MLS. This web site references real estate listing(s) held by a brokerage firm other than the broker and/or agent who owns this web site. The accuracy of all information is deemed reliable but not guaranteed and should be personally verified through personal inspection by and/or with the appropriate professionals. Properties in listings may have been sold or may no longer be available. The data contained herein is copyrighted by Bright MLS and is protected by all applicable copyright laws. Any unauthorized collection or dissemination of this information is in violation of copyright laws and is strictly prohibited. Copyright © 2020 Bright MLS. All rights reserved.