
35240 W SALUDA AVENUE 2SELBYVILLE, DE 19975
Mortgage Calculator
Monthly Payment (Est.)
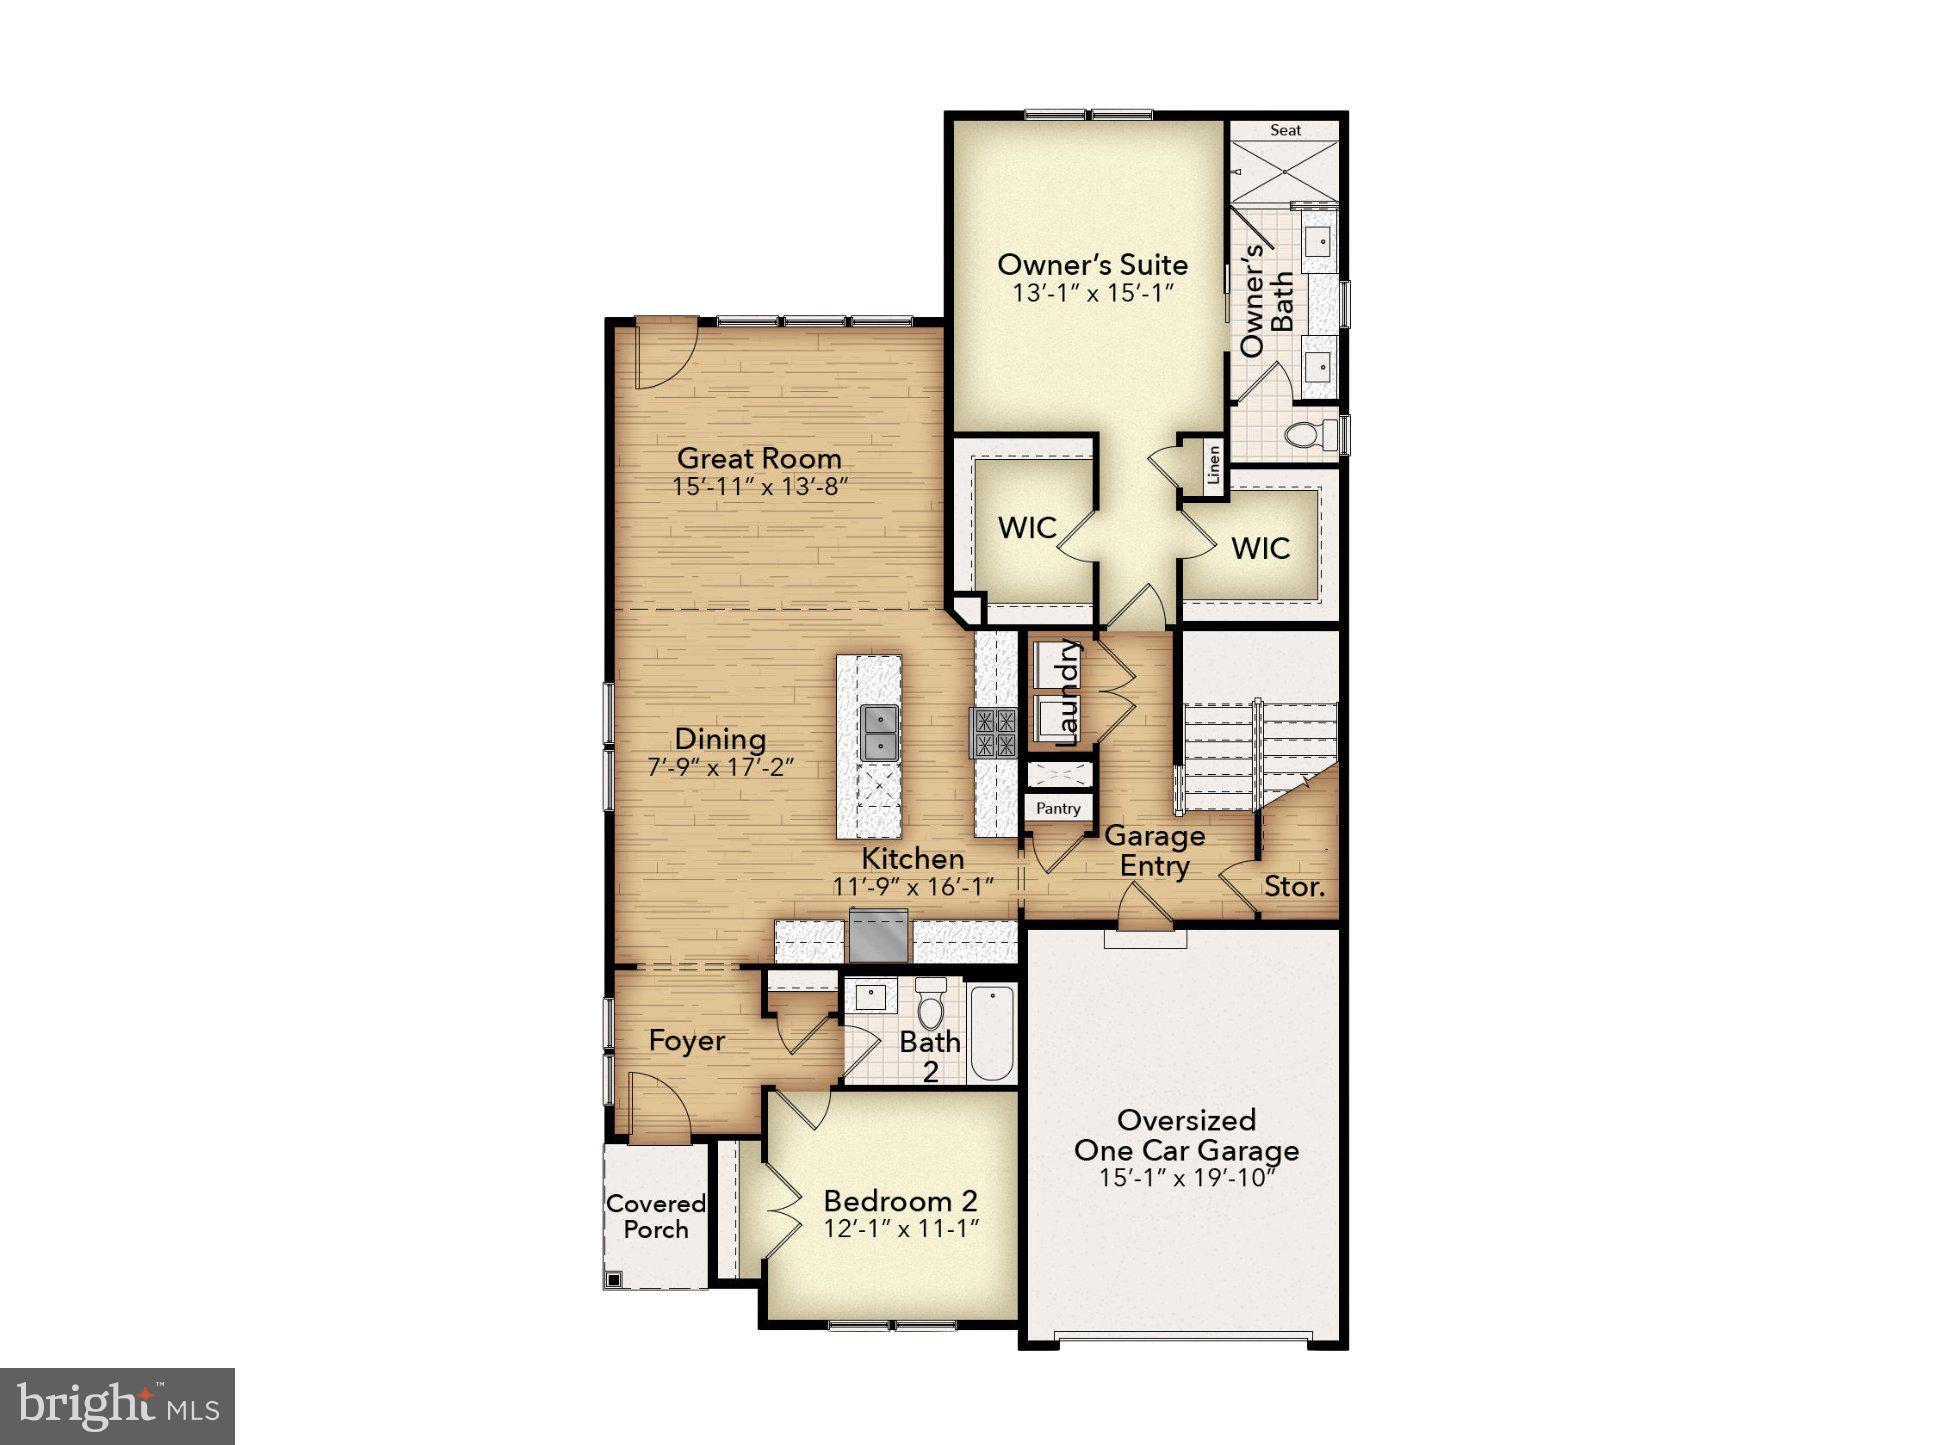
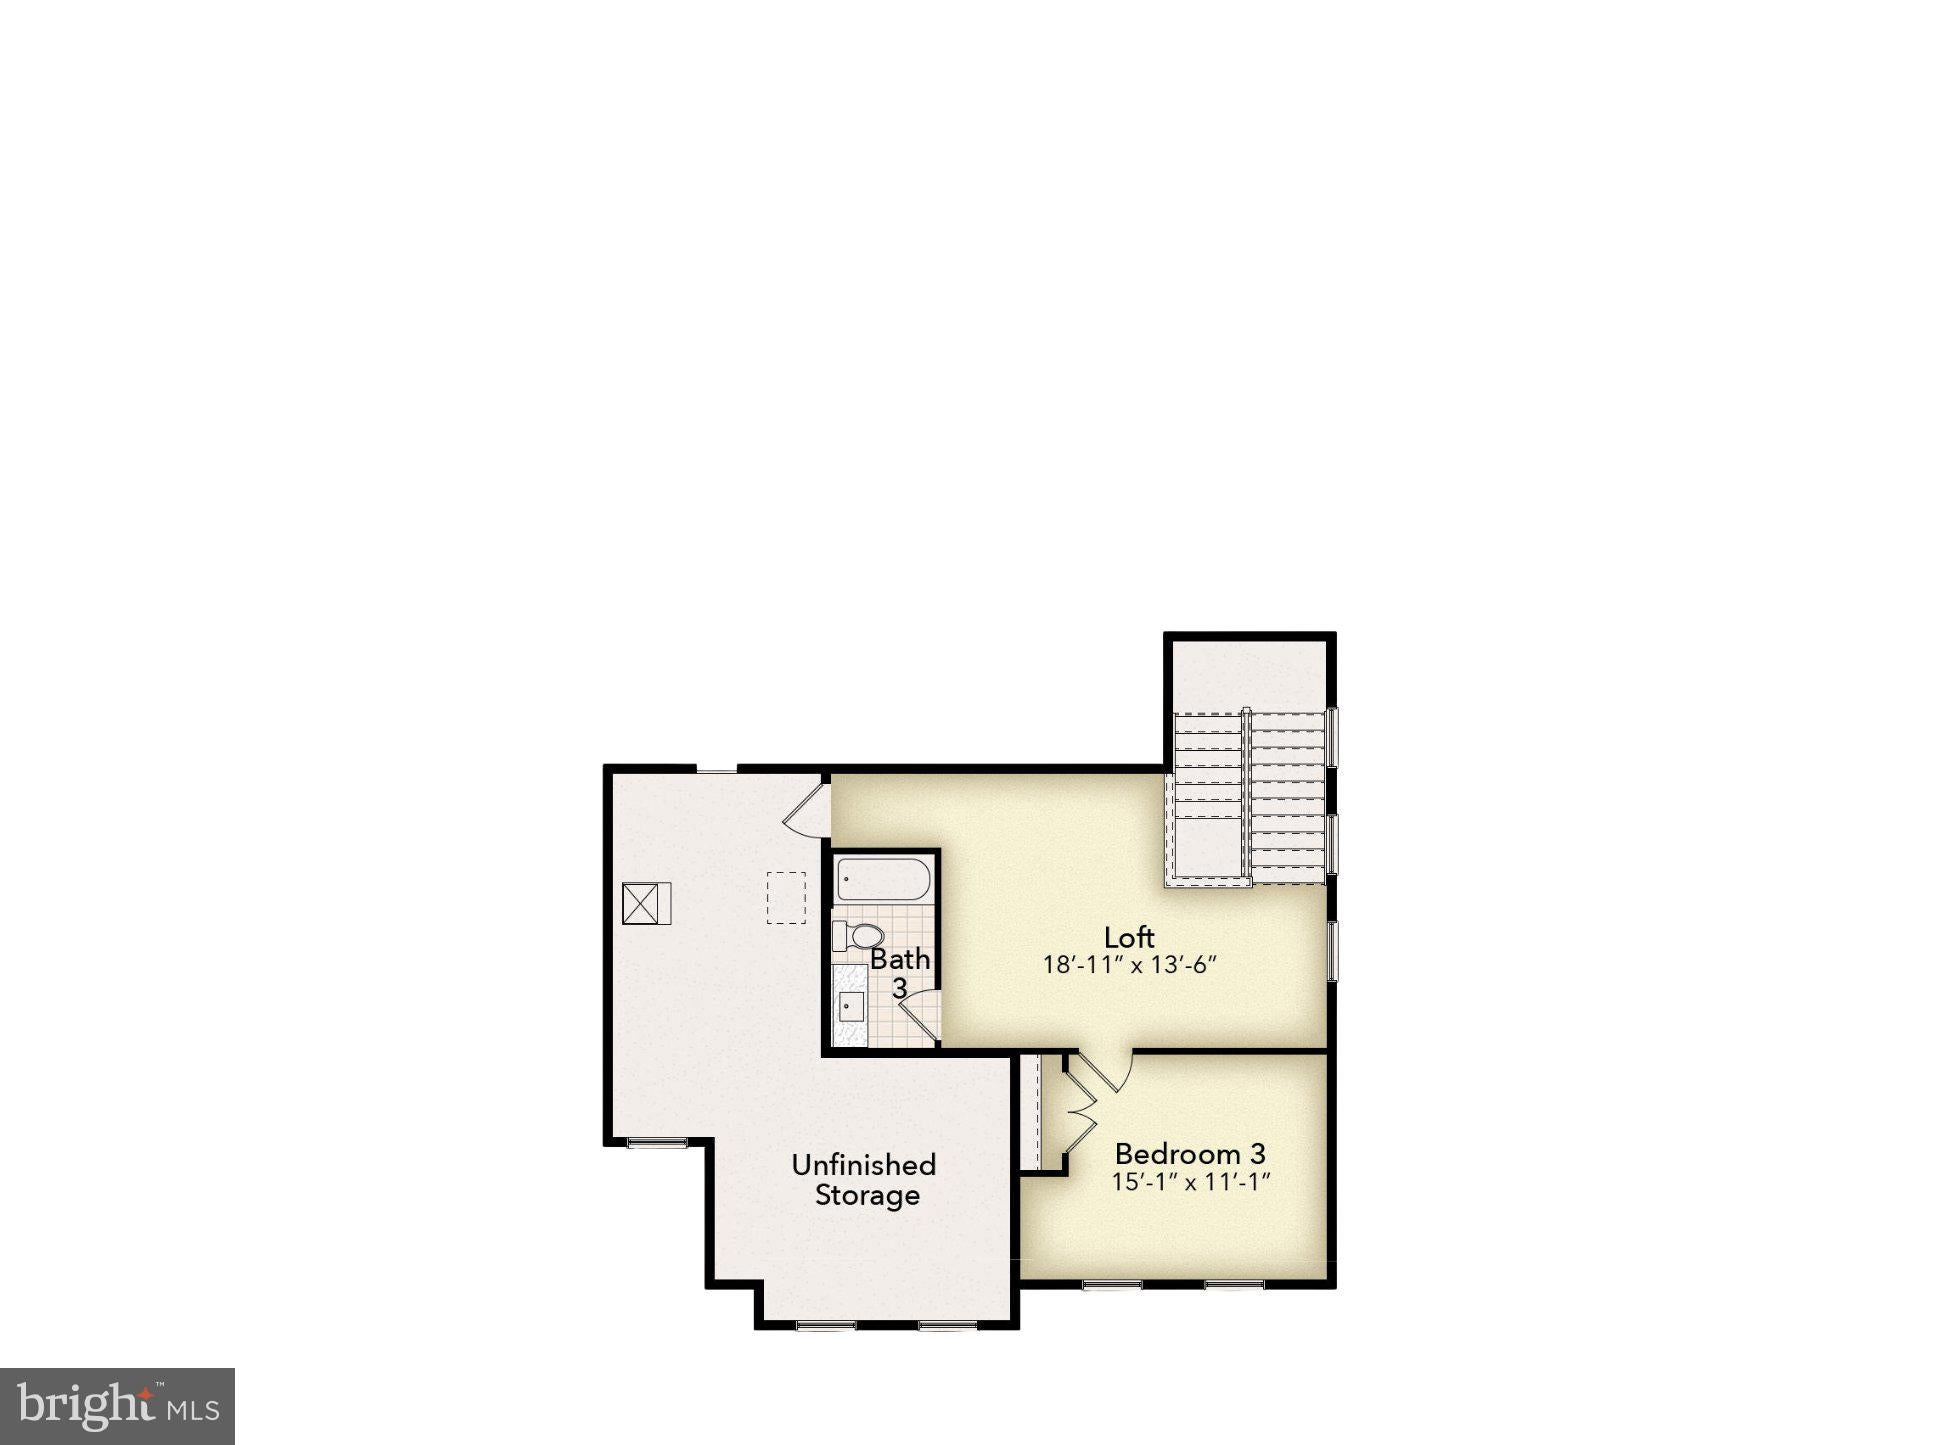
Enter an interest rate to see your estimated monthly payment.The Charlottesville offers the comfort of main-level living and the flexibility to grow with your changing needs. Coastal-inspired architecture and welcoming curb appeal set the tone, while inside, 10’ ceilings and dramatic 8’ entryways create a bright, open atmosphere filled with effortless elegance. The heart of the home is a beautifully connected living space where the kitchen, dining area, and great room come together seamlessly for everyday living and easy entertaining. Privately situated for maximum comfort, the spacious primary suite features dual walk-in closets and a spa-inspired bath designed to feel like a retreat of its own. A secondary bedroom and full bath provide both convenience and versatility, while thoughtful storage throughout—including an oversized garage with extra room for beach gear, bikes, and seasonal essentials—makes coastal living feel beautifully uncomplicated. Upstairs, the Charlottesville expands to offer even more space for family and guests. A generous loft and optional bonus room creates the perfect setting for a home office, lounge, or private getaway, while an additional bedroom and full bath provide comfort and privacy for overnight visitors. For homeowners seeking even more flexibility, the second level may be expanded to include two additional bedrooms, including a luxurious second primary suite—ideal for multi-generational living or hosting loved ones for extended coastal stays. Blending sophisticated design with the ease of low-maintenance living, the Charlottesville delivers a home that feels both refined and remarkably adaptable.
| 14 hours ago | Listing first seen on site | |
| 14 hours ago | Listing updated with changes from the MLS® |

The real estate listing information is provided by Bright MLS is for the consumer's personal, non-commercial use and may not be used for any purpose other than to identify prospective properties consumer may be interested in purchasing. Any information relating to real estate for sale or lease referenced on this web site comes from the Internet Data Exchange (IDX) program of the Bright MLS. This web site references real estate listing(s) held by a brokerage firm other than the broker and/or agent who owns this web site. The accuracy of all information is deemed reliable but not guaranteed and should be personally verified through personal inspection by and/or with the appropriate professionals. Properties in listings may have been sold or may no longer be available. The data contained herein is copyrighted by Bright MLS and is protected by all applicable copyright laws. Any unauthorized collection or dissemination of this information is in violation of copyright laws and is strictly prohibited. Copyright © 2020 Bright MLS. All rights reserved.