
29213 CHANNEL DRIVESELBYVILLE, DE 19975
Mortgage Calculator
Monthly Payment (Est.)
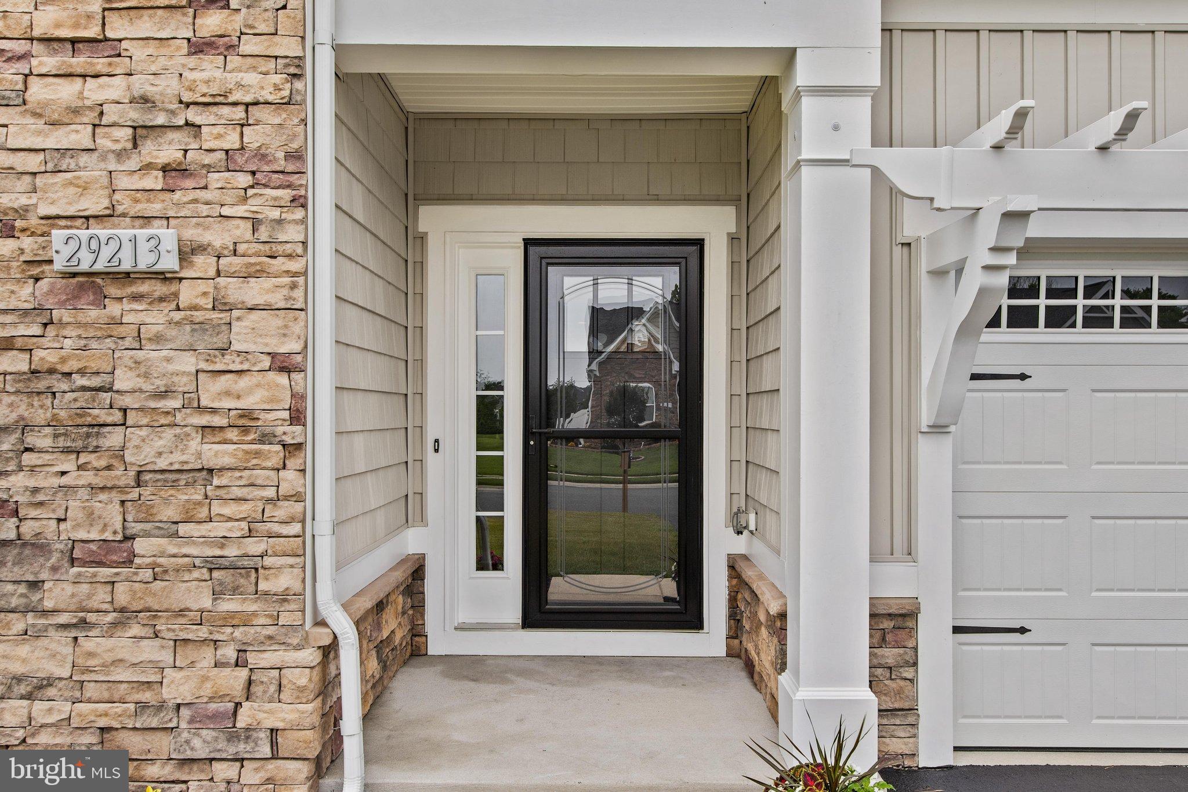
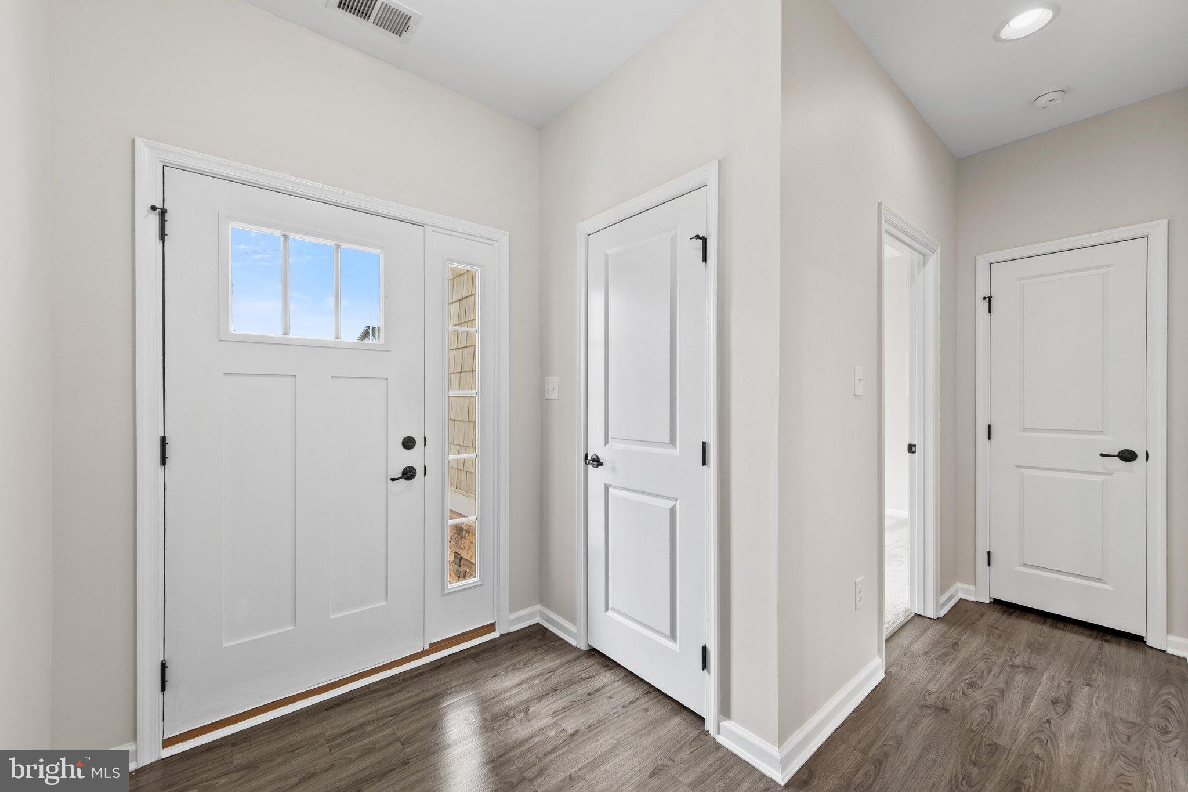
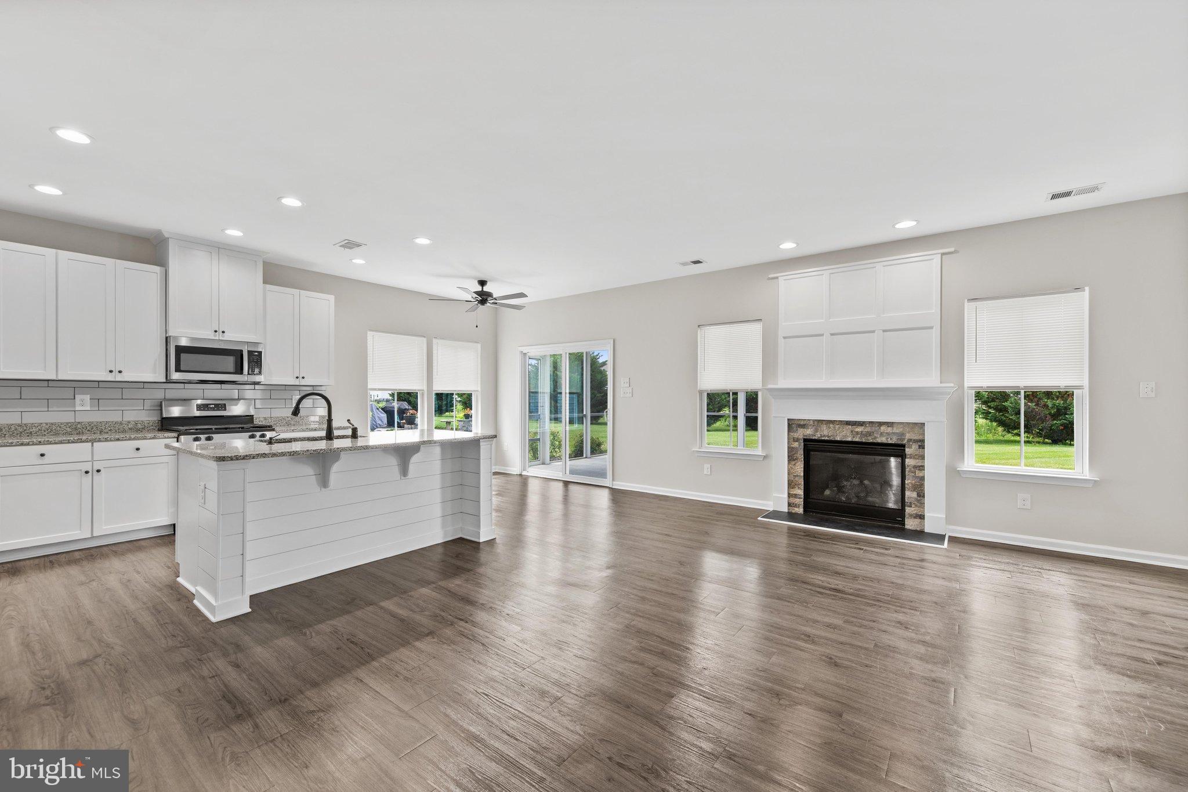
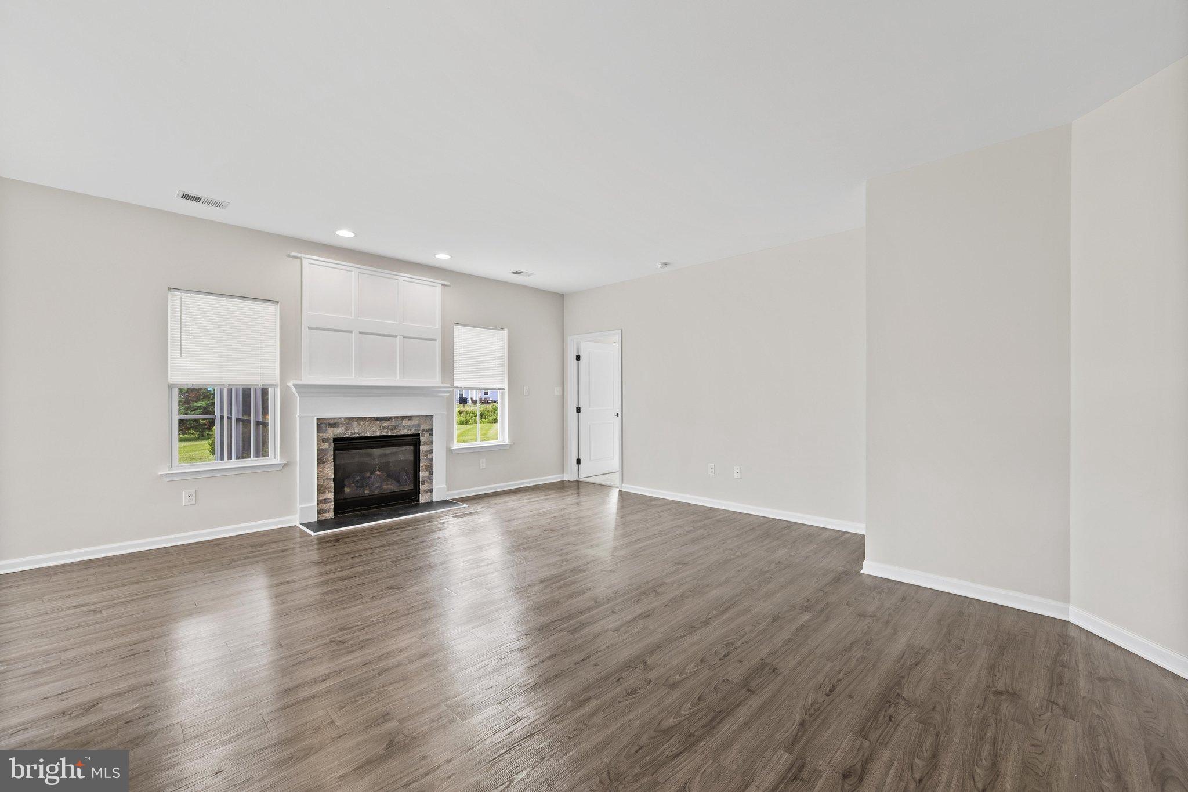
Enter an interest rate to see your estimated monthly payment.Enjoy easy, one-level living in this move-in-ready Pisa Torre villa in Lighthouse Lakes. Built by Ryan Homes in 2018 and meticulously maintained by its original owner, this three-bedroom, two-bath home pairs a bright, neutral interior with a private wooded backdrop. Luxury vinyl plank flooring runs through the main living areas, where an open layout connects the kitchen, dining space and living room with gas fireplace. The kitchen features granite countertops, stainless steel appliances, gas cooking, a pantry and an island accented with shiplap. The primary suite includes a private bath and walk-in closet, while two additional bedrooms offer space for guests or a home office. A spacious screened porch overlooking the wooded backyard is a highlight—an inviting spot for morning coffee, outdoor meals or relaxing at the end of the day. Main-level laundry and an attached two-car garage add convenience. Lighthouse Lakes offers an outdoor pool, clubhouse with fitness and gathering spaces, tennis and pickleball facilities, putting green, playground and kayak access to the community lakes. HOA-provided lawn maintenance leaves more time to enjoy the neighborhood and nearby Delaware and Maryland beaches. A one-year home warranty is included for added peace of mind.
| 10 hours ago | Listing updated with changes from the MLS® | |
| 10 hours ago | Listing first seen on site |

The real estate listing information is provided by Bright MLS is for the consumer's personal, non-commercial use and may not be used for any purpose other than to identify prospective properties consumer may be interested in purchasing. Any information relating to real estate for sale or lease referenced on this web site comes from the Internet Data Exchange (IDX) program of the Bright MLS. This web site references real estate listing(s) held by a brokerage firm other than the broker and/or agent who owns this web site. The accuracy of all information is deemed reliable but not guaranteed and should be personally verified through personal inspection by and/or with the appropriate professionals. Properties in listings may have been sold or may no longer be available. The data contained herein is copyrighted by Bright MLS and is protected by all applicable copyright laws. Any unauthorized collection or dissemination of this information is in violation of copyright laws and is strictly prohibited. Copyright © 2020 Bright MLS. All rights reserved.
Did you know? You can invite friends and family to your search. They can join your search, rate and discuss listings with you.