
211 WOODLANDS COURTDAGSBORO, DE 19939
Mortgage Calculator
Monthly Payment (Est.)
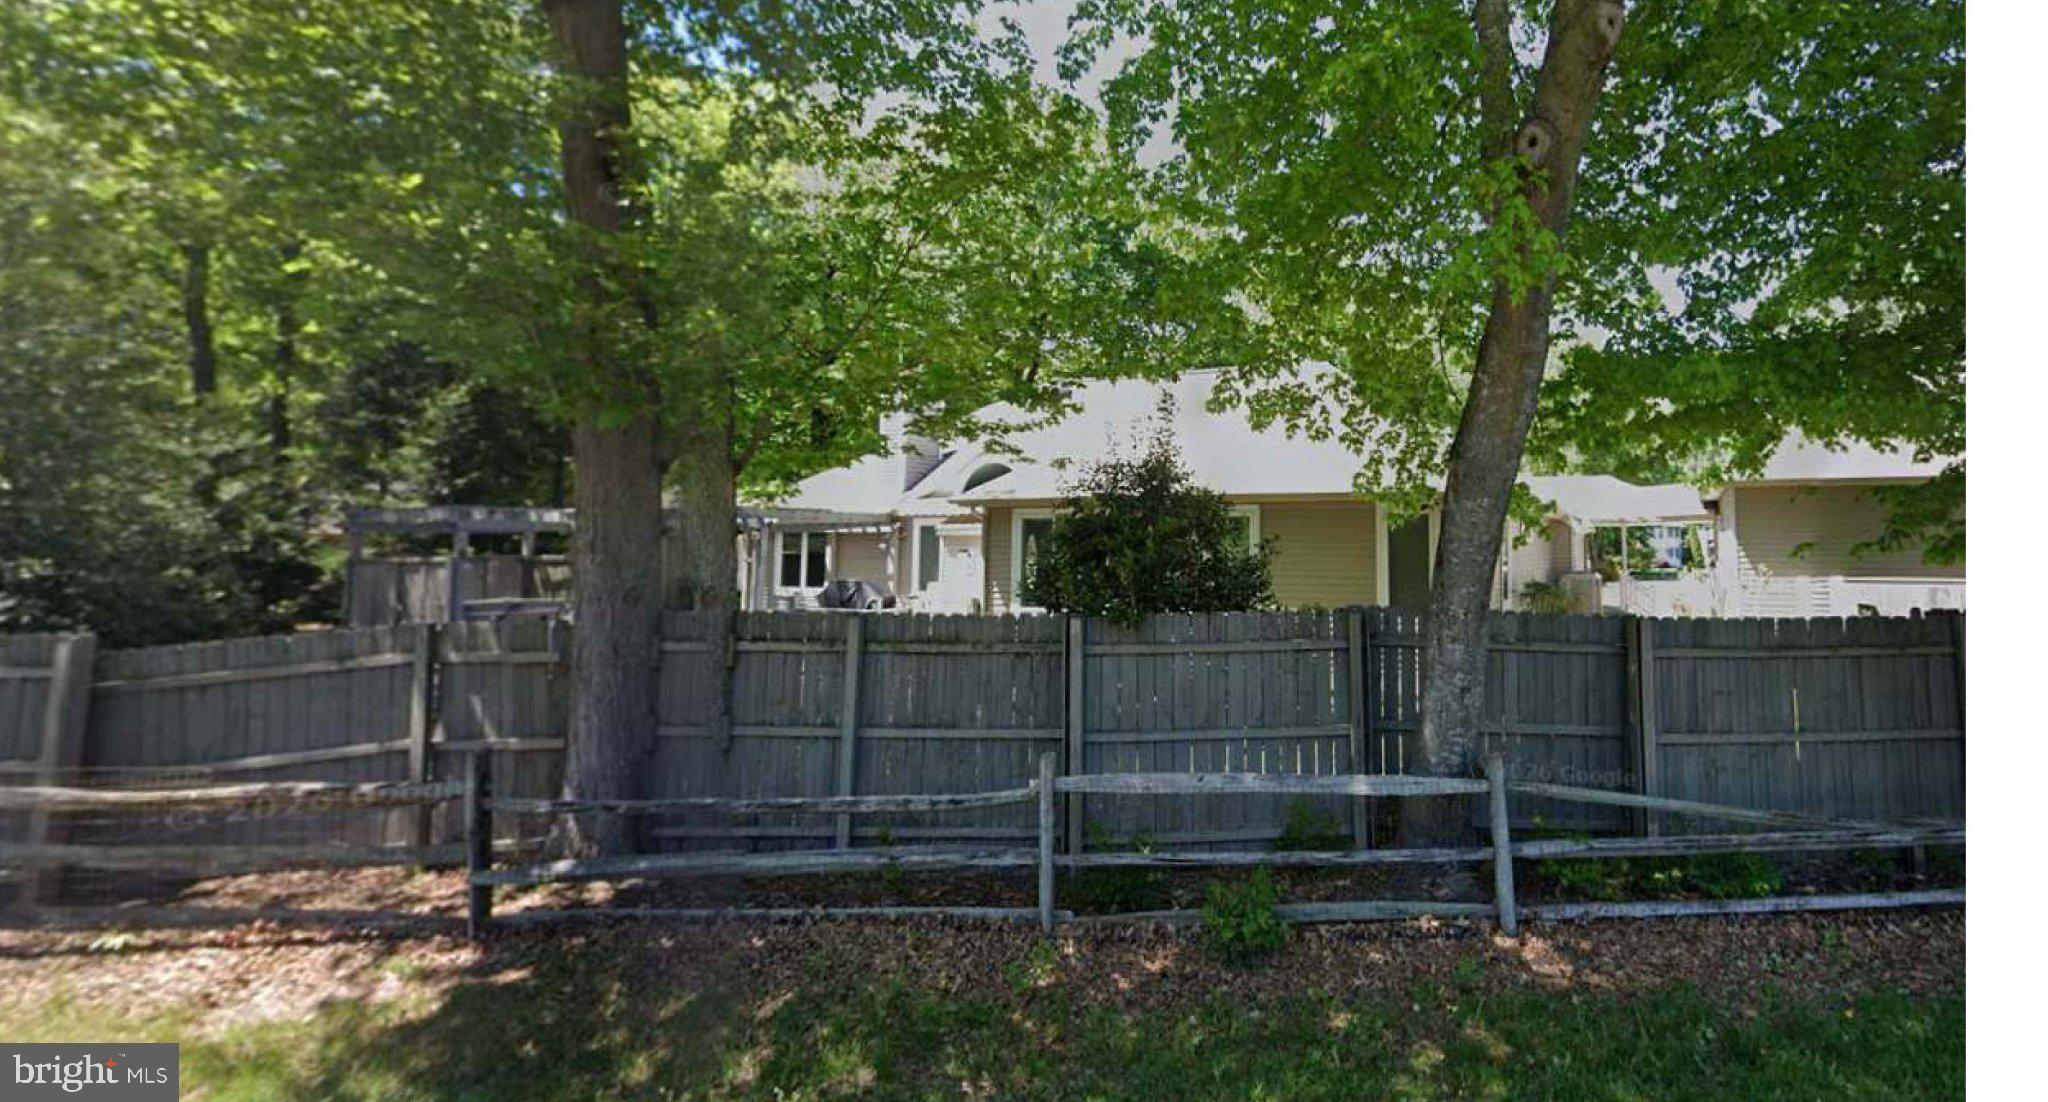
Enter an interest rate to see your estimated monthly payment.SPACE, PRIVACY, AND COASTAL LIVING—ALL ON OVER HALF AN ACRE! Welcome to 211 Woodlands Court, a beautifully maintained and spacious ranch-style home tucked away on a quiet Dagsboro cul-de-sac, just minutes from the Indian River Bay and approximately 6 miles from Bethany Beach. Offering 3 bedrooms, 2.5 baths, a versatile bonus room/home office, an oversized detached 2-car garage with workshop, and beautifully landscaped outdoor living spaces, this distinctive property offers far more than meets the eye. Inside, a bright, open floor plan is designed for comfortable living and easy entertaining. The impressive great room features soaring vaulted ceilings and a gas fireplace and flows seamlessly into the dining area and spacious gourmet kitchen with abundant cabinetry, center island, breakfast bar, and the unusual convenience of two sinks. Privately positioned away from the secondary bedrooms, the generous primary suite is a retreat of its own, featuring a sitting area, custom walk-in closets, and expansive bath with double-sink vanity, skylights, and walk-in hydro-jet tub. Buyers preferring a traditional shower can take advantage of a $10,000 seller credit toward replacing the tub with a new shower. The large bonus room, currently configured as a dual home office, offers exceptional flexibility with its own private exterior entrance and convenient access to the detached garage—ideal for working from home, a studio, hobby room, exercise space, or whatever suits your lifestyle. Additional features include Andersen windows with Levolor blinds, a tankless water heater, and a brand-new roof and skylights installed October 2026. Outside, mature landscaping, in-ground irrigation, and fencing create an inviting setting. A spacious Trex deck with retractable awning is perfect for outdoor dining and entertaining, while the semi-secluded hot tub offers a relaxing retreat. The oversized, heated two-car detached garage is another standout, offering a workshop area plus stairs to a large unfinished attic for additional storage. The sellers are also including a two-year-old propane grill, John Deere D140 riding mower with cart, and built-in safe in the primary bedroom closet. The location completes the package—close to Cripple Creek Golf & Country Club and Bay Colony Marina, with Holts Landing State Park just down the road offering nature trails, waterfront recreation, and a public boat ramp to the Indian River Bay. And the shops, restaurants, boardwalk, and beaches of Bethany Beach are only about 6 miles away. Spacious yet comfortable, private yet convenient, 211 Woodlands Court offers a rare combination of indoor space, outdoor living, garage and workshop space, and easy access to both the bay and the beach. Come discover all this special property has to offer.
| 6 hours ago | Listing updated with changes from the MLS® | |
| 8 hours ago | Listing first seen on site |

The real estate listing information is provided by Bright MLS is for the consumer's personal, non-commercial use and may not be used for any purpose other than to identify prospective properties consumer may be interested in purchasing. Any information relating to real estate for sale or lease referenced on this web site comes from the Internet Data Exchange (IDX) program of the Bright MLS. This web site references real estate listing(s) held by a brokerage firm other than the broker and/or agent who owns this web site. The accuracy of all information is deemed reliable but not guaranteed and should be personally verified through personal inspection by and/or with the appropriate professionals. Properties in listings may have been sold or may no longer be available. The data contained herein is copyrighted by Bright MLS and is protected by all applicable copyright laws. Any unauthorized collection or dissemination of this information is in violation of copyright laws and is strictly prohibited. Copyright © 2020 Bright MLS. All rights reserved.
Did you know? You can invite friends and family to your search. They can join your search, rate and discuss listings with you.