
218 SAMANTHA DRIVELEWES, DE 19958
Mortgage Calculator
Monthly Payment (Est.)
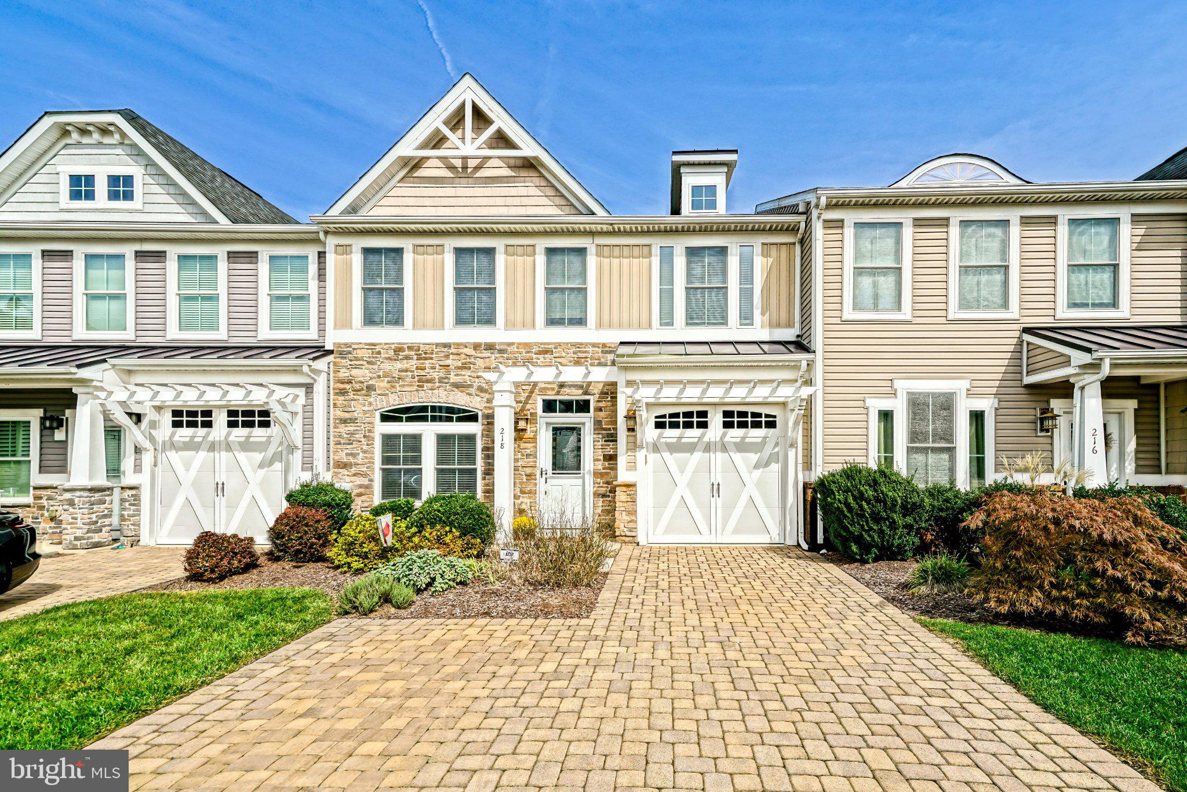
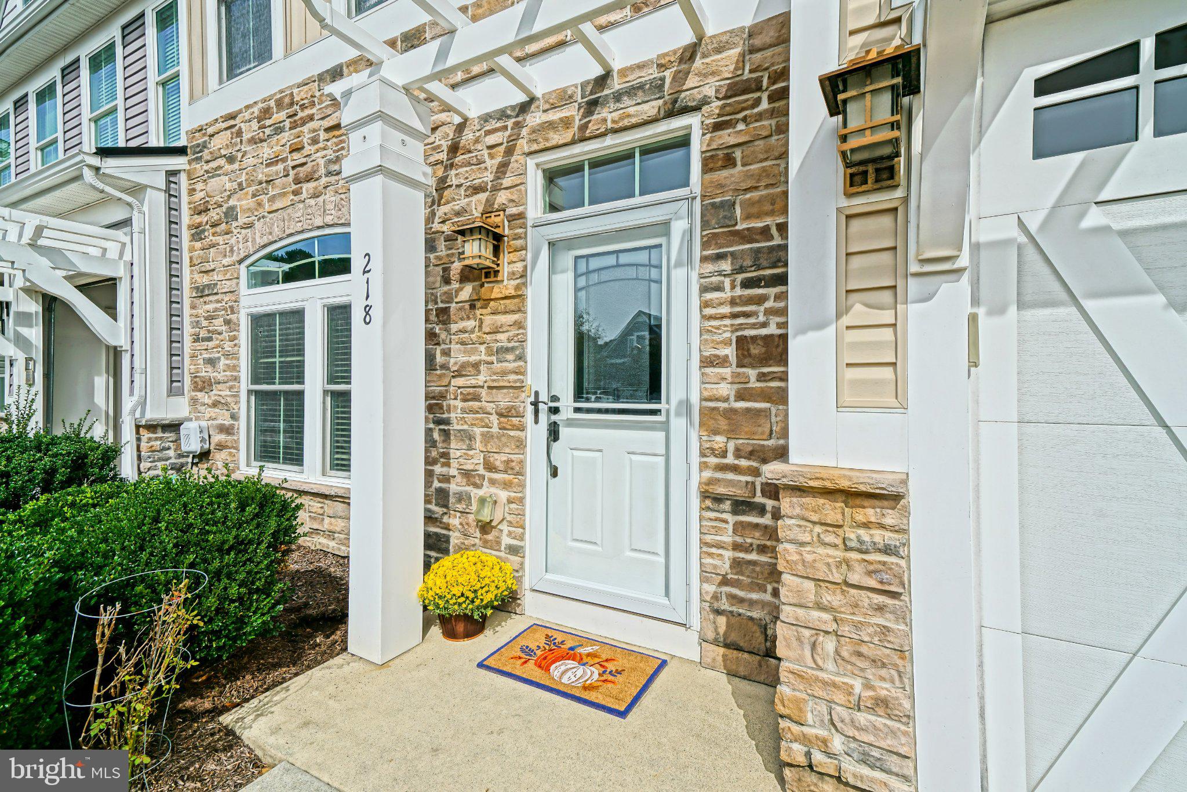
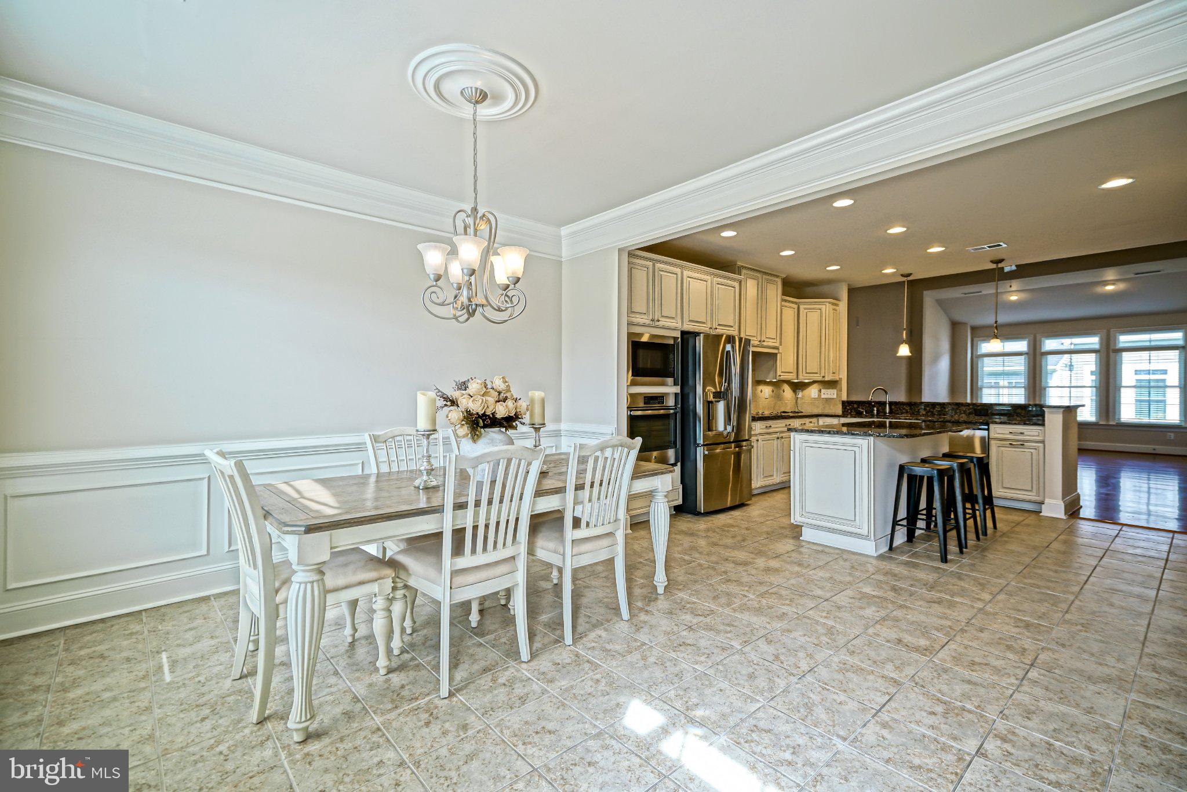
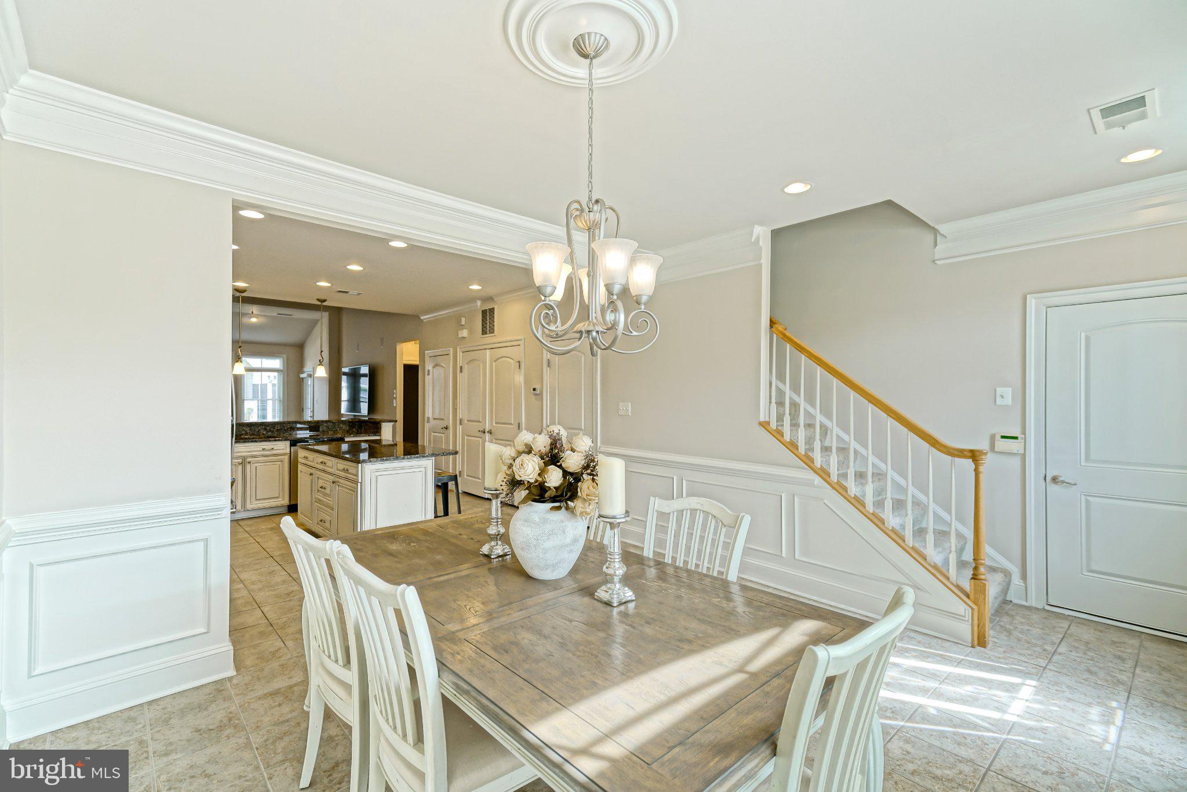
Enter an interest rate to see your estimated monthly payment.RARE OPPORTUNITY IN CANARY CREEK - PREMIUM FEATURES & JUST MINUTES FROM DOWNTOWN LEWES! Location, thoughtful upgrades, and easy coastal living come together in this beautifully maintained 3-bedroom, 2.5-bath townhome in one of Lewes' most conveniently located communities! When purchasing the home in 2014, the original owner took full advantage of the premium builder options, selecting upgrades and enhancements that make this residence stand apart from others in the neighborhood. Lovingly maintained ever since, this inviting home offers a freshly painted, move-in-ready interior with a wonderful combination of comfort, style, and convenience. The thoughtfully designed floor plan creates an inviting atmosphere from the moment you step inside. At the heart of the home, the beautifully appointed kitchen features granite countertops, premium stainless steel appliances, and upgraded finishes. An enhanced open connection between the kitchen and dining area, a desirable modification not typically found in Canary Creek homes, creates a spacious, natural flow ideal for both everyday living and entertaining. The welcoming living room features a soaring vaulted ceiling, rich original hardwood flooring, and an installed Bose sound system. A large screened porch, added approximately 10 years ago and a rare find within the community, extends the living space outdoors. It's the perfect place to enjoy your morning coffee, catch an afternoon breeze, or simply relax at the end of the day. Designed with comfort and convenience in mind, the spacious first-floor primary suite offers the ease of main-level living, complete with a generous ensuite bathroom and walk-in closet. Two additional upstairs bedrooms and a cozy loft space provide plenty of flexibility for visiting family and friends, a home office, or whatever suits your lifestyle. And then there's the location! Tucked away in the peaceful community of Canary Creek, you'll enjoy a quiet neighborhood setting while being just minutes from the heart of Historic Downtown Lewes. Charming boutiques, wonderful restaurants, scenic trails, and beautiful beaches are all within easy reach, giving you the best of coastal Delaware living without sacrificing the tranquility of home. With its premium upgrades, desirable first-floor primary suite, and exceptional location, this is a home that offers a little something extra! Whether you're searching for a year-round residence or a coastal getaway, here's your chance to enjoy everything that makes living in Lewes so special. Schedule your private tour today!
| 10 hours ago | Listing first seen on site | |
| 10 hours ago | Listing updated with changes from the MLS® |

The real estate listing information is provided by Bright MLS is for the consumer's personal, non-commercial use and may not be used for any purpose other than to identify prospective properties consumer may be interested in purchasing. Any information relating to real estate for sale or lease referenced on this web site comes from the Internet Data Exchange (IDX) program of the Bright MLS. This web site references real estate listing(s) held by a brokerage firm other than the broker and/or agent who owns this web site. The accuracy of all information is deemed reliable but not guaranteed and should be personally verified through personal inspection by and/or with the appropriate professionals. Properties in listings may have been sold or may no longer be available. The data contained herein is copyrighted by Bright MLS and is protected by all applicable copyright laws. Any unauthorized collection or dissemination of this information is in violation of copyright laws and is strictly prohibited. Copyright © 2020 Bright MLS. All rights reserved.
Did you know? You can invite friends and family to your search. They can join your search, rate and discuss listings with you.