
24562 BEAVER WAYGEORGETOWN, DE 19947
Mortgage Calculator
Monthly Payment (Est.)
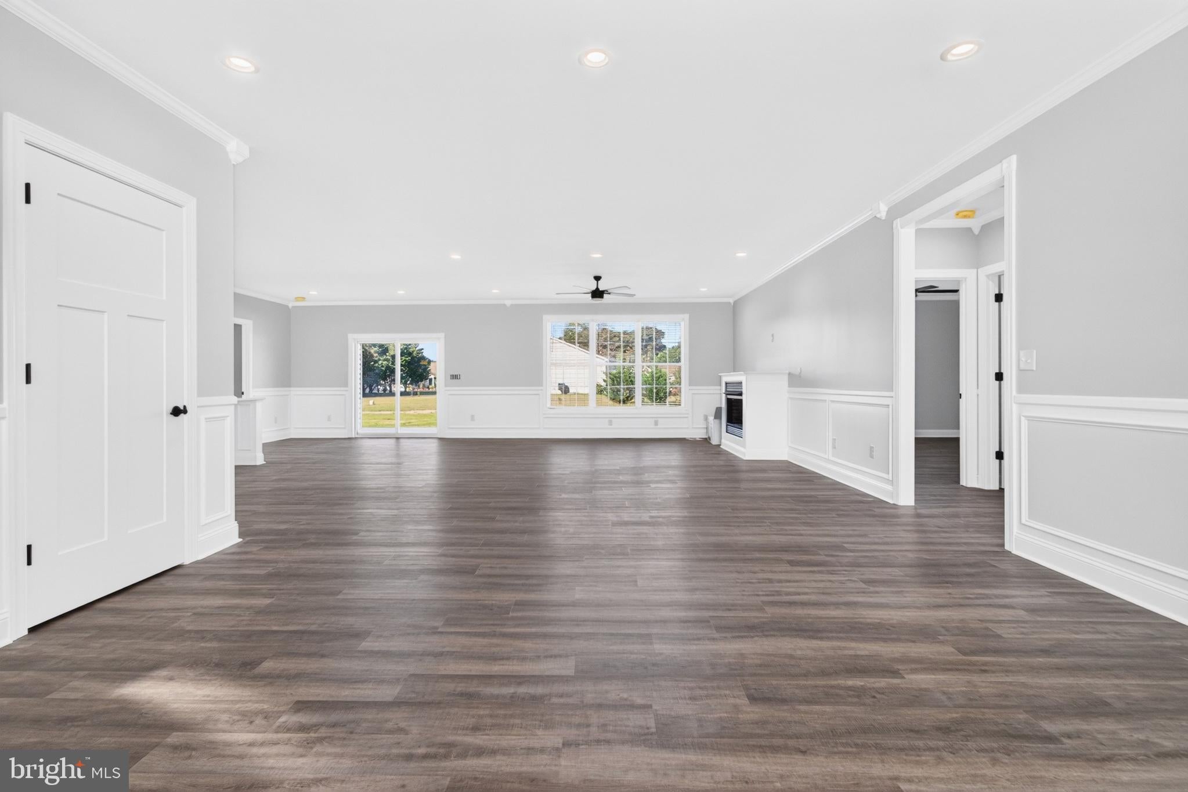
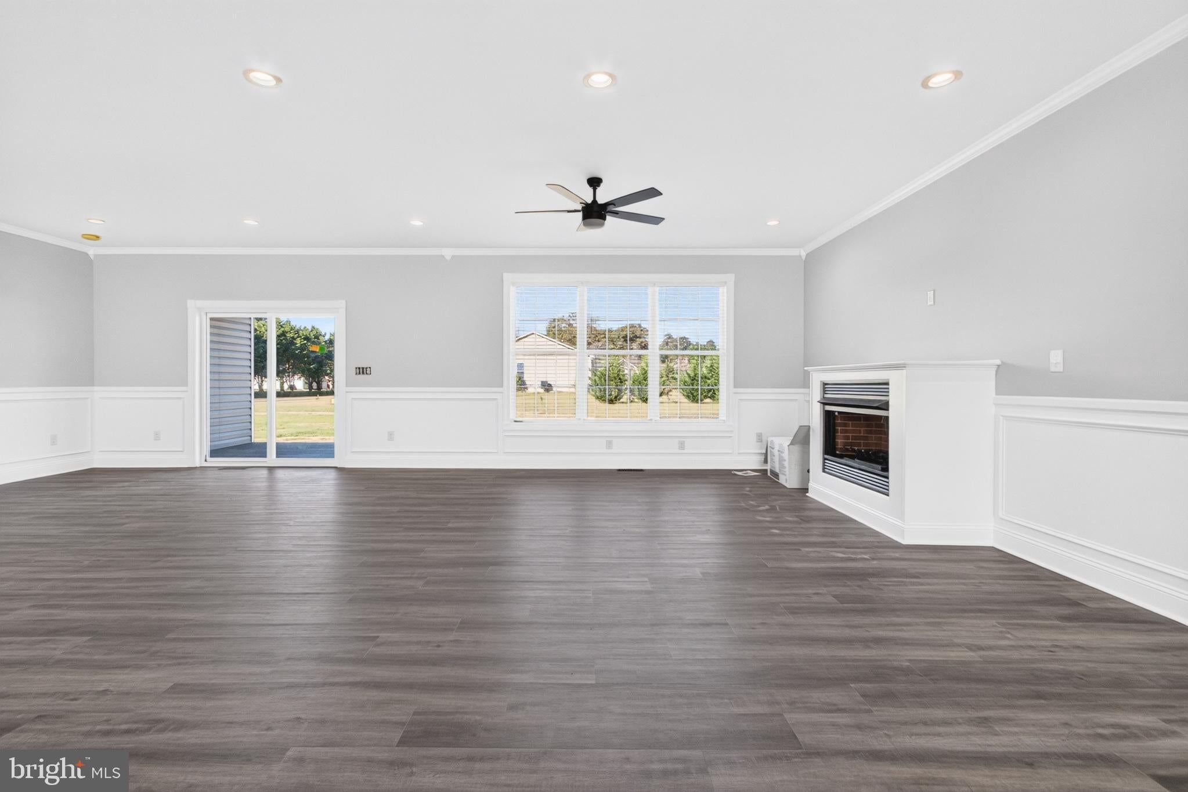
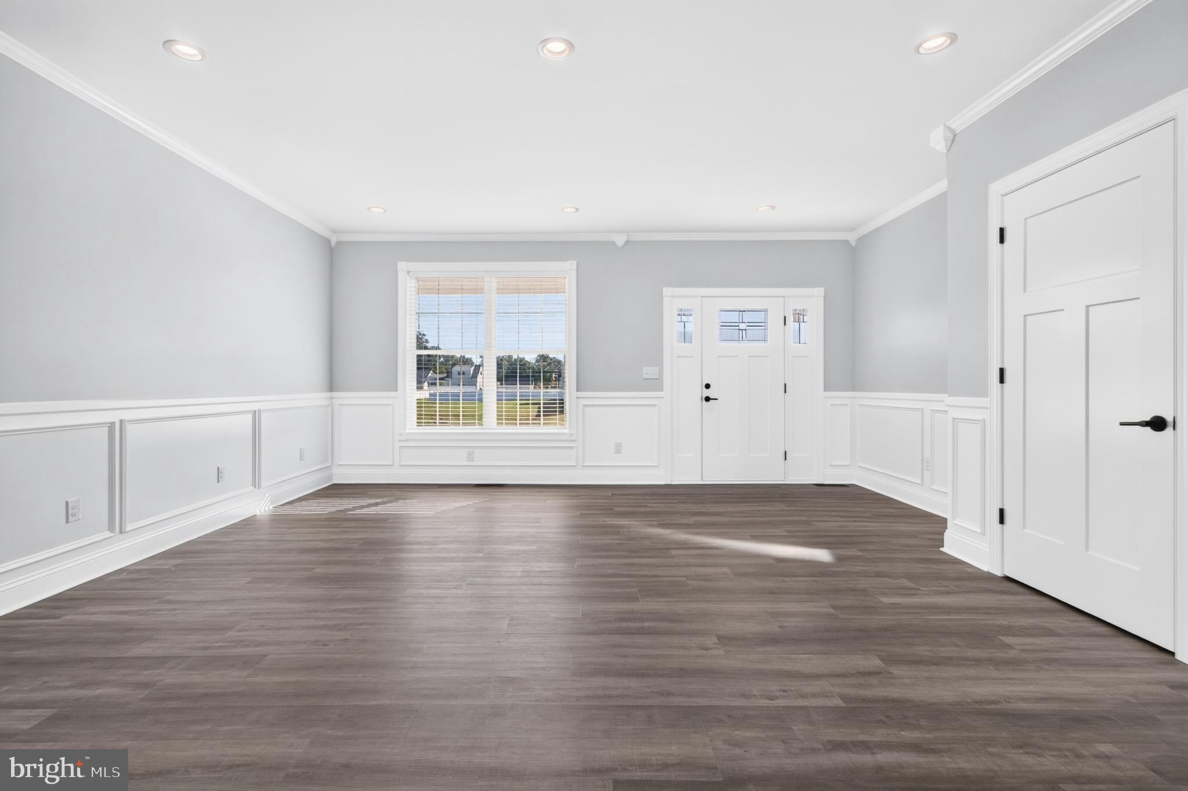
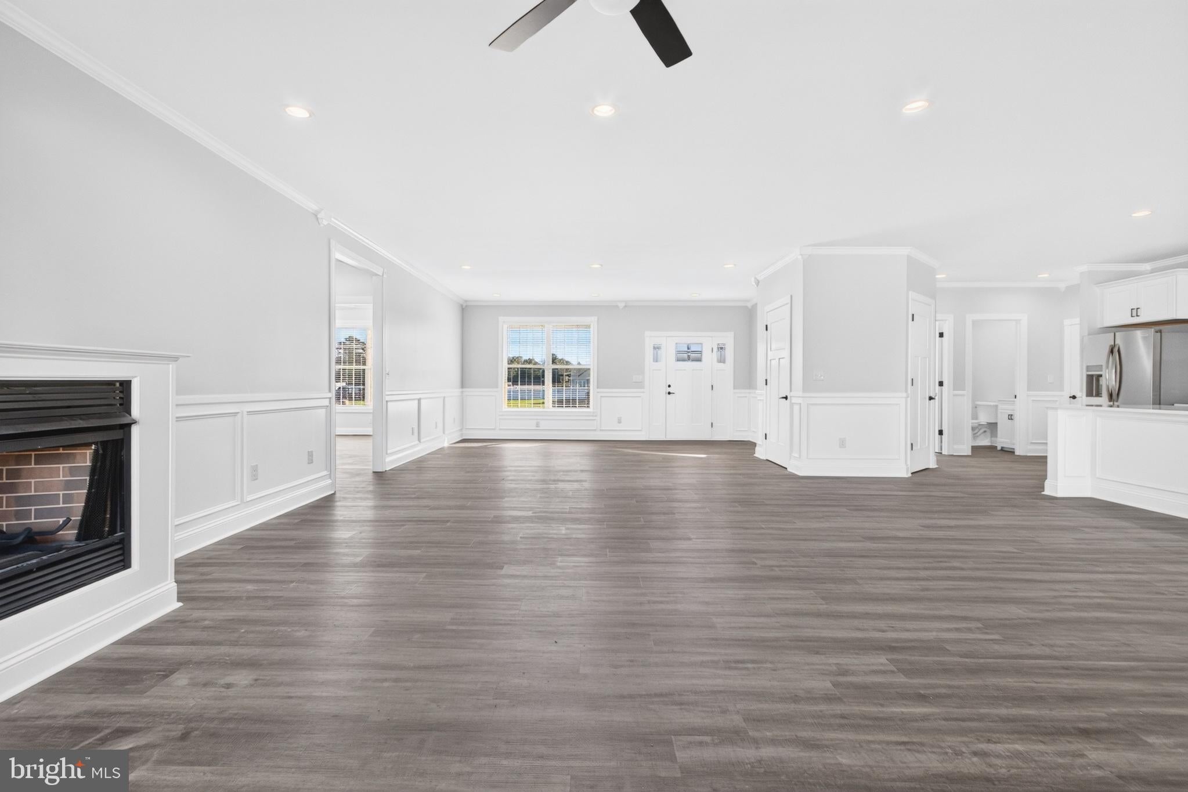
Enter an interest rate to see your estimated monthly payment.Experience the quality, generous living spaces, and thoughtful details that make this property truly special. Built by a respected local builder who takes a hands-on approach to construction, this impressive 2,600 SQ FT home offers features that are increasingly difficult to find. Quality Craftmanship, generously sized rooms, upgraded finishes, and a spacious ¾-acre corner lot. From the moment you arrive, attractive landscaping, a welcoming front porch, and an oversized side-entry garage create wonderful curb appeal. Inside, abundant natural light highlights the beautiful box trim detailing, crown molding, and luxury vinyl plank flooring throughout. Absolutely no carpet! Window blinds are already installed for added convenience and privacy. One of this home's most distinctive features is its exceptionally spacious floor plan. Every room offers generous proportions, easily accommodating oversized furnishings while providing plenty of room to spread out. The expansive great room, complete with a gas fireplace and recessed lighting, creates an inviting space for gathering. Additionally, you will find three oversized bedrooms, two full bathrooms, and a convenient powder room for guests. The primary suite offers an additional sitting area, an exceptionally large walk-in closet, and a beautifully appointed bathroom with double quartz-topped vanities and a tiled walk-in shower with dual shower heads. The impressive kitchen is designed for both everyday living and entertaining, featuring abundant cabinetry, quartz countertops, a large center island, stainless steel appliances, a gas range, tile backsplash, under-cabinet lighting, and a spacious walk-in pantry. A separate laundry room adds storage cabinetry and a convenient folding counter. Enjoy outdoor living from the covered rear porch and adjoining concrete patio, perfect for grilling and entertaining. The expansive corner lot provides room for gardening, outdoor activities, or potentially adding a detached garage or shed, subject to approvals. Located in a community with annual HOA dues under $500, a neighborhood pool, and a more flexible setting than many surrounding developments, this home is approximately 30 minutes from several Delaware beaches. Easy to show!
| 4 hours ago | Listing first seen on site | |
| 4 hours ago | Listing updated with changes from the MLS® |

The real estate listing information is provided by Bright MLS is for the consumer's personal, non-commercial use and may not be used for any purpose other than to identify prospective properties consumer may be interested in purchasing. Any information relating to real estate for sale or lease referenced on this web site comes from the Internet Data Exchange (IDX) program of the Bright MLS. This web site references real estate listing(s) held by a brokerage firm other than the broker and/or agent who owns this web site. The accuracy of all information is deemed reliable but not guaranteed and should be personally verified through personal inspection by and/or with the appropriate professionals. Properties in listings may have been sold or may no longer be available. The data contained herein is copyrighted by Bright MLS and is protected by all applicable copyright laws. Any unauthorized collection or dissemination of this information is in violation of copyright laws and is strictly prohibited. Copyright © 2020 Bright MLS. All rights reserved.