
124 BROAD STREETMILTON, DE 19968
Mortgage Calculator
Monthly Payment (Est.)
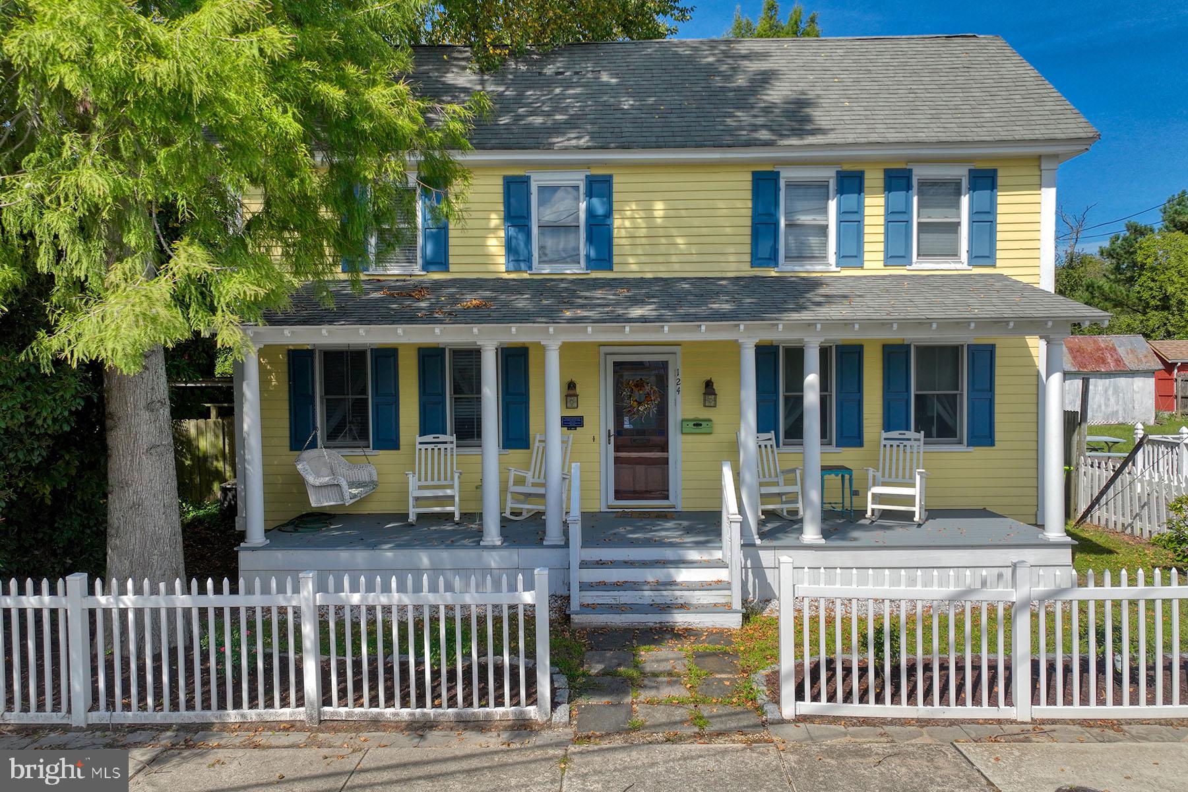
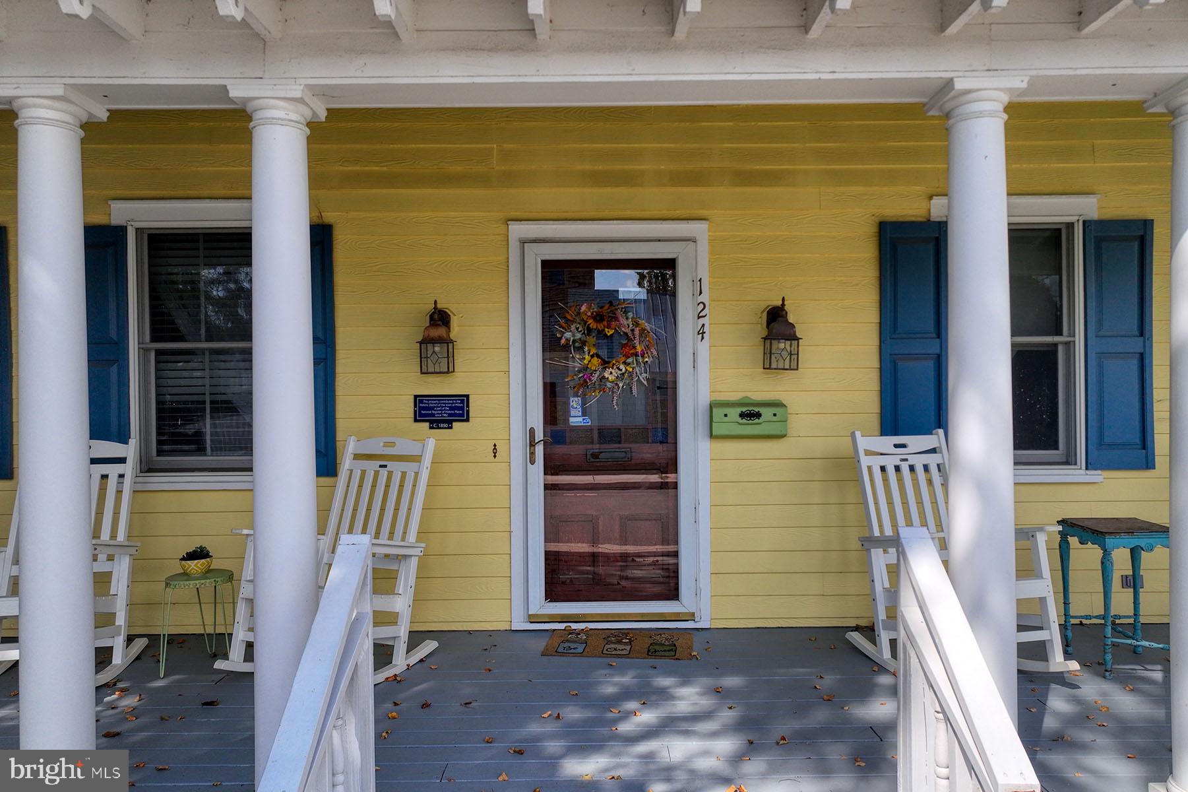
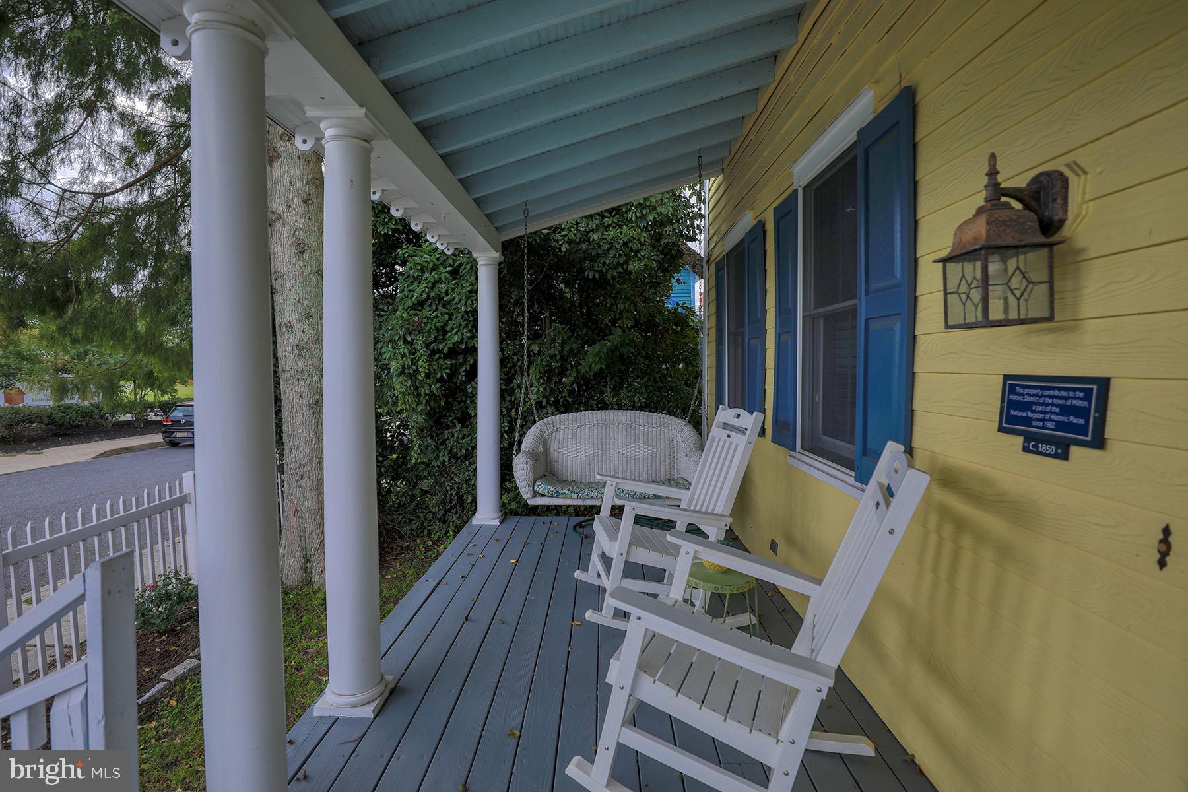
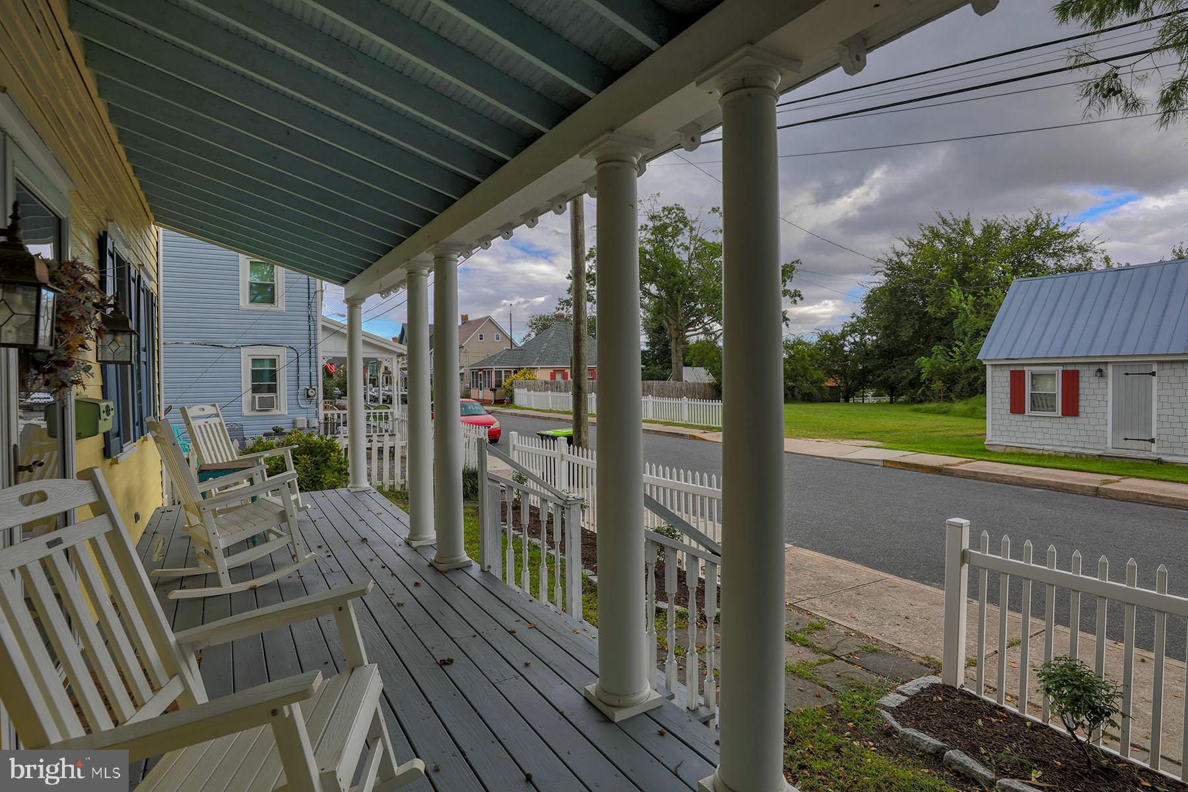
Enter an interest rate to see your estimated monthly payment.INVESTOR ALERT!! Whether you are looking for an investment opportunity or a primary residence, from the moment you arrive, the cheerful exterior, white picket fence, spacious covered front porch, and ample off-street parking create a warm welcome while adding everyday convenience. Welcome to 124 Broad Street, a charming 3 bedroom, 2.5 bathroom home in the heart of Milton, Delaware, where classic character, inviting living spaces, and a fantastic in-town location come together beautifully. Inside, the home is filled with personality and thoughtful architectural details. A bright and airy living room features a dramatic vaulted ceiling, warm cherry hardwood flooring, and a cozy gas fireplace, creating an inviting space to relax or gather with friends and family. Original wide plank hardwood floors remain in most spaces throughout the home. The kitchen blends charm and functionality with white cabinetry, stainless steel appliances, ample workspace, and exposed wood beams that continue into the adjoining dining area for a distinctive, character-filled look. Comfortable bedrooms offer flexible space for everyday living, guests, or a home office, while convenient laundry and bath spaces add to the home’s practicality. Of features of the home include wood beams, sky lights, warm finishes, and original-inspired details that gives the home a comfortable feel that is full of character without sacrificing function. Step outside to a spacious backyard with mature trees offering plenty of privacy and room to enjoy the outdoors. With multiple outdoor living spaces, this home is ideal for relaxing, entertaining, and dining al fresco. A great rental history adds another appealing element, offering flexibility for buyers looking for a primary residence, getaway, or investment opportunity. Located in the heart of Milton, this home puts you close to the town’s shops, dining, community attractions, and picturesque scenery while still offering easy access to everything coastal Delaware has to offer. And when a Beach day is calling, you’re just minutes from Lewes, Rehoboth Beach, and the best of the Delaware Beaches.
| 3 hours ago | Listing updated with changes from the MLS® | |
| 3 hours ago | Listing first seen on site |

The real estate listing information is provided by Bright MLS is for the consumer's personal, non-commercial use and may not be used for any purpose other than to identify prospective properties consumer may be interested in purchasing. Any information relating to real estate for sale or lease referenced on this web site comes from the Internet Data Exchange (IDX) program of the Bright MLS. This web site references real estate listing(s) held by a brokerage firm other than the broker and/or agent who owns this web site. The accuracy of all information is deemed reliable but not guaranteed and should be personally verified through personal inspection by and/or with the appropriate professionals. Properties in listings may have been sold or may no longer be available. The data contained herein is copyrighted by Bright MLS and is protected by all applicable copyright laws. Any unauthorized collection or dissemination of this information is in violation of copyright laws and is strictly prohibited. Copyright © 2020 Bright MLS. All rights reserved.