
38815 CEDAR WAXWING LANEOCEAN VIEW, DE 19970

Mortgage Calculator
Monthly Payment (Est.)
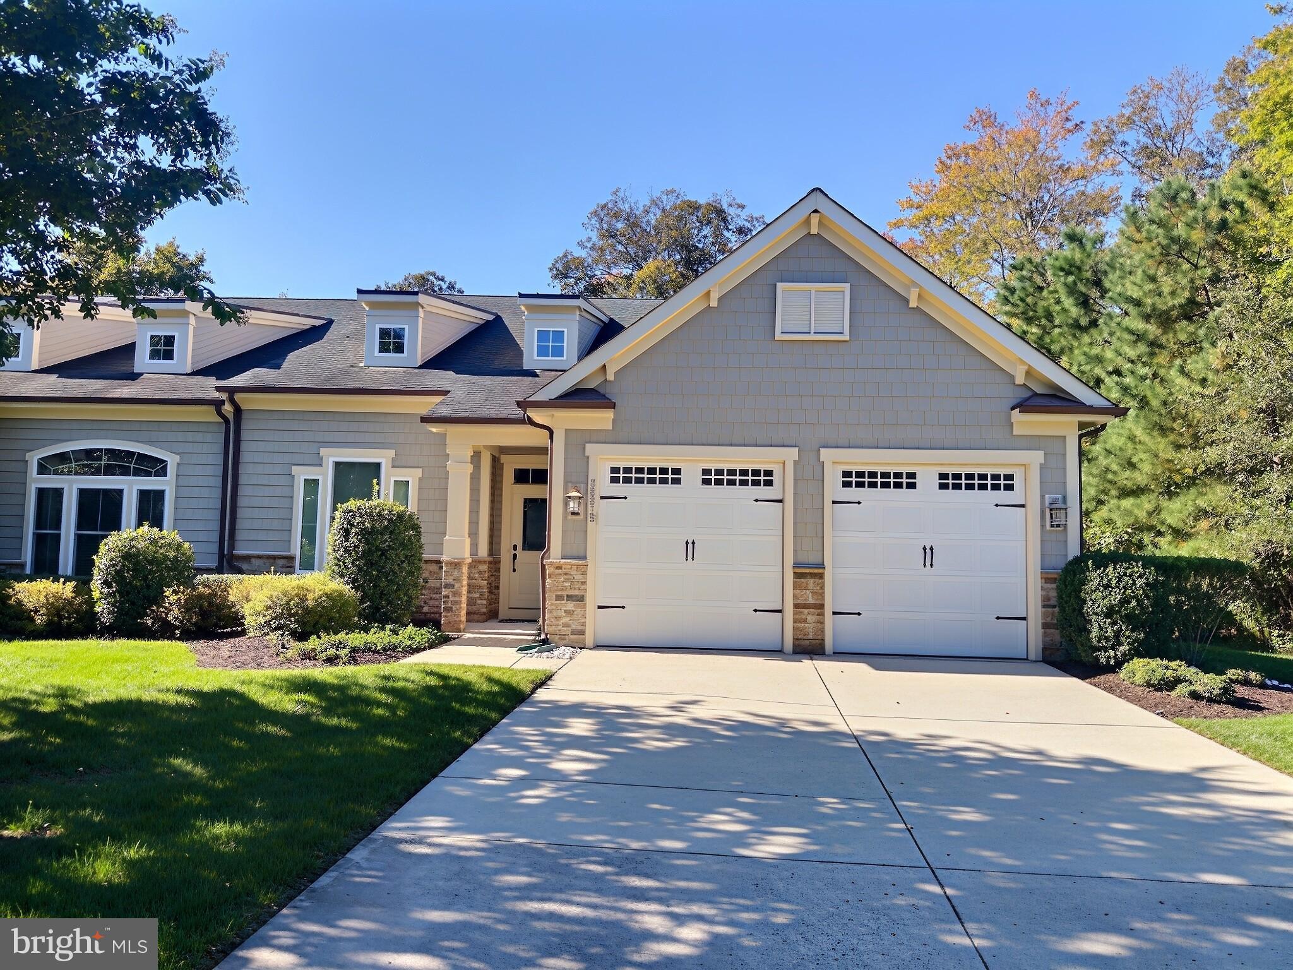
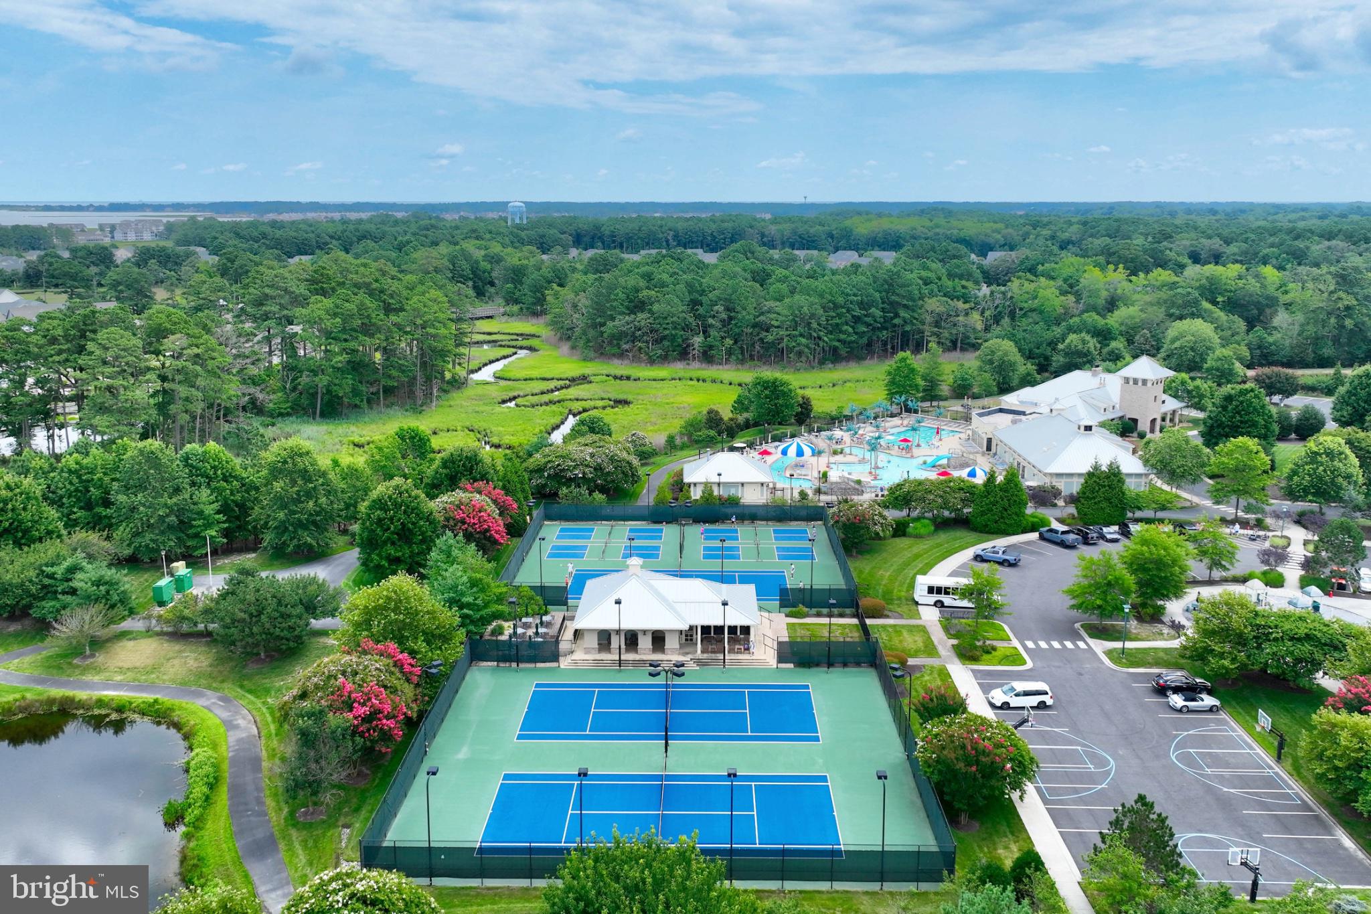
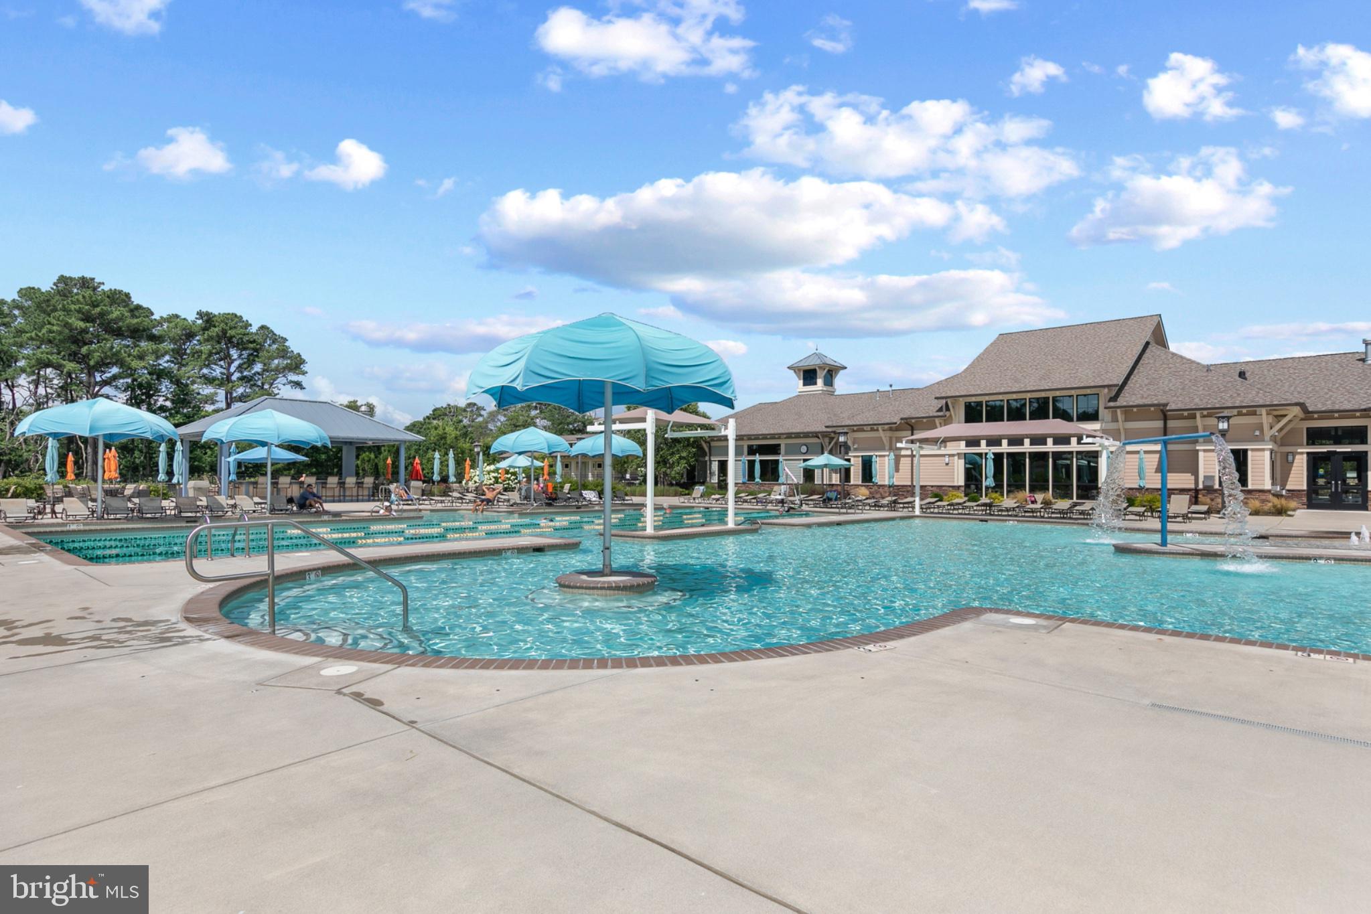
Enter an interest rate to see your estimated monthly payment.Welcome to this coastal-styled Severn model end-unit villa in the sought-after community of Bay Forest! Offering 4 bedrooms, 2.5 bathrooms, and a two-car garage, this home is situated on a private homesite backing to mature trees and just a short walk from the community clubhouses. The open floor plan features hardwood flooring throughout, with a living room highlighted by vaulted ceilings that flows into a spacious dining room. The kitchen offers upgraded maple cabinetry, granite countertops, a large island, stainless steel appliances, a built-in microwave, wall oven, gas cooktop, and decorative tile backsplash, along with a tray ceiling and recessed lighting. Just off the kitchen, the family room features a gas fireplace with a slate surround and white mantel and opens to a large paver patio overlooking the wooded backyard. The first-floor primary suite includes a tray ceiling, walk-in closet, and private bath with dual vanities, soaking tub, and separate shower. Upstairs, a loft provides a second living area, along with three additional bedrooms, a full bathroom, and a storage room. Other features include ceiling fans, window treatments, an outdoor shower, and convenient overflow parking directly across the street. Bay Forest offers an impressive selection of amenities, including multiple outdoor pools, clubhouses, a fitness center, tennis and pickleball courts, walking and biking trails, water access for canoeing and kayaking, and a seasonal beach shuttle. Located just a short drive from Bethany Beach, shopping, and restaurants, this home is ideal as a vacation retreat or year-round residence.
| 7 hours ago | Listing first seen on site | |
| 7 hours ago | Listing updated with changes from the MLS® |

The real estate listing information is provided by Bright MLS is for the consumer's personal, non-commercial use and may not be used for any purpose other than to identify prospective properties consumer may be interested in purchasing. Any information relating to real estate for sale or lease referenced on this web site comes from the Internet Data Exchange (IDX) program of the Bright MLS. This web site references real estate listing(s) held by a brokerage firm other than the broker and/or agent who owns this web site. The accuracy of all information is deemed reliable but not guaranteed and should be personally verified through personal inspection by and/or with the appropriate professionals. Properties in listings may have been sold or may no longer be available. The data contained herein is copyrighted by Bright MLS and is protected by all applicable copyright laws. Any unauthorized collection or dissemination of this information is in violation of copyright laws and is strictly prohibited. Copyright © 2020 Bright MLS. All rights reserved.
Did you know? You can invite friends and family to your search. They can join your search, rate and discuss listings with you.