
148 TORQUAY COURTREHOBOTH BEACH, DE 19971
Mortgage Calculator
Monthly Payment (Est.)
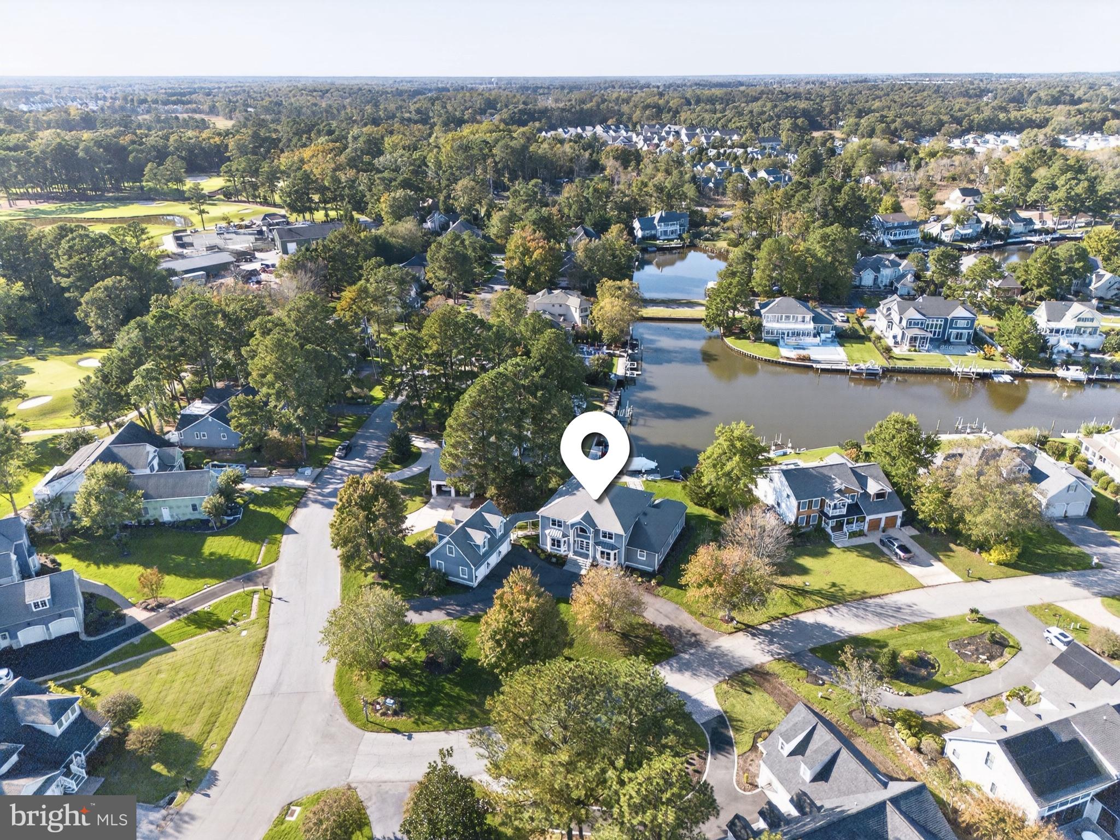
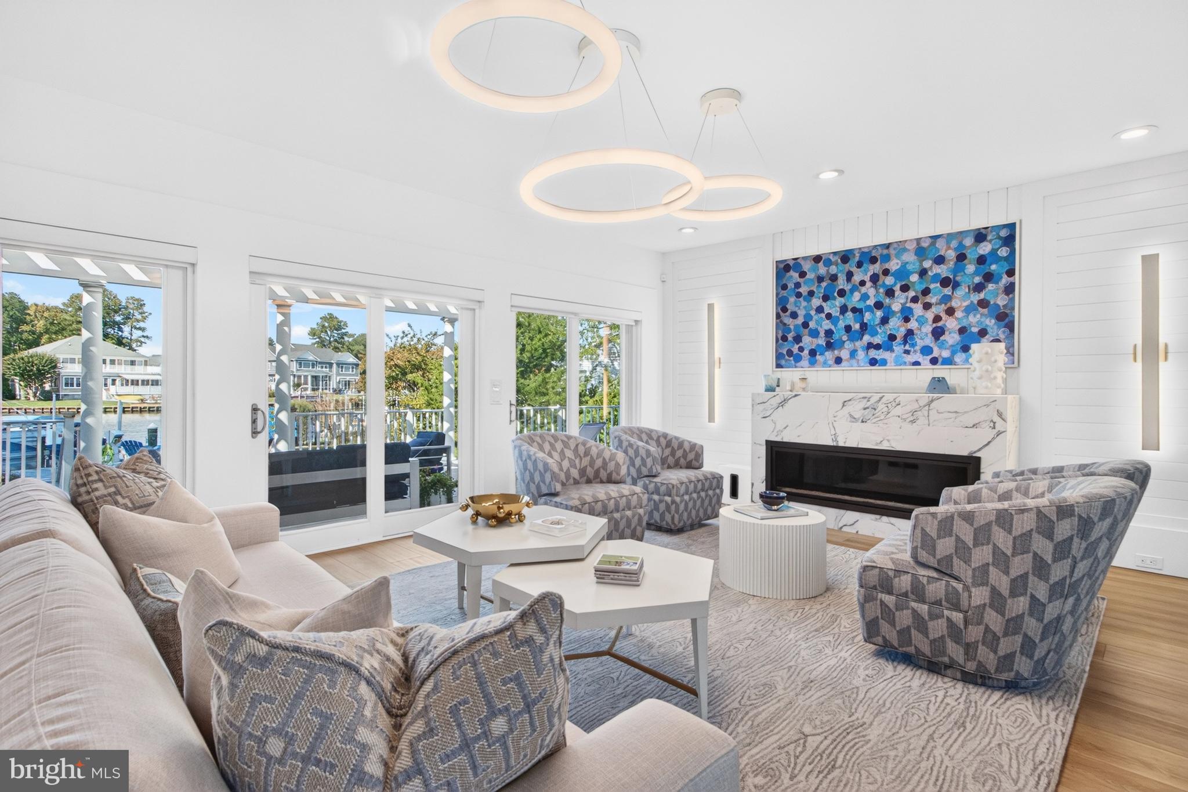
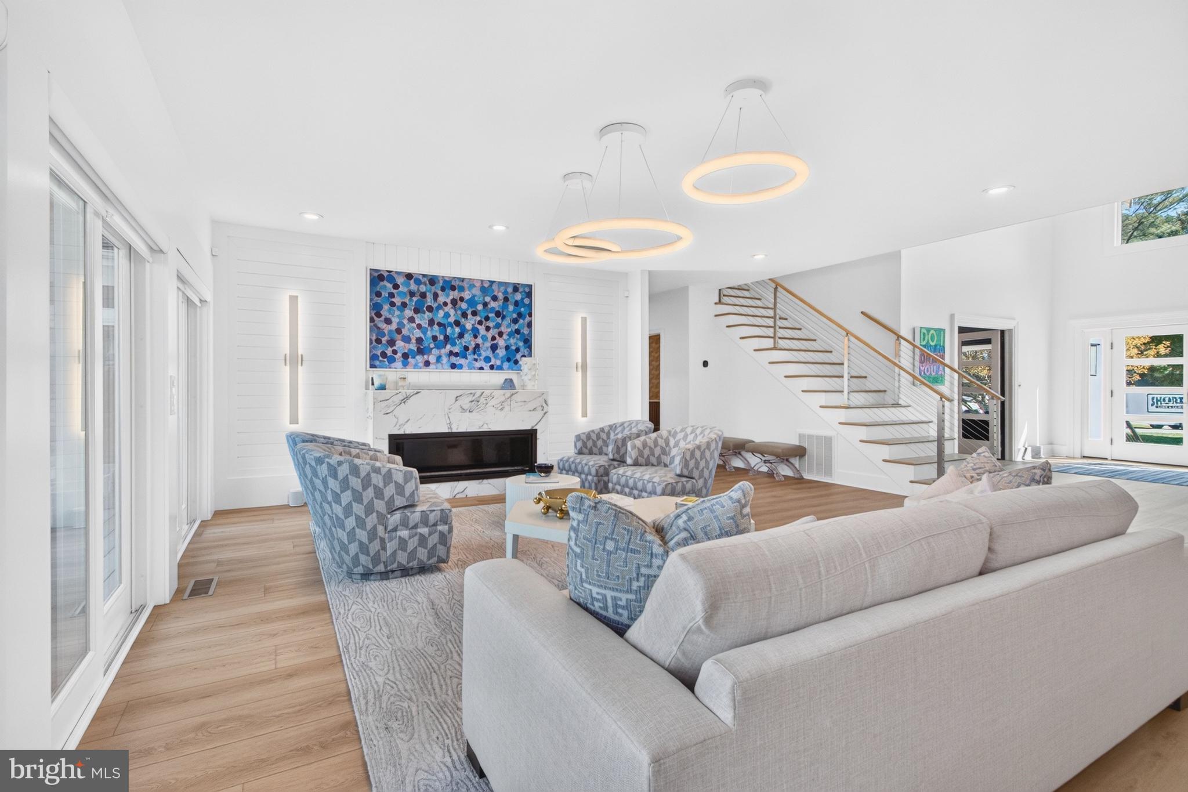
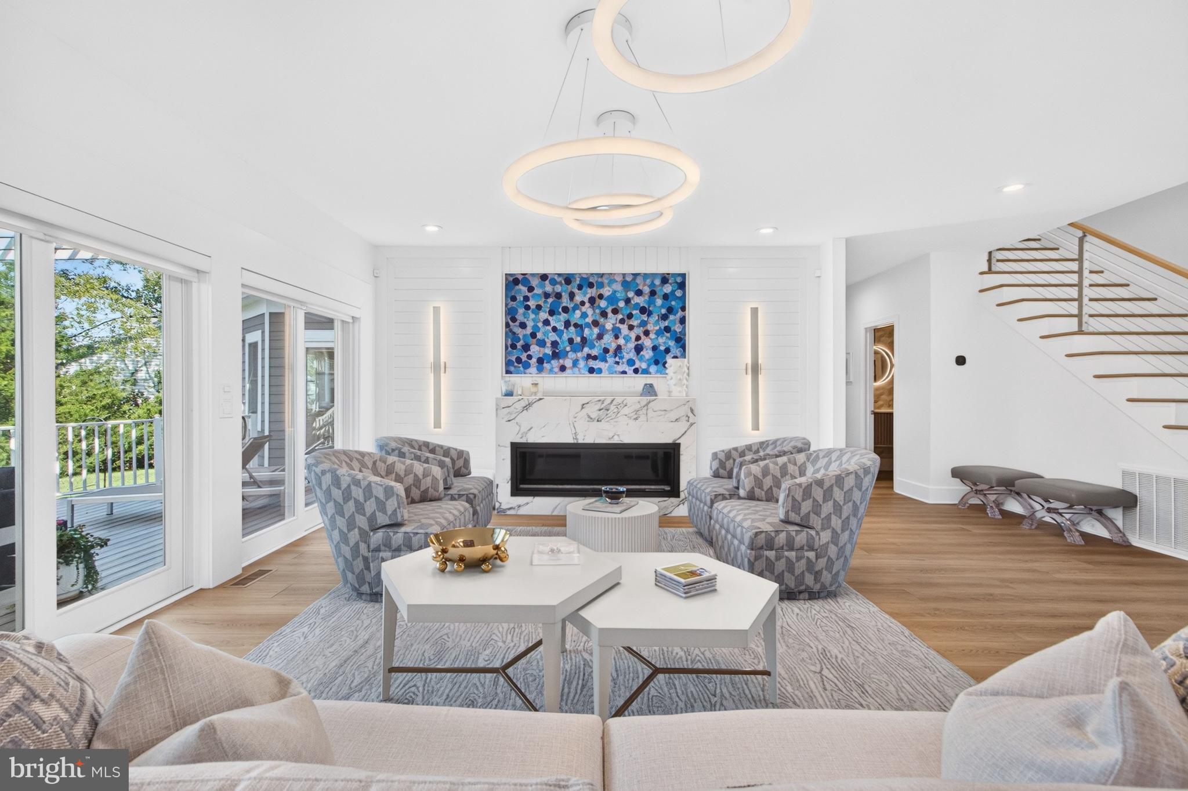
Enter an interest rate to see your estimated monthly payment.IMPECCABLY RENOVATED CONTEMPORARY WATERFRONT RESIDENCE IN REHOBOTH BEACH YACHT & COUNTRY CLUB. Completely reimagined down to the studs in 2023, this exceptional home showcases sophisticated design, luxurious finishes, and meticulous attention to detail throughout. Beautifully positioned on an oversized corner lot with a commanding presence along East Side Drive, the property offers 5+ bedrooms, 5.5 bathrooms, approximately 4,000++ square feet of beautifully appointed living space, and a private dock with boat lift. A sweeping circular driveway, professionally landscaped grounds, and thoughtfully designed indoor and outdoor spaces set the stage for an extraordinary coastal lifestyle. A dramatic two-story foyer makes a memorable first impression, opening to expansive interiors with luxury vinyl plank flooring, custom window treatments, and designer lighting. The living room is anchored by a striking marble fireplace wall with a sleek linear gas fireplace, creating a sophisticated focal point. A richly appointed office/den offers a more intimate setting, complete with custom built-ins and a second gas fireplace. The spectacular kitchen is a true showpiece, designed for entertaining and everyday living. An oversized quartz-topped island, warm wood accents, crisp white cabinetry, premium Café Series appliances, and abundant storage create a space that is as functional as it is beautiful. The adjoining waterfront dining area comfortably accommodates a table for eight to ten, providing a picturesque backdrop for meals with family and friends. A separate billiards room, formerly the formal dining room, brings an unexpected element of style and personality, with custom millwork, statement lighting, and a gallery-like atmosphere. The first-floor primary suite is a private sanctuary, featuring a spa-inspired marble bathroom with a soaking tub and expansive vanities, complemented by two generously sized custom dressing rooms. Every detail has been thoughtfully considered to create a serene and luxurious retreat. The second level features four generously sized bedrooms, three with private en suite bathrooms. Two of the en suite bedrooms overlook the water and offer access to a shared deck, while the third enjoys views of the beautifully landscaped front yard. The fourth bedroom, currently configured as a children's bunk room, offers flexibility to suit a variety of needs. The outdoor setting is equally impressive, with extensive improvements that enhance both the beauty and functionality of the property. A new seawall and a backyard raised approximately two feet complement the manicured grounds, while a waterfront deck invites outdoor dining, entertaining, and relaxation. The private dock and newer boat lift, equipped with water and electric, offer convenient access to the boating lifestyle that makes this location so desirable. A detached three-car garage provides exceptional flexibility, with a private guest apartment above featuring a full bathroom, kitchenette, washer and dryer, and dedicated mini-split climate control. Additional highlights include smart lighting, and three separate HVAC systems serving the main residence. With its extensive renovation, distinctive architectural details, generous corner lot, and coveted waterfront location, 148 Torquay Court offers a rare combination of contemporary luxury, comfort, and coastal living in Rehoboth Beach Yacht & Country Club.
| 5 hours ago | Listing updated with changes from the MLS® | |
| 7 hours ago | Listing first seen on site |

The real estate listing information is provided by Bright MLS is for the consumer's personal, non-commercial use and may not be used for any purpose other than to identify prospective properties consumer may be interested in purchasing. Any information relating to real estate for sale or lease referenced on this web site comes from the Internet Data Exchange (IDX) program of the Bright MLS. This web site references real estate listing(s) held by a brokerage firm other than the broker and/or agent who owns this web site. The accuracy of all information is deemed reliable but not guaranteed and should be personally verified through personal inspection by and/or with the appropriate professionals. Properties in listings may have been sold or may no longer be available. The data contained herein is copyrighted by Bright MLS and is protected by all applicable copyright laws. Any unauthorized collection or dissemination of this information is in violation of copyright laws and is strictly prohibited. Copyright © 2020 Bright MLS. All rights reserved.
Did you know? You can invite friends and family to your search. They can join your search, rate and discuss listings with you.