
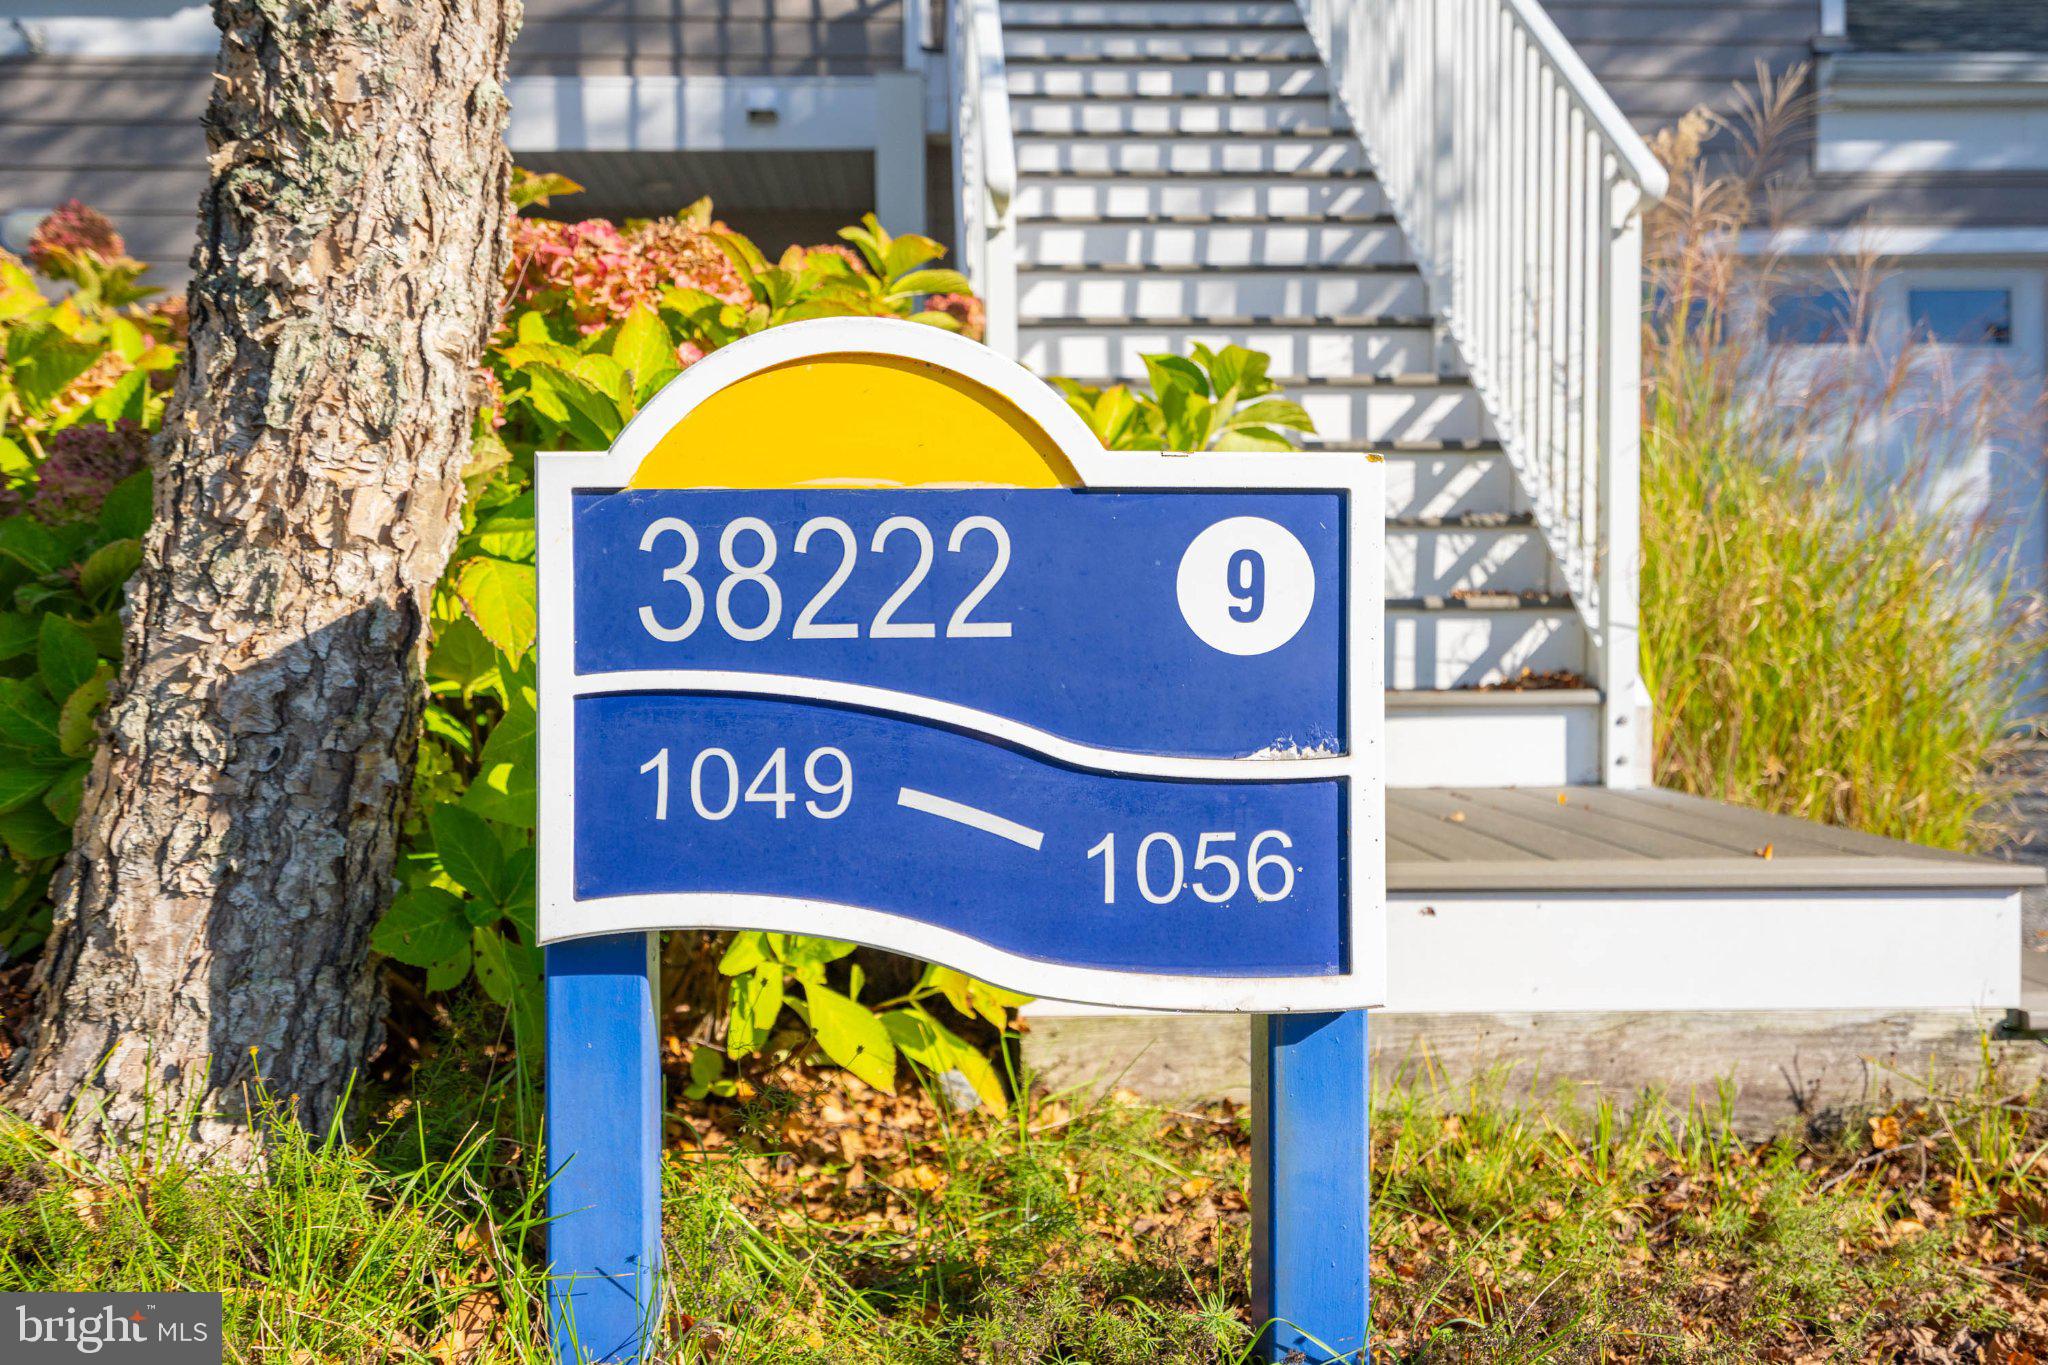
38222 LOOKOUT LANE 1051SELBYVILLE, DE 19975
Mortgage Calculator
Monthly Payment (Est.)
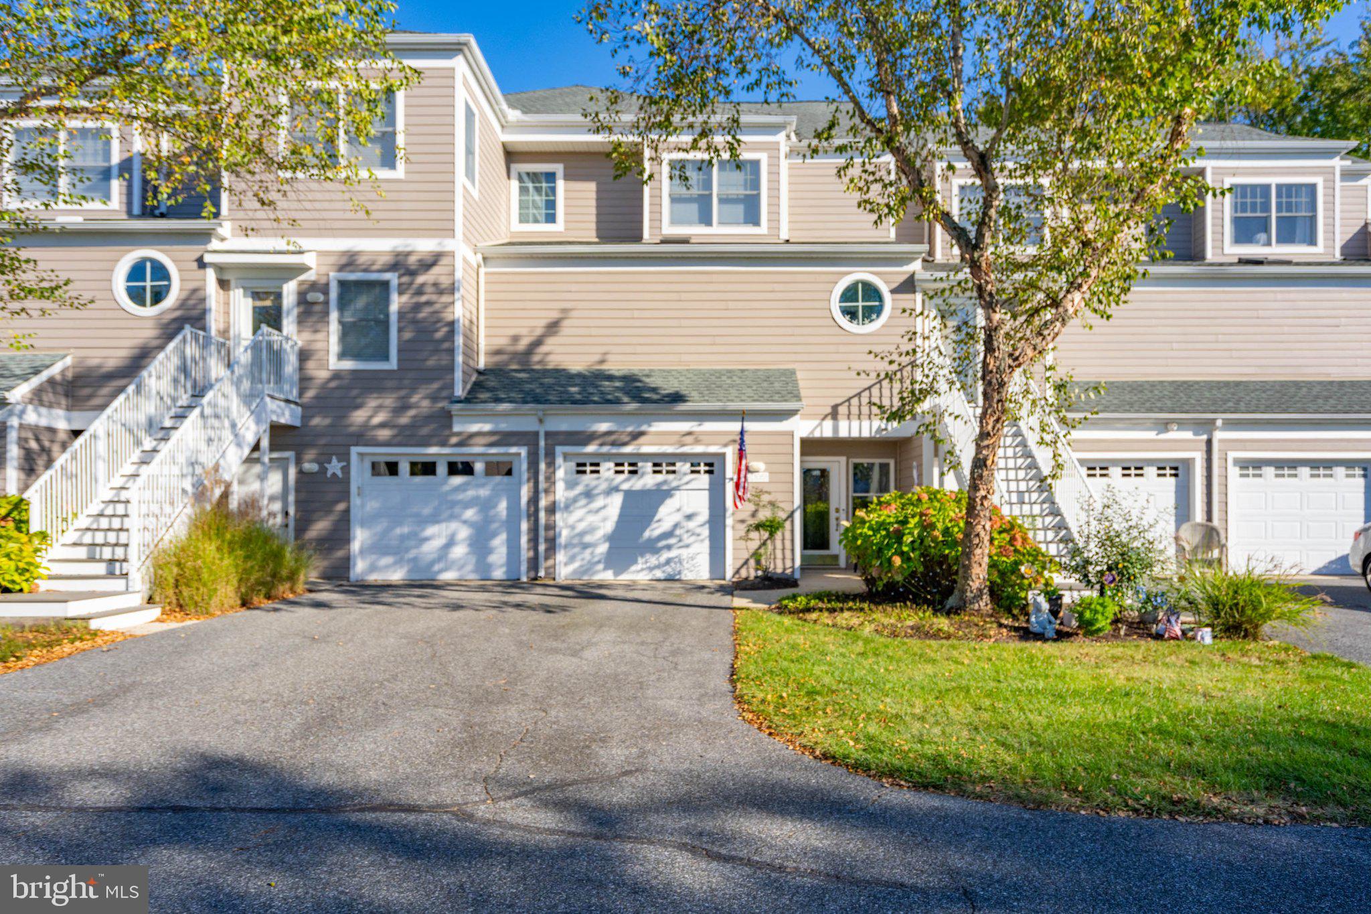
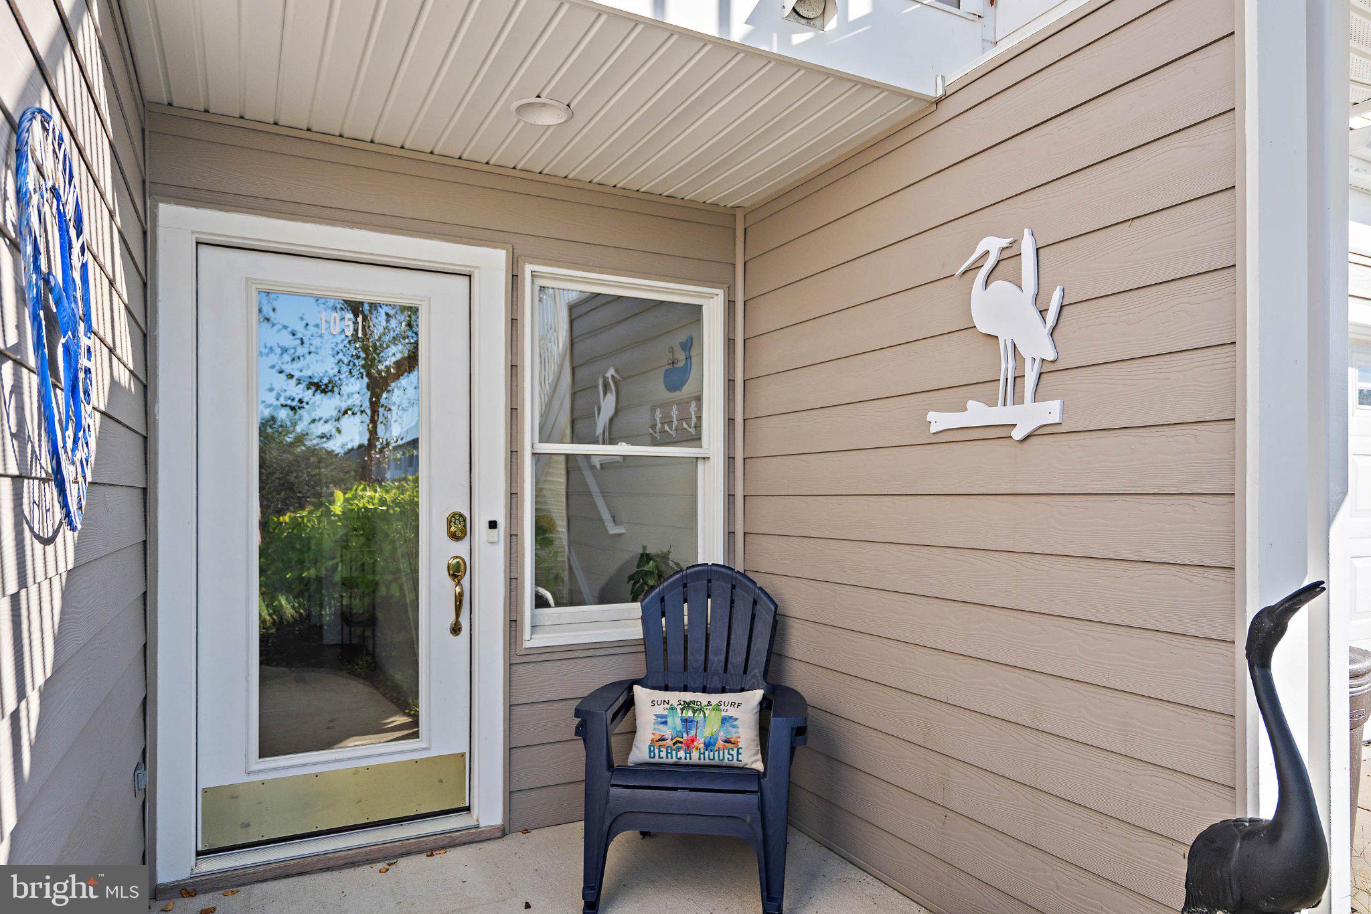
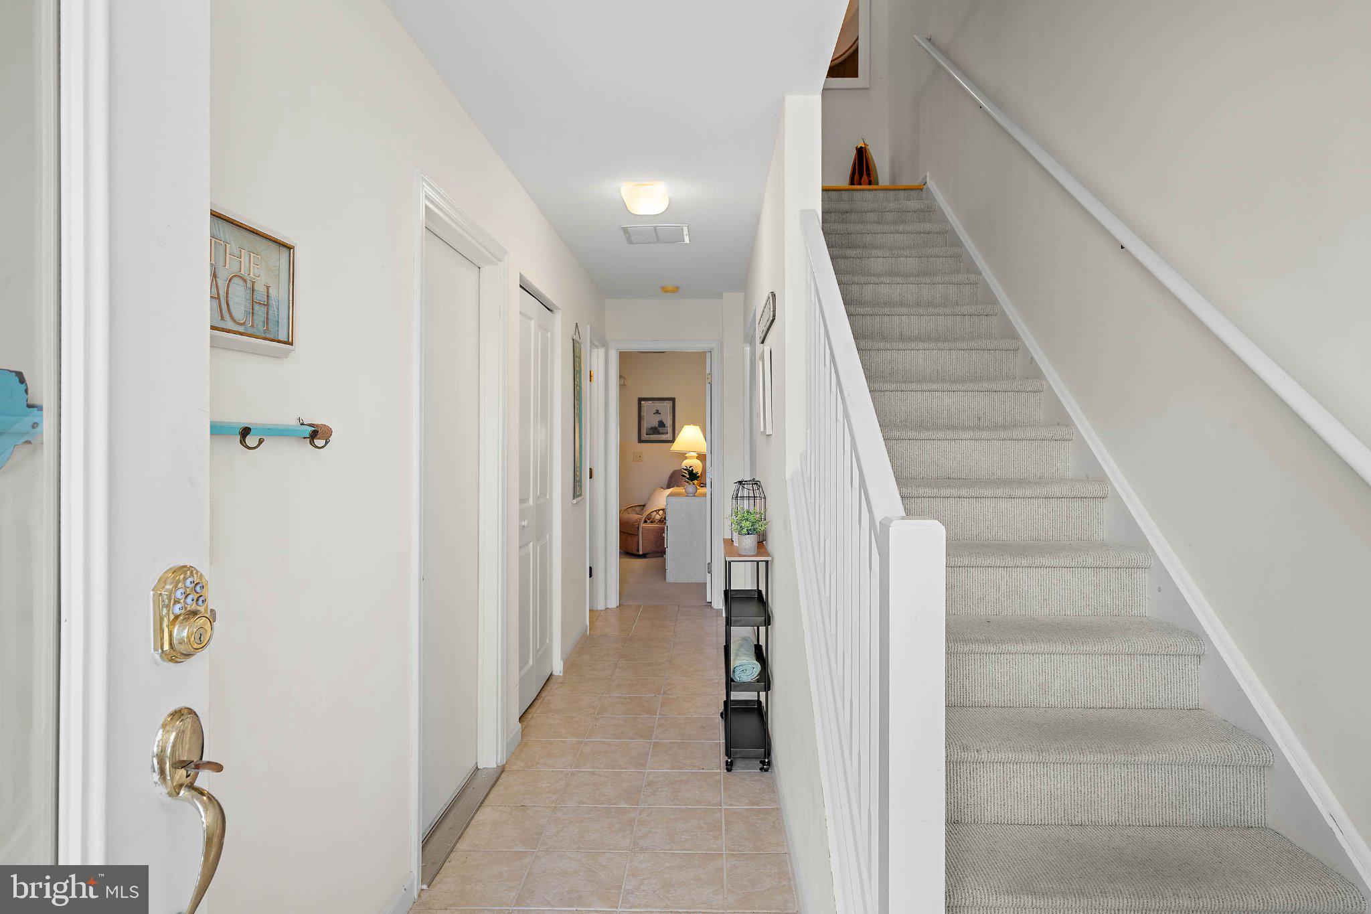
Enter an interest rate to see your estimated monthly payment.Bay views and a peaceful backdrop of water, wetlands & wildlife set the scene for this fully furnished, 3-bedroom, 3.5-bath townhome in Bayville Shores. Two sunrooms and an upper-level balcony offer inviting places to gather, unwind and take in the views. The open main level brings together a spacious great room with hardwood floors and a gas fireplace, a dining area, and a kitchen with stainless steel appliances and breakfast bar. Just beyond, the sunroom extends the living space with views of the waterway and bay. A ground-level bedroom suite includes a walk-in closet and ensuite bath, while the adjoining sunroom is arranged for casual entertaining, with a bar and space for cards or game nights, and opens to the green space & waterway just outside. Upstairs, the spacious primary suite offers its own balcony, walk-in closet, and bath with dual vanities, a separate shower, and a soaking tub. A third bedroom with an ensuite bath provides comfortable accommodations for family and friends. The garage includes built-in storage cabinets and a countertop with a sink, plus kayaks, beach chairs, and other coastal essentials ready for fun. Enjoy Bayville Shores’ pool and clubhouse, fitness center, tennis and pickleball courts, walking paths, ponds, boat ramp, kayak and paddle board launches—all approximately three miles from the beaches, shopping, and dining. Contact us today and make this coastal retreat your own!
| 9 hours ago | Listing first seen on site | |
| 9 hours ago | Listing updated with changes from the MLS® |

The real estate listing information is provided by Bright MLS is for the consumer's personal, non-commercial use and may not be used for any purpose other than to identify prospective properties consumer may be interested in purchasing. Any information relating to real estate for sale or lease referenced on this web site comes from the Internet Data Exchange (IDX) program of the Bright MLS. This web site references real estate listing(s) held by a brokerage firm other than the broker and/or agent who owns this web site. The accuracy of all information is deemed reliable but not guaranteed and should be personally verified through personal inspection by and/or with the appropriate professionals. Properties in listings may have been sold or may no longer be available. The data contained herein is copyrighted by Bright MLS and is protected by all applicable copyright laws. Any unauthorized collection or dissemination of this information is in violation of copyright laws and is strictly prohibited. Copyright © 2020 Bright MLS. All rights reserved.
Did you know? You can invite friends and family to your search. They can join your search, rate and discuss listings with you.