Property Search

Save
Ask
Tour
Hide
Share
$599,990
New Listing

32317 SOLARA WAY
LEWES, DE 19958

For Sale|Single Family Residence|Active
3
Beds
3
Total Baths
2
Full Baths
1
Partial Bath
1,961
SqFt
$306
/SqFt
2026
Built
Subdivision:
SUNCREST
County:
SUSSEX
Listing courtesy of Compass
Call Now: (302) 241-6185
Is this the listing for you? We can help make it yours.
(302) 241-6185
32317 SOLARA WAY32317 SOLARA WAY32317 SOLARA WAY32317 SOLARA WAY
Save
Ask
Tour
Hide
Share

Mortgage Calculator

Monthly Payment (Est.)

Enter an interest rate to see your estimated monthly payment.
Calculator powered by Showcase IDX, a Constellation1 Company. Copyright ©2026 Information is deemed reliable but not guaranteed.

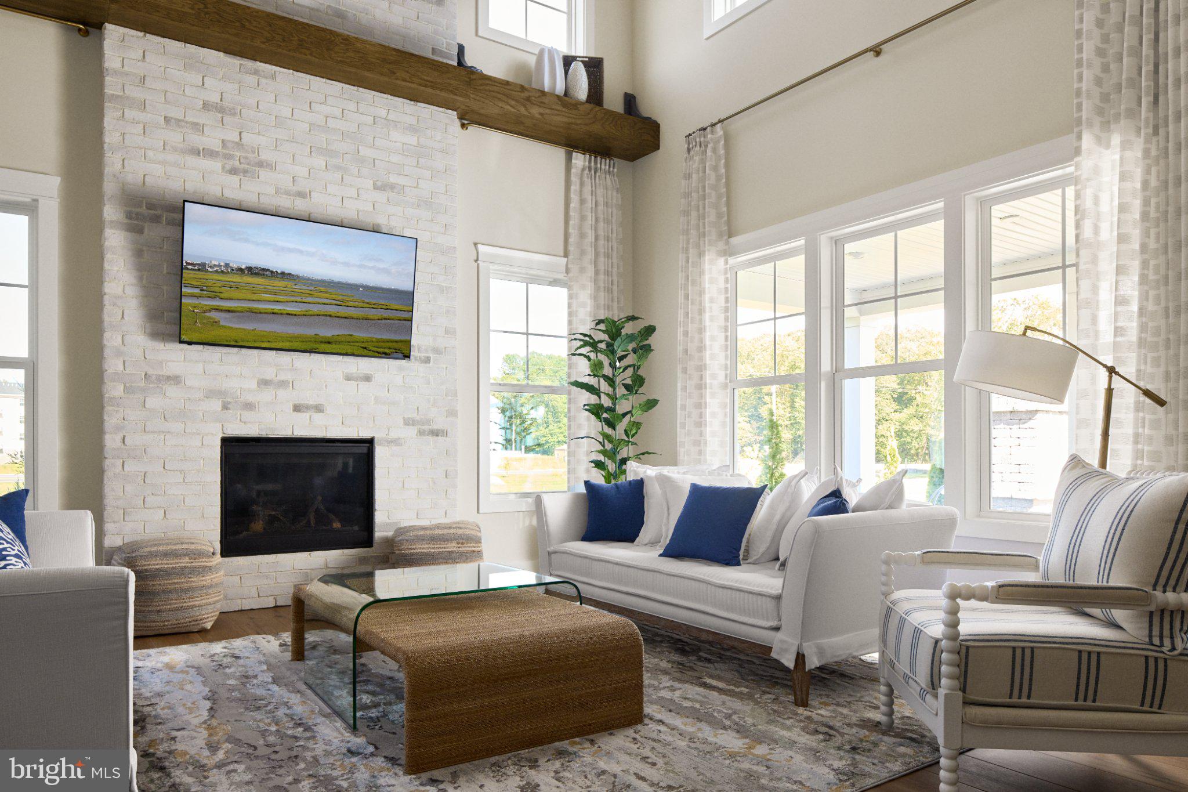
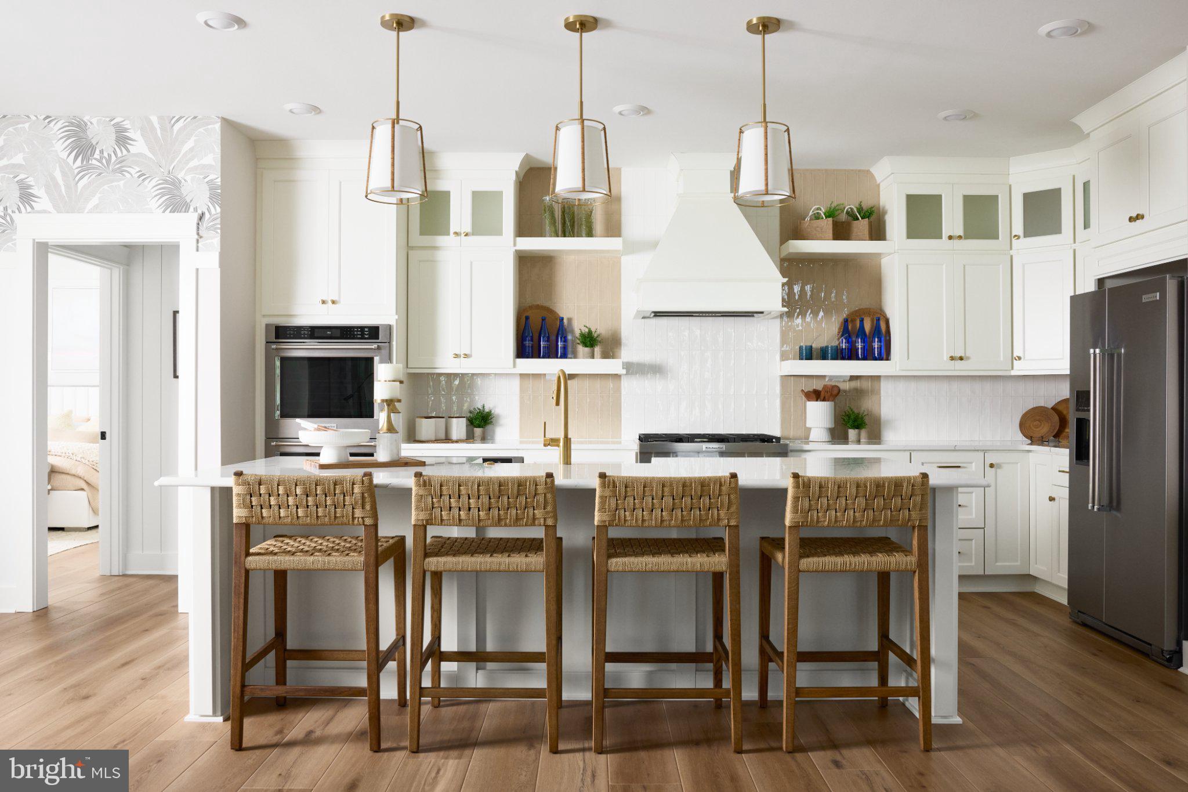
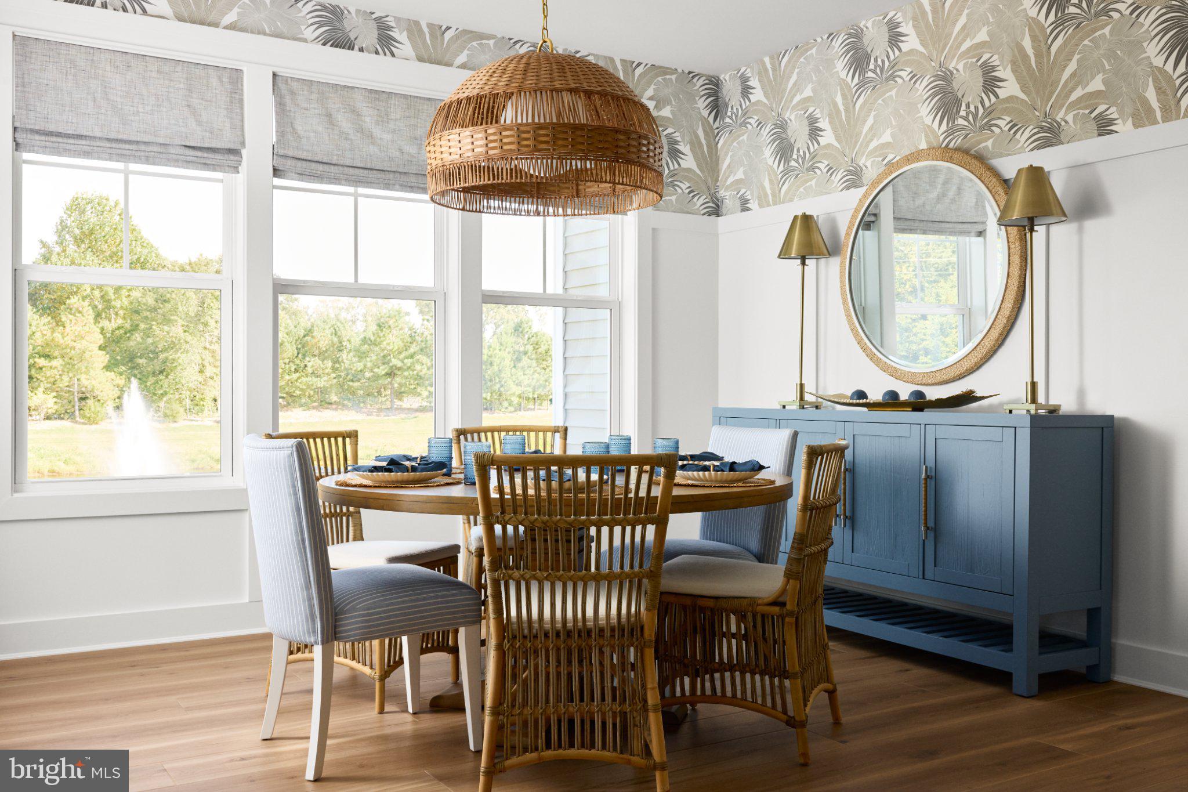
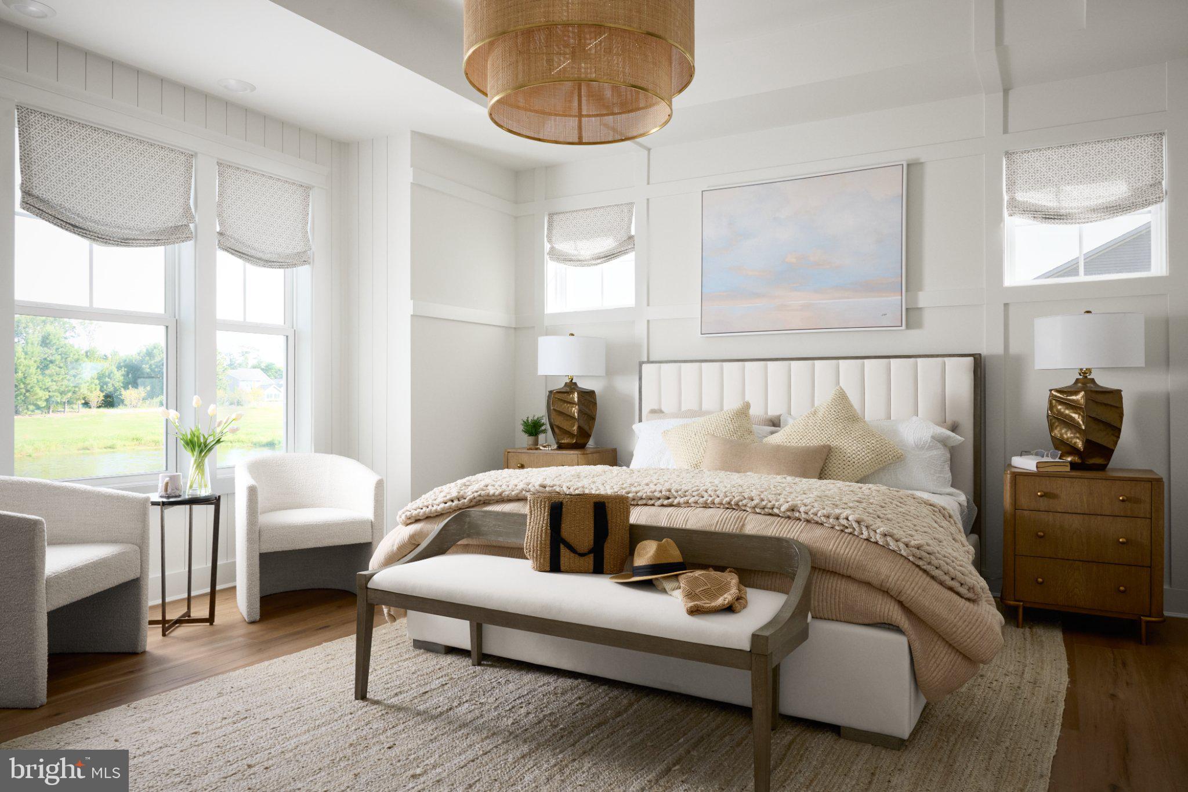
To Be Built: The Charleston Model model on Homesite 28 at 32317 Solara Way in the boutique Suncrest community of Lewes, Delaware offers thoughtfully designed main-level living in an intimate coastal setting of just 36 homesites. The Charleston’s 2,700 square feet design boasts a convenient first floor owner’s suite and laundry room. The generous great room and open concept kitchen allow you to easily gather with family. A flex room and powder room complete the first floor. The second floor, featuring two bedrooms, full bath, loft, and bonus room, can be modified to include an additional bedroom to create the perfect space for your family. Suncrest is designed for those seeking a quieter, boutique-style coastal lifestyle. Community amenities include pickleball courts, a bocce ball court, and a cozy gathering area around a fire pit, while leaving plenty of space for homeowners to create their own backyard oasis. Located just minutes from Lewes’ beaches, dining, shopping, and historic downtown, Suncrest offers the perfect blend of privacy, convenience, and coastal charm.

Save
Ask
Tour
Hide
Share
Listing Snapshot
Price 
$599,990
Days On Site 
0 Days
Bedrooms 
3
Inside Area (SqFt) 
1,961 sqft
Total Baths 
3
Full Baths 
2
Partial Baths 
1
Lot Size 
0.25 Acres
Year Built 
2026
MLS® Number 
DESU2122274
Status 
Active
Property Tax 
N/A
HOA/Condo/Coop Fees 
$155 monthly
Sq Ft Source 
Estimated
Friends & Family
Recent Activity
5 hours agoListing updated with changes from the MLS®
5 hours agoListing first seen on site
General Features
Acres 
0.25
Attached Garage 
Yes
Foundation 
Concrete PerimeterPermanent
Garage 
Yes
Garage Spaces 
2
Levels 
One
Number Of Stories 
1
Parking 
GarageDrivewayInside EntranceAttached
Parking Spaces 
2
Property Condition 
New Construction
Property Sub Type 
Single Family Residence
Security 
Smoke Detector(s)Carbon Monoxide Detector(s)
Sewer 
Public Sewer
Special Circumstances 
Standard
SqFt Above 
1961
SqFt Total 
1961
Style 
CoastalCottageCraftsman
Utilities 
Underground Utilities
Water Source 
Public
Zoning 
R
Interior Features
Appliances 
OvenGas RangeGas OvenElectric Water HeaterGas Water HeaterDishwasherDisposalMicrowaveRefrigeratorStainless Steel Appliance(s)Tankless Water Heater
Basement 
FullSump PumpUnfinished
Cooling 
Central AirElectricAttic Fan
Electric 
200+ Amp Service
Flooring 
CarpetCeramic TileVinyl
Furnished 
Partially
Heating 
Natural GasForced AirHeat Pump
Interior 
Kitchen IslandPantryRecessed LightingWalk-In Closet(s)High CeilingsOpen Floorplan
Laundry Features 
Washer HookupMain Level
Main Level Bedrooms 
1
Window Features 
Double Pane WindowsLow Emissivity Windows
Save
Ask
Tour
Hide
Share
Exterior Features
Construction Details 
Batts InsulationBlockFrameShake SidingShingle SidingSpray Foam InsulationVinyl Siding
Exterior 
Rain Gutters
Lot Features 
Front YardLevelBack Yard
Patio And Porch 
Porch
Pool Features 
None
Roof 
Shingle
Windows/Doors 
Double Pane WindowsLow Emissivity Windows
Community Features
Accessibility Features 
Accessible Doors
Association Amenities 
Other
Association Fee 
$155.0
Association Fee Frequency 
Monthly
Community Features 
SidewalksStreet Lights
MLS Area 
Indian River Hundred (31008)
School District 
CAPE HENLOPEN
Schools
School District
CAPE HENLOPEN
Elementary School
Unknown
Middle School
Unknown
High School
Unknown
Listing courtesy of Compass


The real estate listing information is provided by Bright MLS is for the consumer's personal, non-commercial use and may not be used for any purpose other than to identify prospective properties consumer may be interested in purchasing. Any information relating to real estate for sale or lease referenced on this web site comes from the Internet Data Exchange (IDX) program of the Bright MLS. This web site references real estate listing(s) held by a brokerage firm other than the broker and/or agent who owns this web site. The accuracy of all information is deemed reliable but not guaranteed and should be personally verified through personal inspection by and/or with the appropriate professionals. Properties in listings may have been sold or may no longer be available. The data contained herein is copyrighted by Bright MLS and is protected by all applicable copyright laws. Any unauthorized collection or dissemination of this information is in violation of copyright laws and is strictly prohibited. Copyright © 2020 Bright MLS. All rights reserved.

Neighborhood & Commute
Source: Walkscore
Disclosure: Community information and market data powered by Constellation Data Labs. Information is deemed reliable but not guaranteed.
Save
Ask
Tour
Hide
Share