
32289 SOLARA WAYLEWES, DE 19958
Mortgage Calculator
Monthly Payment (Est.)
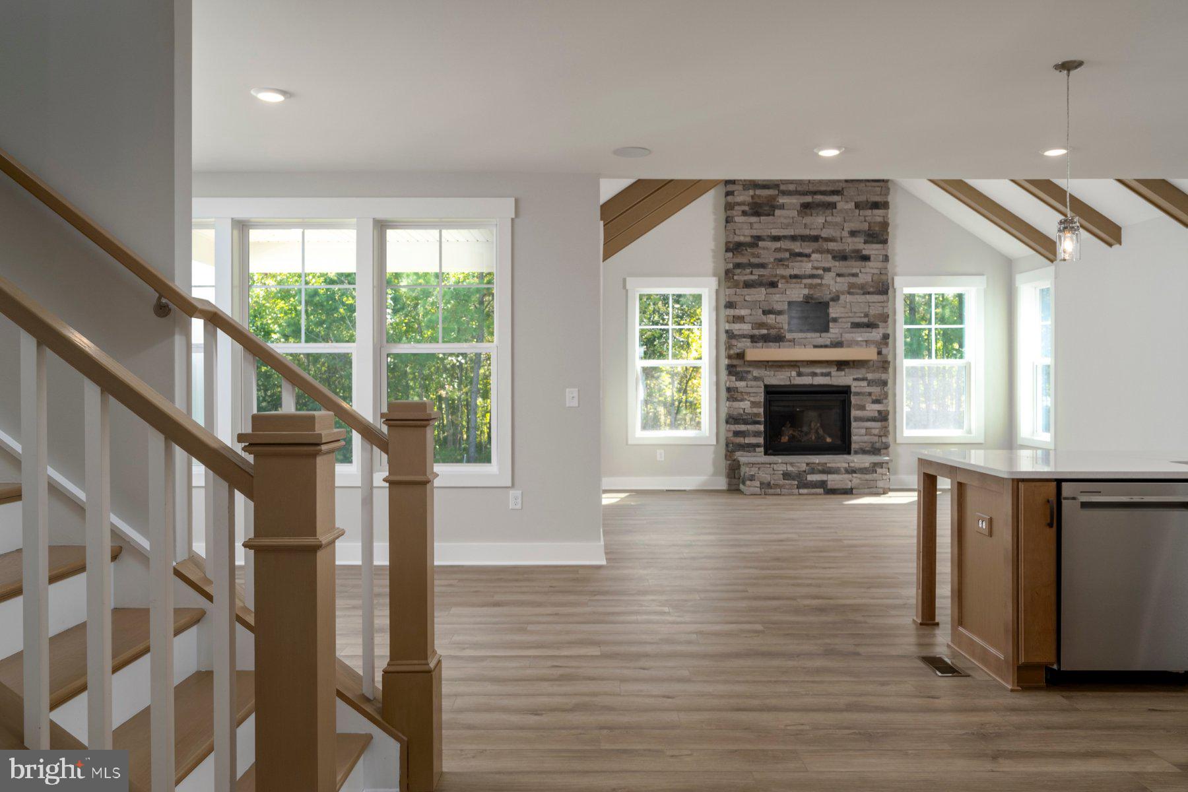
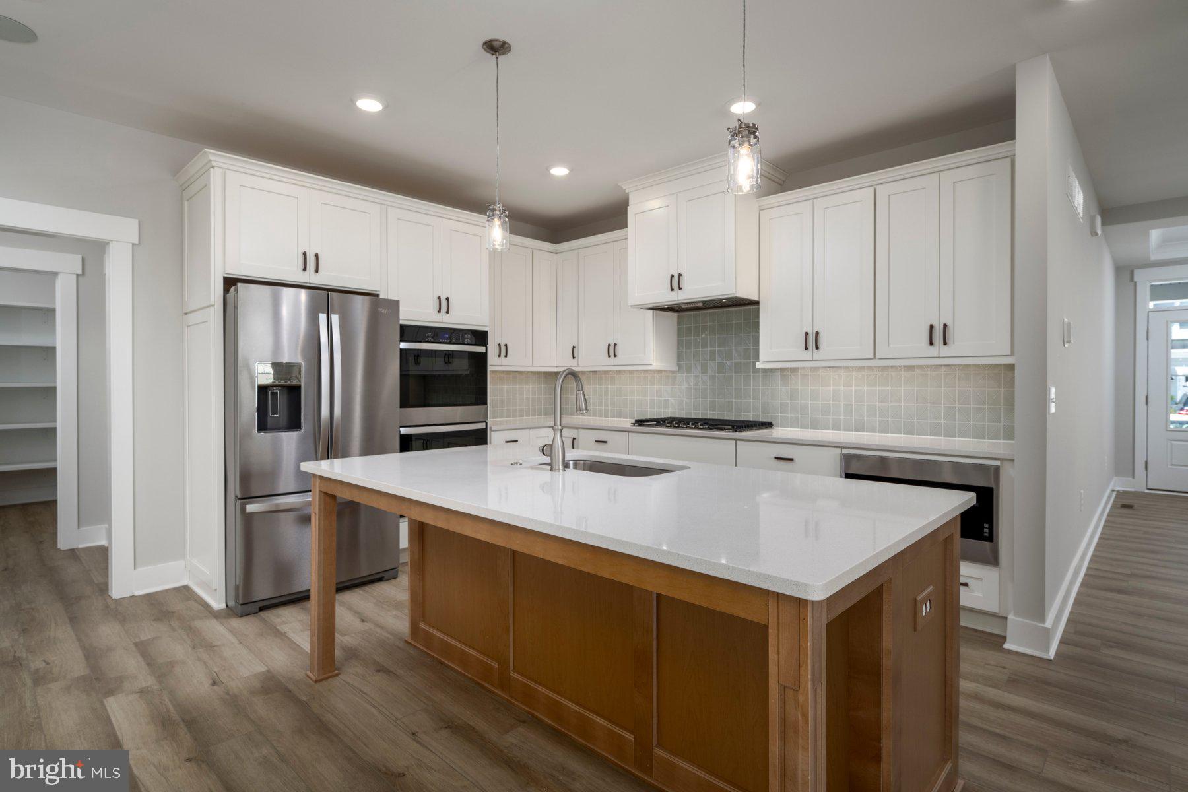
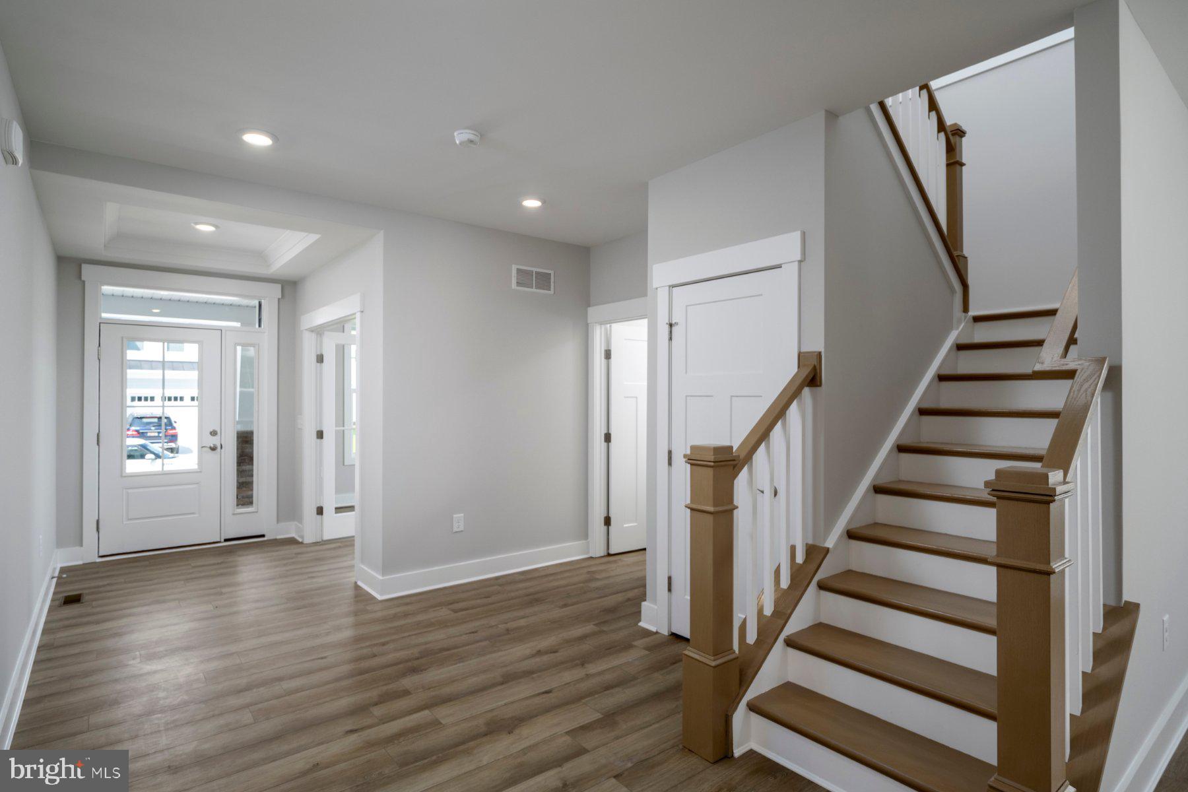
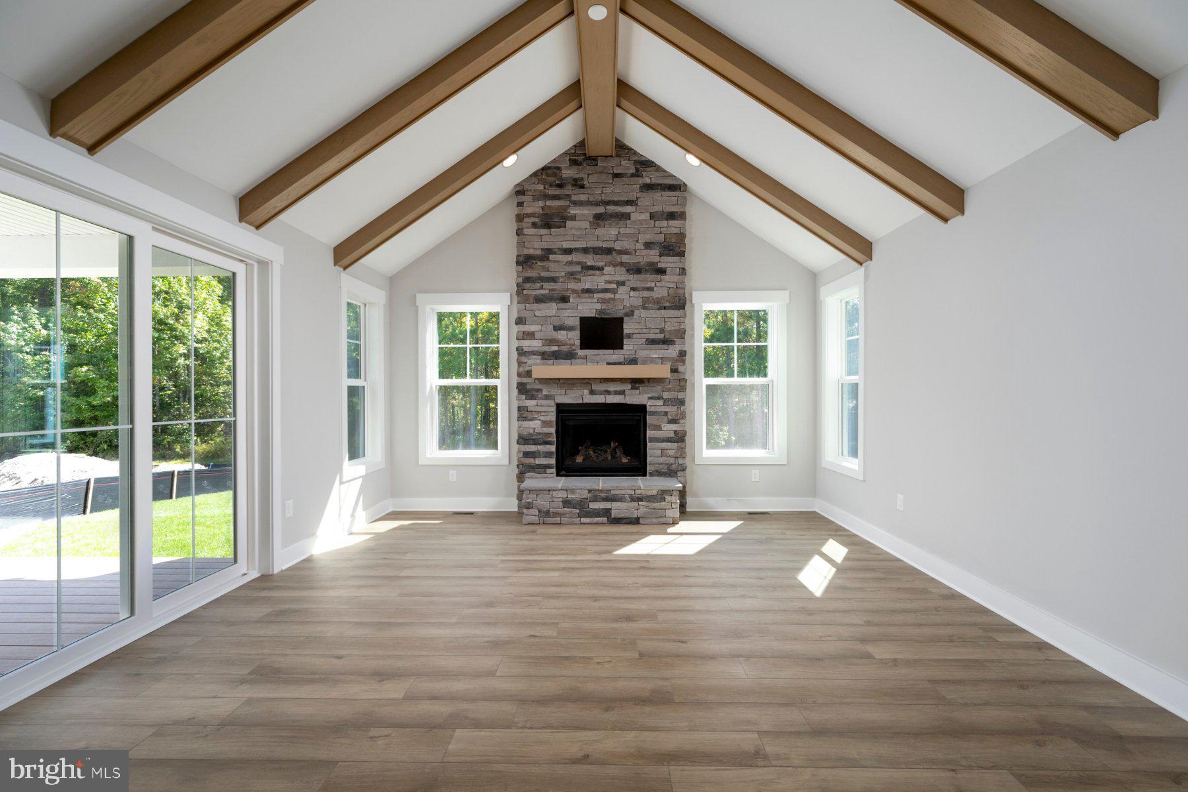
Enter an interest rate to see your estimated monthly payment.To Be Built: The Providence Model on Homesite 29 at 32289 Solara Way in the boutique Suncrest community of Lewes, Delaware offers thoughtfully designed main-level living in an intimate coastal setting of just 36 homesites. The Providence’s thoughtful 2,800 square feet design features an open concept kitchen and spacious great room perfect for spending time with family and friends. A flex room, office and powder room round out the first floor. On the second floor, the owner’s suite boasts dual walk-in closets and an expansive spa-inspired bath. Three additional bedrooms, two full baths and conveniently situated laundry room complete the space. Suncrest is designed for those seeking a quieter, boutique-style coastal lifestyle. Community amenities include pickleball courts, a bocce ball court, and a cozy gathering area around a fire pit, while leaving plenty of space for homeowners to create their own backyard oasis. Located just minutes from Lewes’ beaches, dining, shopping, and historic downtown, Suncrest offers the perfect blend of privacy, convenience, and coastal charm.
| 5 hours ago | Listing first seen on site | |
| 5 hours ago | Listing updated with changes from the MLS® |

The real estate listing information is provided by Bright MLS is for the consumer's personal, non-commercial use and may not be used for any purpose other than to identify prospective properties consumer may be interested in purchasing. Any information relating to real estate for sale or lease referenced on this web site comes from the Internet Data Exchange (IDX) program of the Bright MLS. This web site references real estate listing(s) held by a brokerage firm other than the broker and/or agent who owns this web site. The accuracy of all information is deemed reliable but not guaranteed and should be personally verified through personal inspection by and/or with the appropriate professionals. Properties in listings may have been sold or may no longer be available. The data contained herein is copyrighted by Bright MLS and is protected by all applicable copyright laws. Any unauthorized collection or dissemination of this information is in violation of copyright laws and is strictly prohibited. Copyright © 2020 Bright MLS. All rights reserved.