Property Search

Save
Ask
Tour
Hide
Share
$899,900
1 Day On Site

37058 SHEEPSCOT ROAD
LEWES, DE 19958

For Sale|Single Family Residence|Active
4
Beds
3
Total Baths
3
Full Baths
2,300
SqFt
$391
/SqFt
2016
Built
Subdivision:
COASTAL CLUB
County:
SUSSEX
Listing courtesy of Berkshire Hathaway HomeServices PenFed Realty - OP
Call Now: (302) 241-6185
Is this the listing for you? We can help make it yours.
(302) 241-6185
37058 SHEEPSCOT ROAD37058 SHEEPSCOT ROAD37058 SHEEPSCOT ROAD37058 SHEEPSCOT ROAD
Save
Ask
Tour
Hide
Share

Mortgage Calculator

Monthly Payment (Est.)

Enter an interest rate to see your estimated monthly payment.
Calculator powered by Showcase IDX, a Constellation1 Company. Copyright ©2026 Information is deemed reliable but not guaranteed.

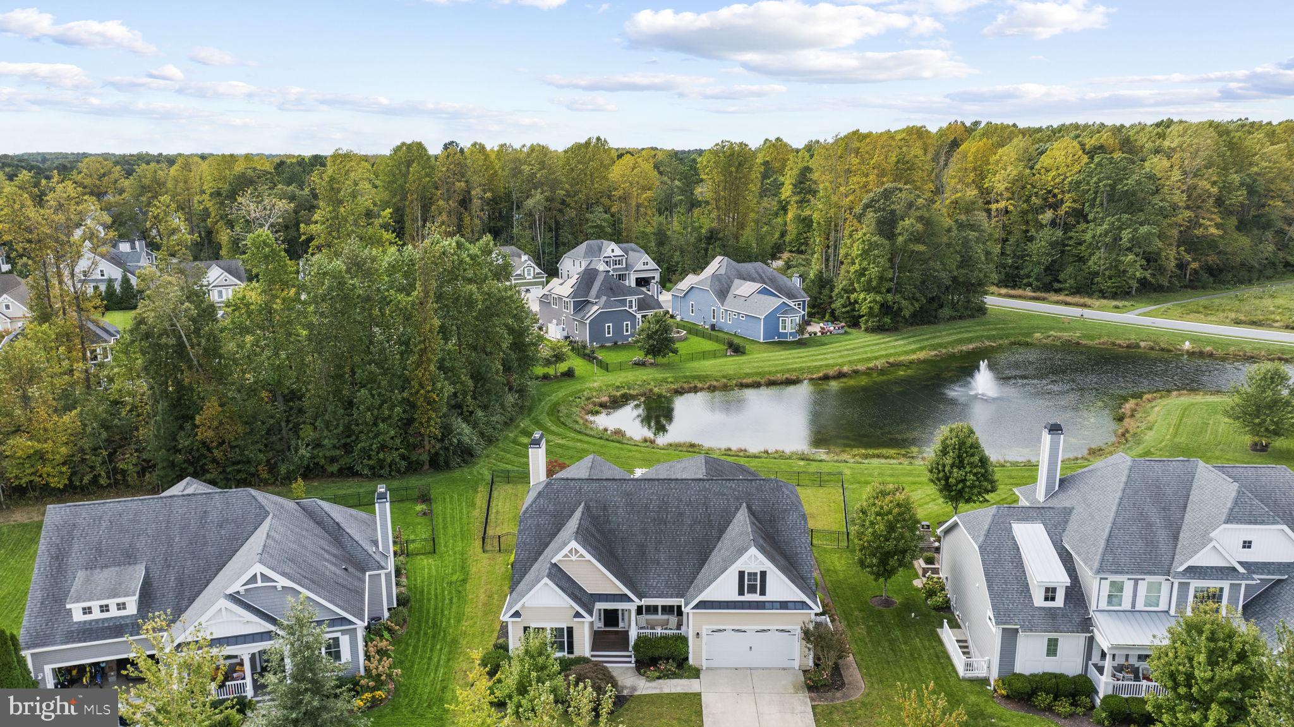
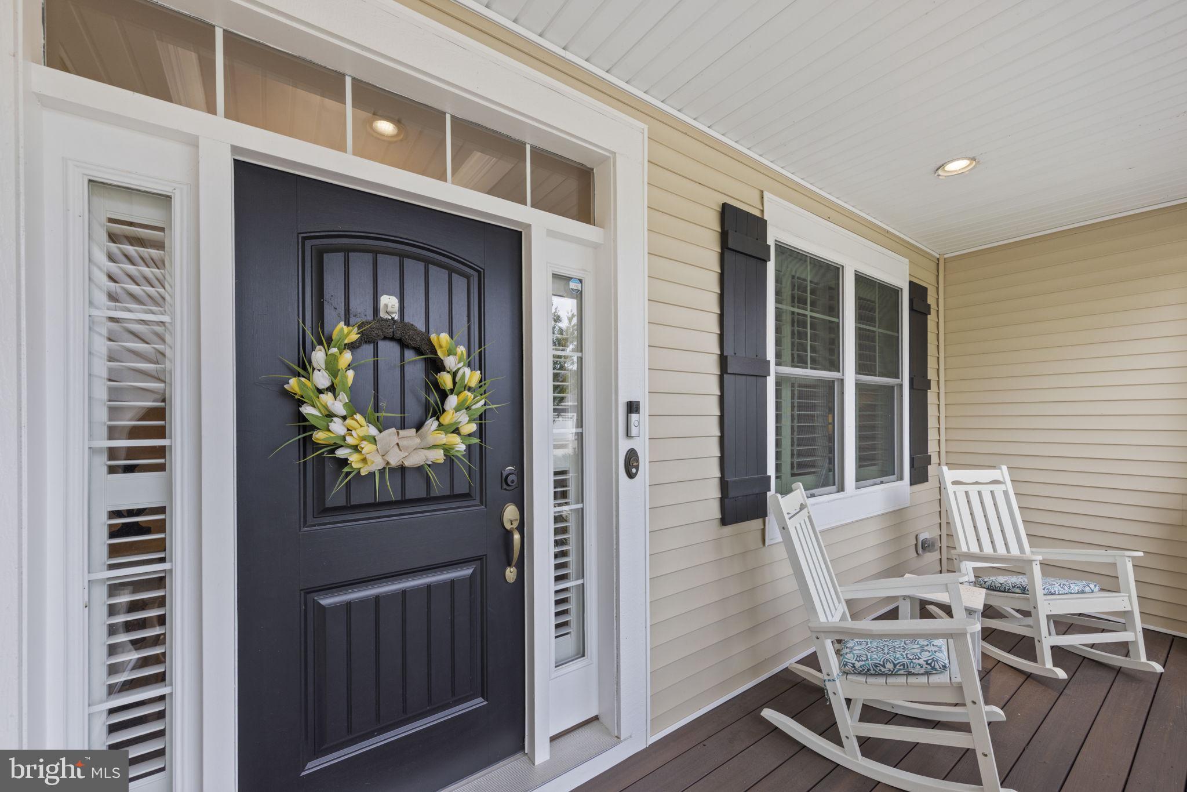
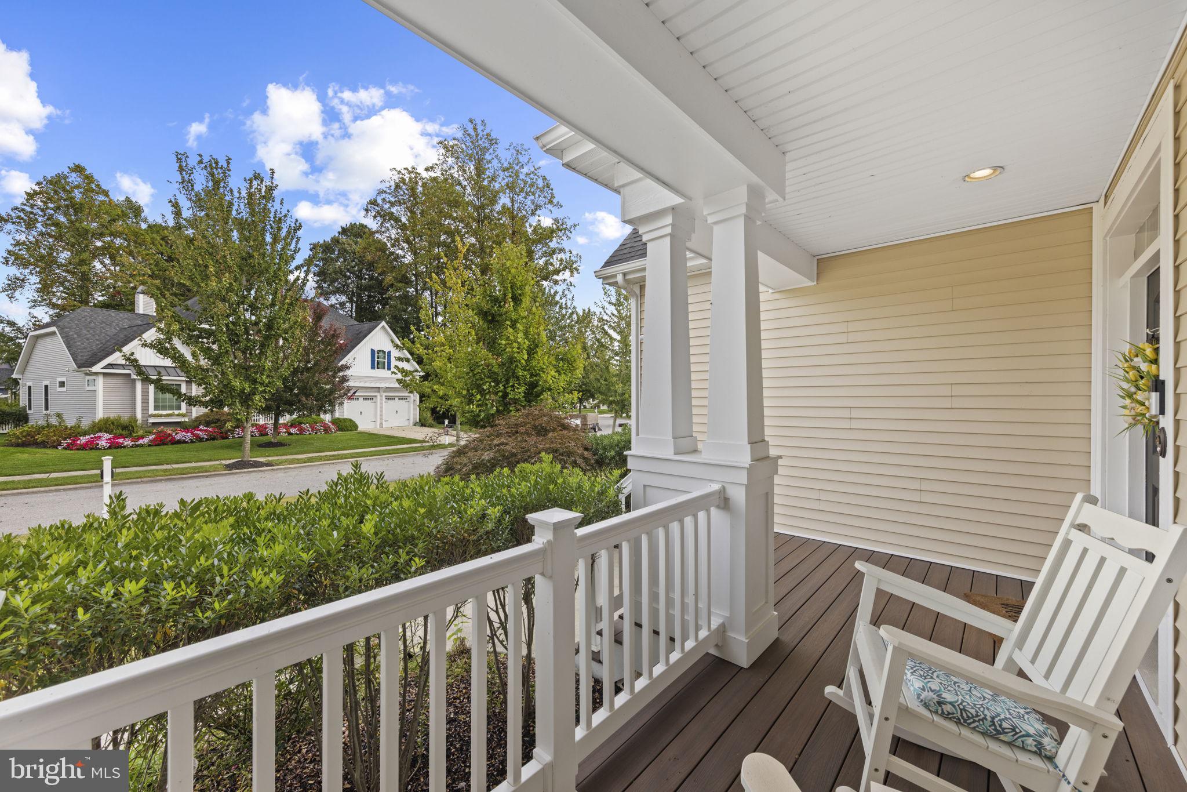
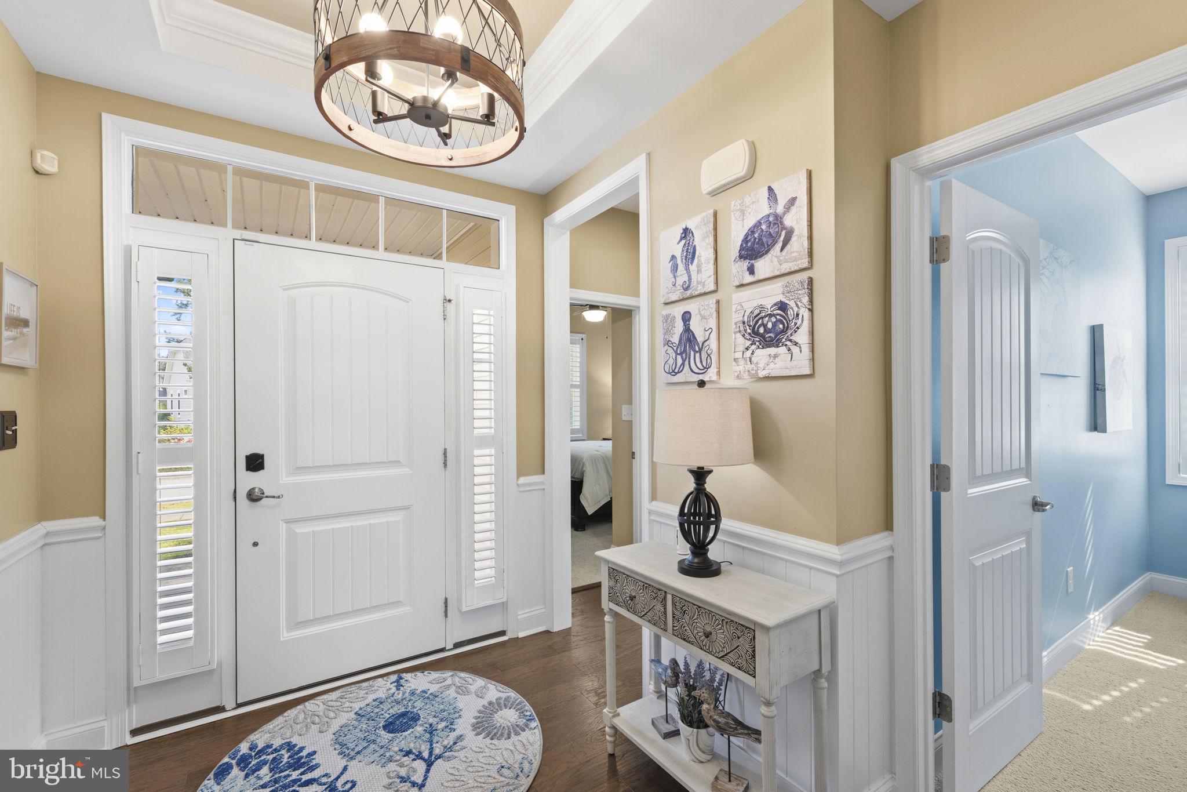
Here is your opportunity to live in one of Coastal Delaware's most sought-after communities. Welcome to Coastal Club. This beautifully appointed Schell Brothers property features 4/5 bedrooms, 3 baths and an impressive outdoor living area just as lovely and spacious as the inside. With an open and airy floorplan and standout features like 5 in wide plank hand-scraped hickory wood flooring, a main level library w/ glass panel doors (currently used as a 5th bedrm), plantation shutters, closet organizing system in every bedroom and lighted built-ins flanking the fireplace in the great room. The kitchen features a center island, breakfast bar, glass panel cabinetry, a 5 burner gas cooktop, GE Profile stainless appliances and a walk-in pantry. Just off of the garage (w/built in cabinetry) is the laundry room w/LG top load washer/dryer and convenient drop zone. The primary suite is spacious with wood flooring, a tray ceiling and 2 walk-in closets. The primary bath features a walk-in shower, double vanity sink, linen and water closets. Upstairs you will find room for guests to enjoy the huge loft area, 4th bedroom, full bath and a 17 x 21 walk-in attic providing easy storage. Extending the living space to outdoors you will find a lovely screened in porch, deck w/pergola and a sunshade, a paver patio and a fenced yard all overlooking open space and a pond. Enjoy all this vibrant community offers with a host of organized activities, a state of the art fitness center, yoga studio, food and beverage services and an indoor lap pool. The outdoor pool is truly amazing with a swim up bar, water slide and a playful pirate ship. Live minutes from Lewes and Rehoboth Beach, Coastal Hwy, the Outlets and all of the fabulous dining and tax-free shopping.

Save
Ask
Tour
Hide
Share
Listing Snapshot
Price 
$899,900
Days On Site 
1 Day
Bedrooms 
4
Inside Area (SqFt) 
2,300 sqft
Total Baths 
3
Full Baths 
3
Partial Baths 
N/A
Lot Size 
0.24 Acres
Year Built 
2016
MLS® Number 
DESU2122308
Status 
Active
Property Tax 
$1,565
HOA/Condo/Coop Fees 
$337 monthly
Sq Ft Source 
Estimated
Friends & Family
Recent Activity
24 hours agoListing updated with changes from the MLS®
yesterdayListing first seen on site
General Features
Acres 
0.24
Attached Garage 
Yes
Foundation 
Concrete Perimeter
Garage 
Yes
Garage Spaces 
2
Levels 
Two
Parking 
Garage Door OpenerConcreteGarageDrivewayAttached
Parking Spaces 
4
Property Sub Type 
Single Family Residence
Sewer 
Public Sewer
Special Circumstances 
Standard
SqFt Above 
2300
SqFt Total 
2657
Style 
Coastal
Water Source 
Public
Zoning 
MR
Interior Features
Appliances 
OvenCooktopDishwasherDisposalDryerRefrigeratorStainless Steel Appliance(s)WasherMicrowaveTankless Water Heater
Basement 
Crawl Space
Cooling 
Central AirCeiling Fan(s)Electric
Fireplace 
Yes
Fireplace Features 
Gas
Fireplaces 
1
Flooring 
CarpetWood
Heating 
Natural GasForced Air
Interior 
Ceiling Fan(s)Kitchen IslandPantryRecessed LightingWalk-In Closet(s)Built-in FeaturesOpen Floorplan
Main Level Bedrooms 
3
Window Features 
Window CoveringsWindow Treatments
Attic 
Bathroom 2 
Level - Main
Bathroom 3 
Bedroom 2 
Level - MainFeatures - Ceiling Fan(s)
Bedroom 3 
Level - MainFeatures - Ceiling Fan(s)
Bedroom 4 
Features - Ceiling Fan(s)
Dining Room 
Level - Main
Great Room 
Level - MainFeatures - Ceiling Fan(s)
Kitchen 
Level - MainFeatures - Breakfast Bar, Pantry
Library 
Level - MainFeatures - Ceiling Fan(s)
Loft 
Features - Ceiling Fan(s)
Mud Room 
Level - Main
Primary Bathroom 
Level - Main
Primary Bedroom 
Level - MainFeatures - Ceiling Fan(s), Walk-In Closet(s), Crown Molding
Screened Porch 
Level - MainFeatures - Ceiling Fan(s)
Save
Ask
Tour
Hide
Share
Exterior Features
Construction Details 
Vinyl Siding
Lot Features 
ClearedBack Yard
Patio And Porch 
DeckPatioPorchScreened
Pool Features 
CommunityLap
Roof 
Shingle
View 
WaterPond
Waterview 
WaterPond
Windows/Doors 
Window CoveringsWindow Treatments
Community Features
Association Amenities 
Billiard RoomClubhouseFitness CenterGatedJogging PathPlayground
Association Fee 
$1011.0
Association Fee Frequency 
Quarterly
Community Features 
Pool
MLS Area 
Lewes Rehoboth Hundred (31009)
School District 
CAPE HENLOPEN
Schools
School District
CAPE HENLOPEN
Elementary School
Unknown
Middle School
Unknown
High School
Unknown
Listing courtesy of Berkshire Hathaway HomeServices PenFed Realty - OP


The real estate listing information is provided by Bright MLS is for the consumer's personal, non-commercial use and may not be used for any purpose other than to identify prospective properties consumer may be interested in purchasing. Any information relating to real estate for sale or lease referenced on this web site comes from the Internet Data Exchange (IDX) program of the Bright MLS. This web site references real estate listing(s) held by a brokerage firm other than the broker and/or agent who owns this web site. The accuracy of all information is deemed reliable but not guaranteed and should be personally verified through personal inspection by and/or with the appropriate professionals. Properties in listings may have been sold or may no longer be available. The data contained herein is copyrighted by Bright MLS and is protected by all applicable copyright laws. Any unauthorized collection or dissemination of this information is in violation of copyright laws and is strictly prohibited. Copyright © 2020 Bright MLS. All rights reserved.

Neighborhood & Commute
Source: Walkscore
Disclosure: Community information and market data powered by Constellation Data Labs. Information is deemed reliable but not guaranteed.
Save
Ask
Tour
Hide
Share