
32253 JIMTOWN ROADLEWES, DE 19958
Mortgage Calculator
Monthly Payment (Est.)
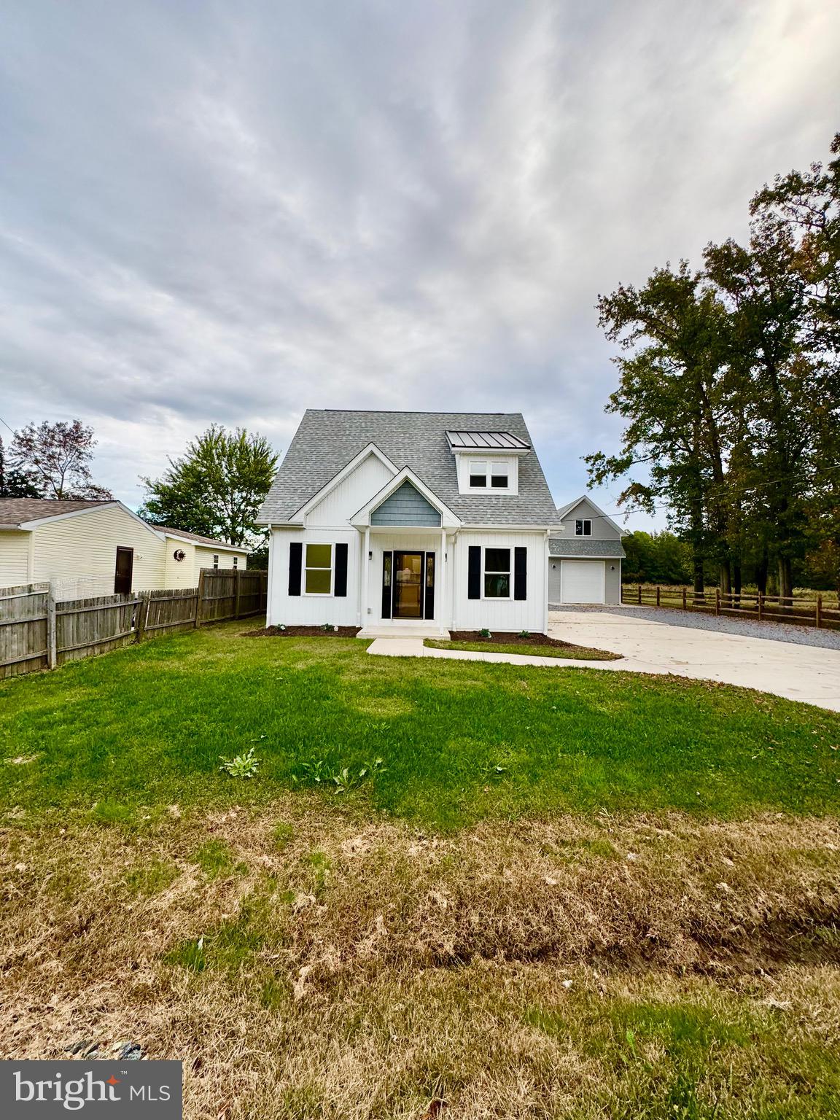
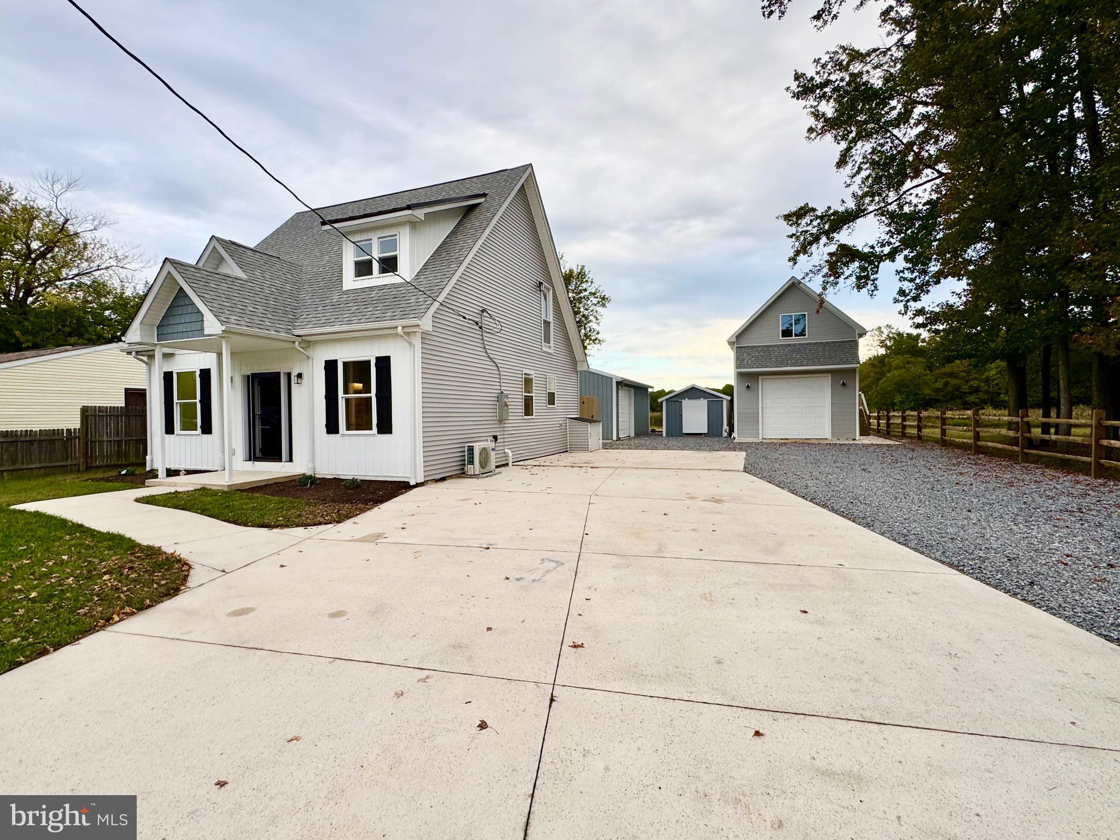
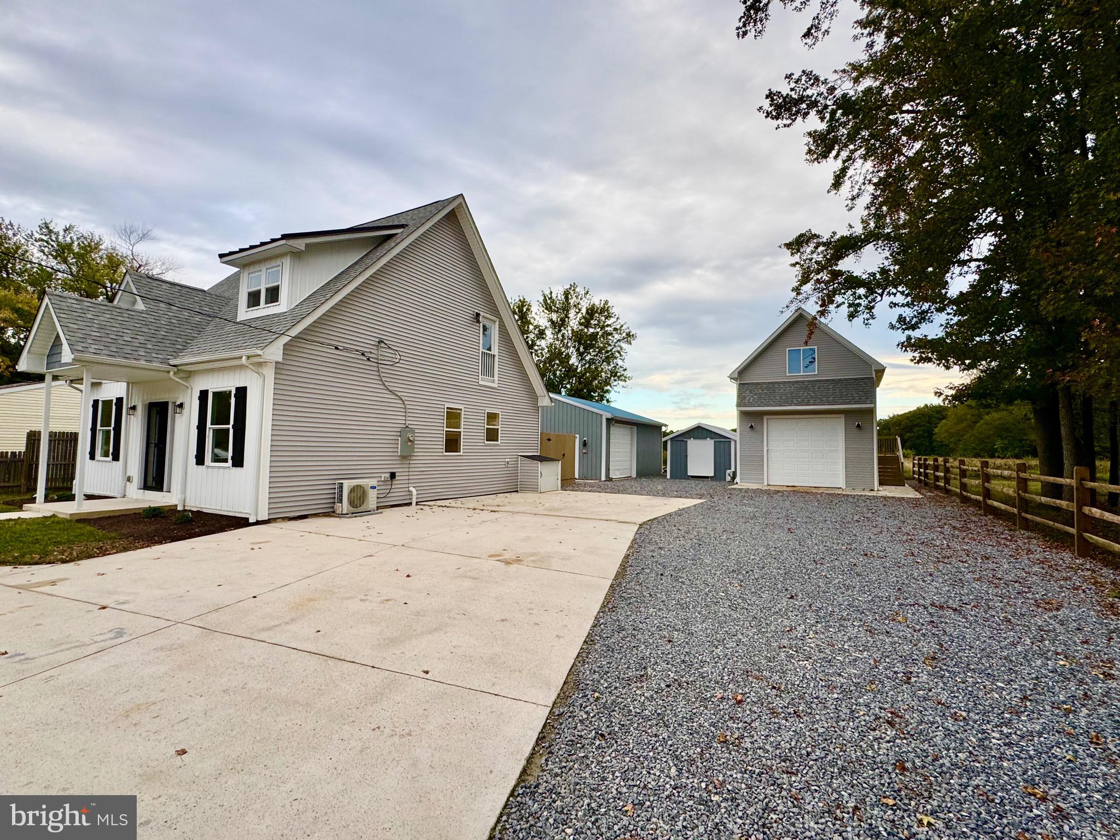
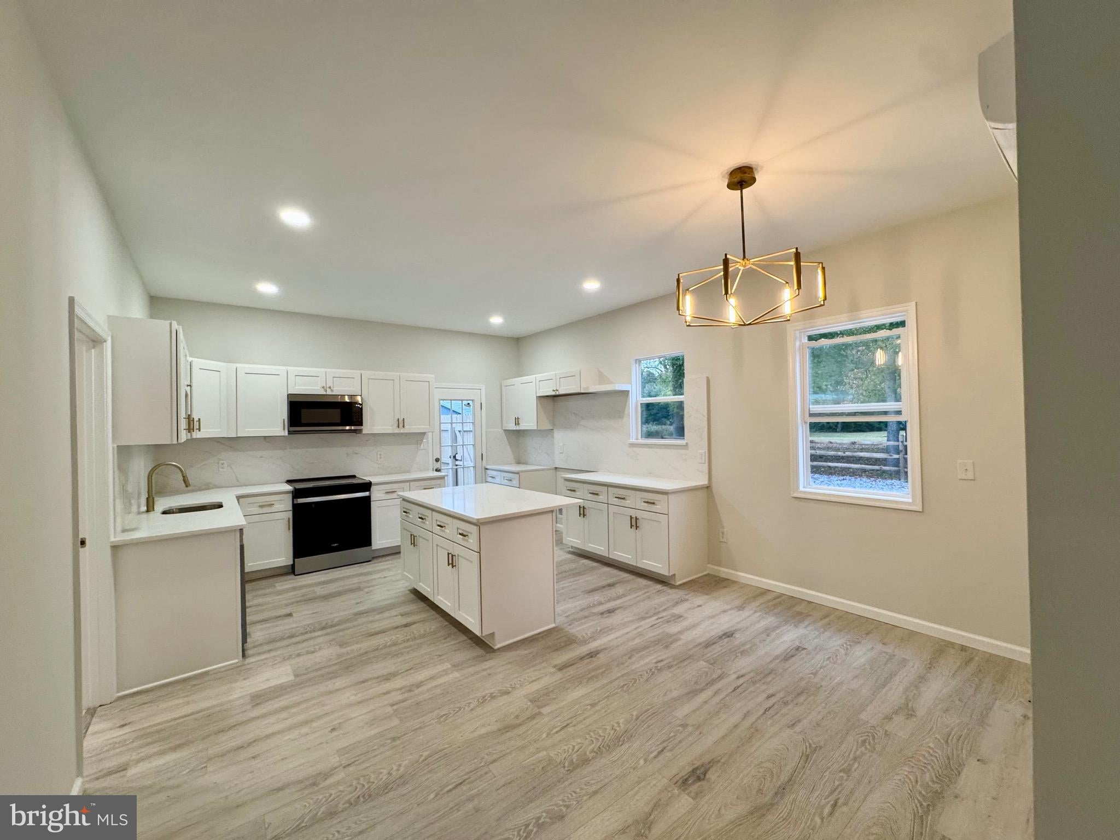
Enter an interest rate to see your estimated monthly payment.Modern Freedom & Endless Space in this Newly Remodeled Gem with Bonus Guest Suite! Welcome home to complete freedom and low-maintenance luxury on your own private land with NO HOA rules! This Freshly turnkey 3-bedroom, 3-bathroom residence combines modern efficiency with exceptional versatility. Step inside to discover a bright, open floor plan highlighted by brand-new, custom-designed kitchens and fully renovated bathrooms. Designed for total year-round comfort, the home features zoned heating and cooling, allowing for personalized climate control and energy savings on every level. Outside, your private outdoor oasis awaits! Relax or entertain on the spacious back deck, overlooking a fully fenced-in yard perfect for pets, play, or gardening—plus a handy storage shed for all your tools and outdoor gear. Car enthusiasts and hobbyists will love the extensive parking and workshop setup, featuring two detached garages: a 1-car garage and a spacious 2-car pole barn. Above the garage, you'll find a magnificent finished bonus room with endless potential—ideal for a secluded home office, creative studio, or convert it into an independent suite for an older child or guest. Move-in ready with zero HOA restrictions—bring your RV, boat, or personal projects and make this modern property truly your own! Schedule your private showing today.
| 8 hours ago | Listing first seen on site | |
| 8 hours ago | Listing updated with changes from the MLS |

The real estate listing information is provided by Bright MLS is for the consumer's personal, non-commercial use and may not be used for any purpose other than to identify prospective properties consumer may be interested in purchasing. Any information relating to real estate for sale or lease referenced on this web site comes from the Internet Data Exchange (IDX) program of the Bright MLS. This web site references real estate listing(s) held by a brokerage firm other than the broker and/or agent who owns this web site. The accuracy of all information is deemed reliable but not guaranteed and should be personally verified through personal inspection by and/or with the appropriate professionals. Properties in listings may have been sold or may no longer be available. The data contained herein is copyrighted by Bright MLS and is protected by all applicable copyright laws. Any unauthorized collection or dissemination of this information is in violation of copyright laws and is strictly prohibited. Copyright © 2020 Bright MLS. All rights reserved.
Did you know? You can invite friends and family to your search. They can join your search, rate and discuss listings with you.