Property Search

Save
Ask
Tour
Hide
Share
$602,490
New Listing

34346 EAST LAKE LANE
MILLVILLE, DE 19967

For Sale|Single Family Residence|Active
5
Beds
4
Total Baths
3
Full Baths
1
Partial Bath
2,934
SqFt
$205
/SqFt
2026
Built
Subdivision:
MILLVILLE BY THE SEA
County:
SUSSEX
Listing courtesy of D.R. Horton Realty of Delaware, LLC
Call Now: (302) 241-6185
Is this the listing for you? We can help make it yours.
(302) 241-6185
34346 EAST LAKE LANE34346 EAST LAKE LANE34346 EAST LAKE LANE34346 EAST LAKE LANE
Save
Ask
Tour
Hide
Share

Mortgage Calculator

Monthly Payment (Est.)

Enter an interest rate to see your estimated monthly payment.
Calculator powered by Showcase IDX, a Constellation1 Company. Copyright ©2026 Information is deemed reliable but not guaranteed.

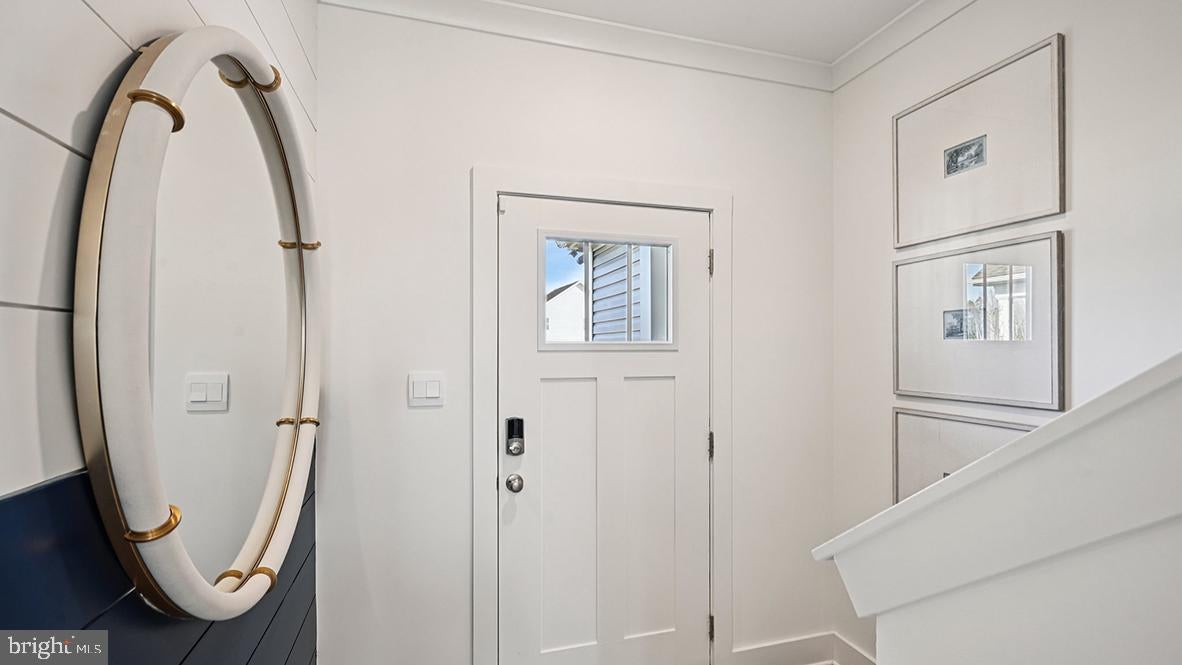
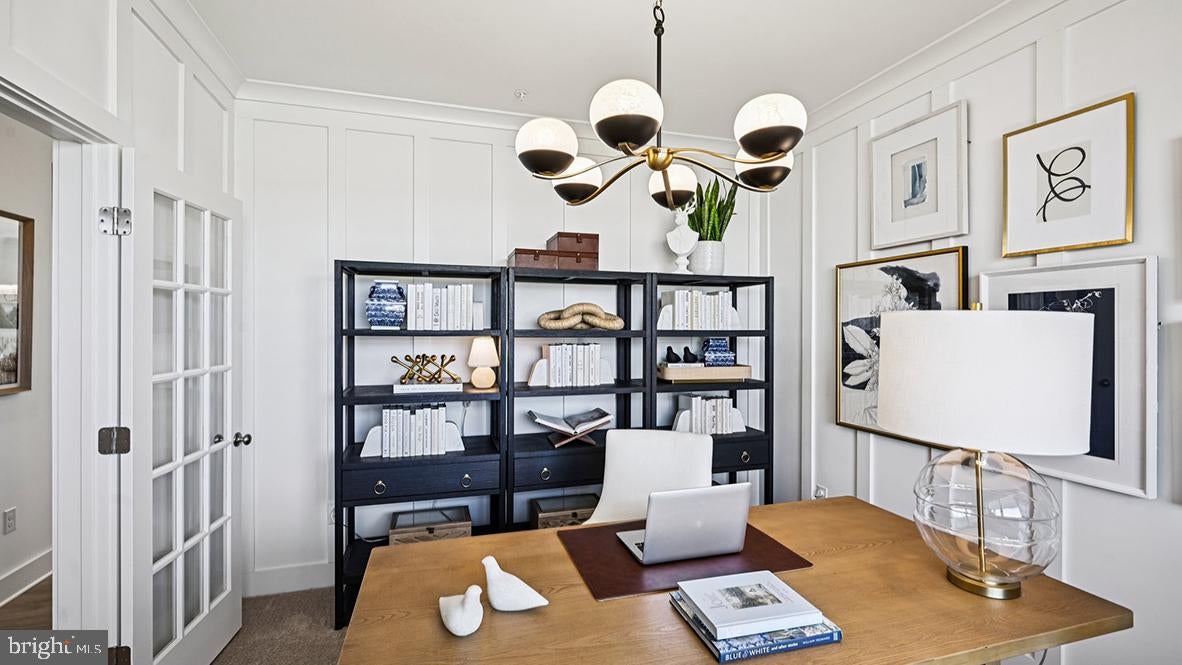
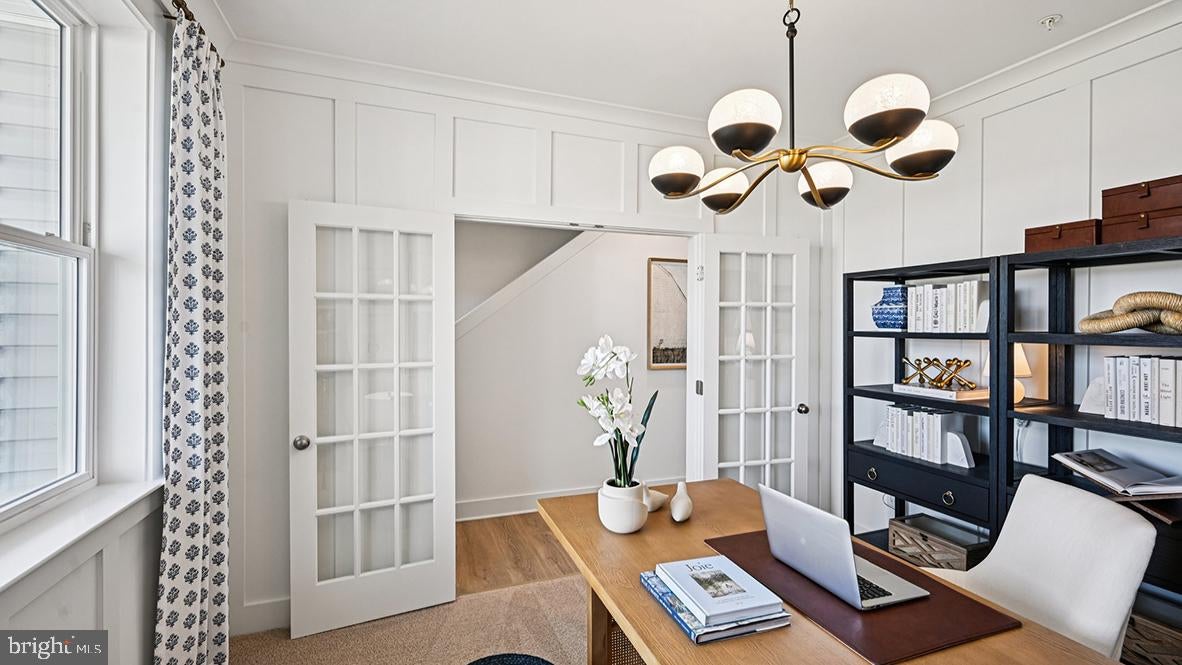
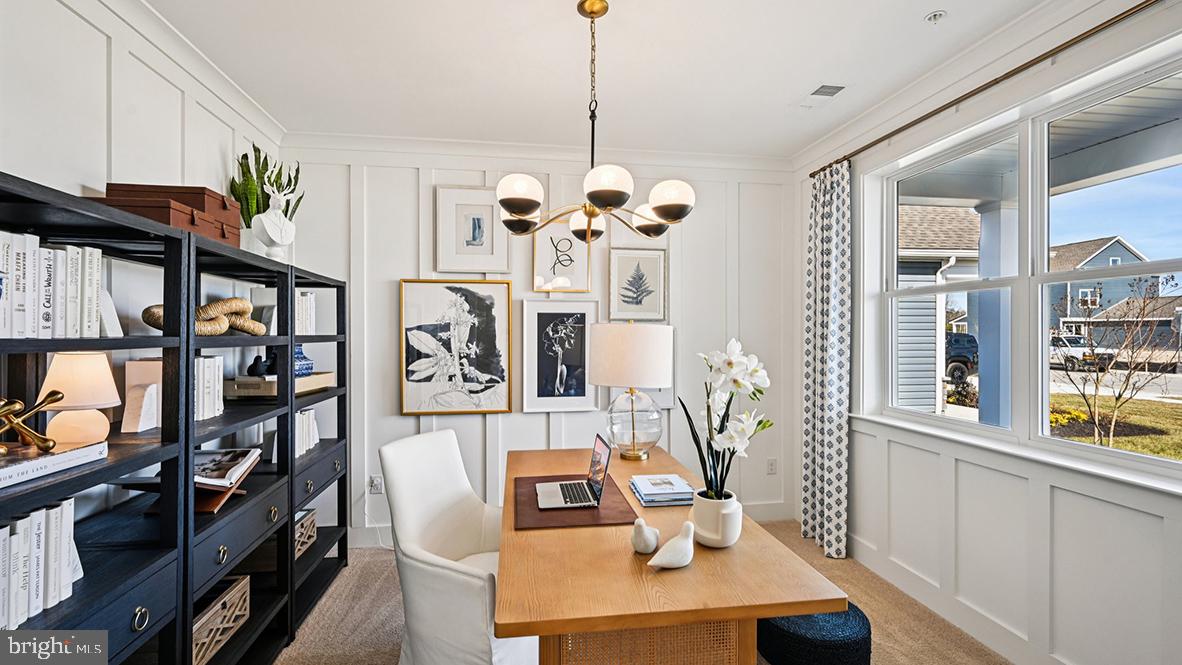
Under construction at 34346 East Lake Lane, this new home offers coastal living in Belle Shoal Village at Millville by the Sea. This 2,934-square-foot, two-story home has five bedrooms, three-and-a-half bathrooms, a first-floor office, loft, sunroom, and two-car garage. A flex room with French doors can serve as an office, dining room, den, or playroom. The gourmet kitchen features white cabinetry, quartz countertops, an island, corner pantry, and stainless-steel appliances, opening to the dining and living areas. An adjacent sunroom adds gathering space. The first-floor owner's suite includes a dual vanity, toilet closet, walk-in shower, and large walk-in closet. A powder room sits near the two-car garage. Upstairs, a loft and four bedrooms offer space to relax. Two bathrooms, a linen closet, and laundry room complete the floor. The home includes white window treatments, a sodded, landscaped lawn, and the exclusive Smart Home® package for peace of mind. Pictures, artist renderings, photographs, colors, features, and sizes are for illustration purposes only and will vary from the homes as built. Image representative of plan only and may vary as built. Images are of model home and include custom design features that may not be available in other homes. Furnishings and decorative items not included with home purchase.

Save
Ask
Tour
Hide
Share
Listing Snapshot
Price 
$602,490
Days On Site 
0 Days
Bedrooms 
5
Inside Area (SqFt) 
2,934 sqft
Total Baths 
4
Full Baths 
3
Partial Baths 
1
Lot Size 
0.15 Acres
Year Built 
2026
MLS® Number 
DESU2122432
Status 
Active
Property Tax 
$2,170
HOA/Condo/Coop Fees 
$319 monthly
Sq Ft Source 
Estimated
Friends & Family
Recent Activity
9 hours agoListing updated with changes from the MLS®
9 hours agoListing first seen on site
General Features
Acres 
0.15
Attached Garage 
Yes
Cross Street 
Roxana Road
Direction Faces 
Northwest
Foundation 
Slab
Garage 
Yes
Garage Spaces 
2
Levels 
Two
Parking 
ConcreteGarageDrivewayInside EntranceAttached
Parking Spaces 
4
Pets 
Cats OKDogs OKYes
Property Condition 
New Construction
Property Sub Type 
Single Family Residence
Sewer 
Public Sewer
Special Circumstances 
Standard
SqFt Above 
2934
SqFt Total 
2934
Style 
Contemporary
Water Source 
Public
Zoning 
MPC
Interior Features
Appliances 
Gas RangeGas OvenGas Water HeaterDishwasherDisposalMicrowaveStainless Steel Appliance(s)ENERGY STAR Qualified AppliancesTankless Water Heater
Cooling 
Central AirElectric
Electric 
200+ Amp Service
Flooring 
LaminateCarpet
Furnished 
Unfurnished
Heating 
Natural GasForced Air
Interior 
Eat-in KitchenPantryRecessed LightingWalk-In Closet(s)Kitchen IslandHigh CeilingsOpen Floorplan
Laundry Features 
Upper Level
Main Level Bedrooms 
1
Window Features 
Window CoveringsWindow Treatments
Loft 
Sun/Florida Room 
Level - Main
Save
Ask
Tour
Hide
Share
Exterior Features
Construction Details 
Batts InsulationBlown-In InsulationConcreteVinyl Siding
Pool Features 
Community
Roof 
Shingle
View 
WaterPond
Waterfront Features 
Lake
Waterview 
WaterPond
Windows/Doors 
Window CoveringsWindow Treatments
Community Features
Association Amenities 
ClubhouseJogging PathBoat DockPlayground
Association Fee 
$319.0
Association Fee Frequency 
Monthly
Community Features 
PoolSidewalksStreet Lights
MLS Area 
Baltimore Hundred (31001)
School District 
INDIAN RIVER
Schools
School District
INDIAN RIVER
Elementary School
LORD BALTIMORE
Middle School
SELBYVILLE
High School
INDIAN RIVER
Listing courtesy of D.R. Horton Realty of Delaware, LLC


The real estate listing information is provided by Bright MLS is for the consumer's personal, non-commercial use and may not be used for any purpose other than to identify prospective properties consumer may be interested in purchasing. Any information relating to real estate for sale or lease referenced on this web site comes from the Internet Data Exchange (IDX) program of the Bright MLS. This web site references real estate listing(s) held by a brokerage firm other than the broker and/or agent who owns this web site. The accuracy of all information is deemed reliable but not guaranteed and should be personally verified through personal inspection by and/or with the appropriate professionals. Properties in listings may have been sold or may no longer be available. The data contained herein is copyrighted by Bright MLS and is protected by all applicable copyright laws. Any unauthorized collection or dissemination of this information is in violation of copyright laws and is strictly prohibited. Copyright © 2020 Bright MLS. All rights reserved.

Neighborhood & Commute
Source: Walkscore
Disclosure: Community information and market data powered by Constellation Data Labs. Information is deemed reliable but not guaranteed.
Save
Ask
Tour
Hide
Share