
38133 RIVER STREETOCEAN VIEW, DE 19970
Mortgage Calculator
Monthly Payment (Est.)
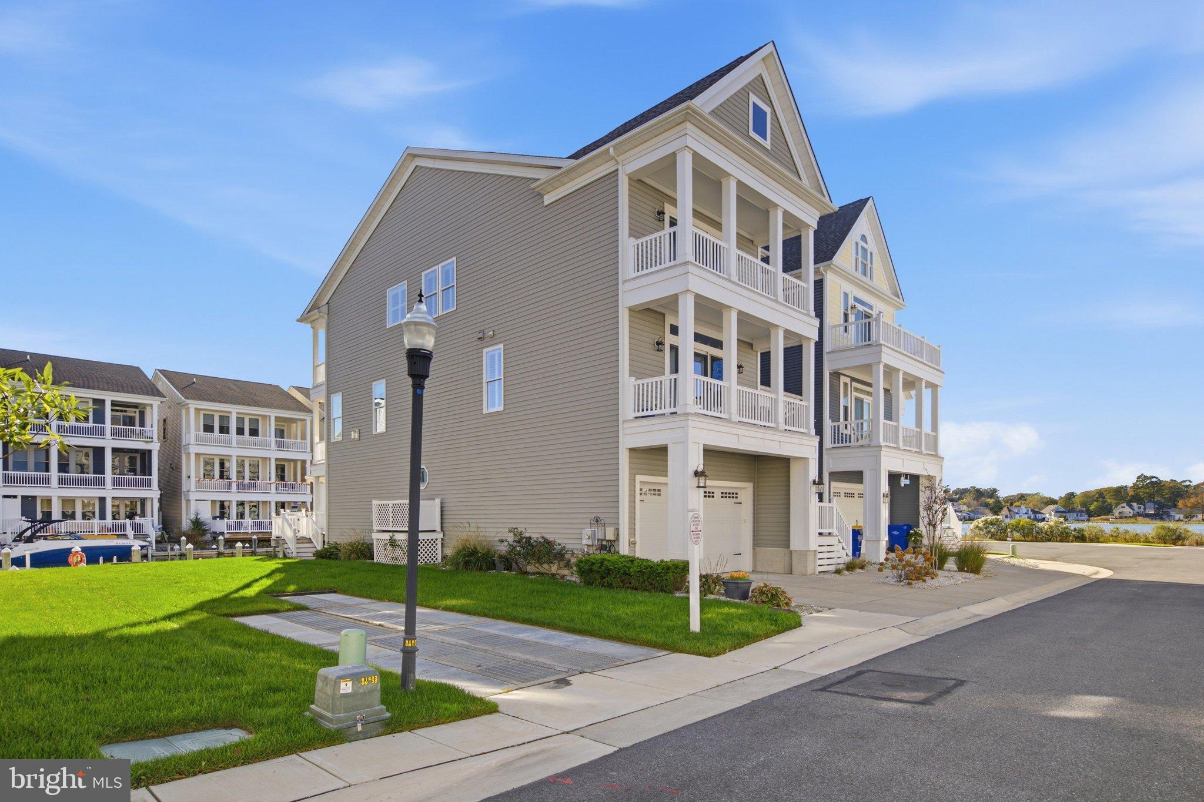
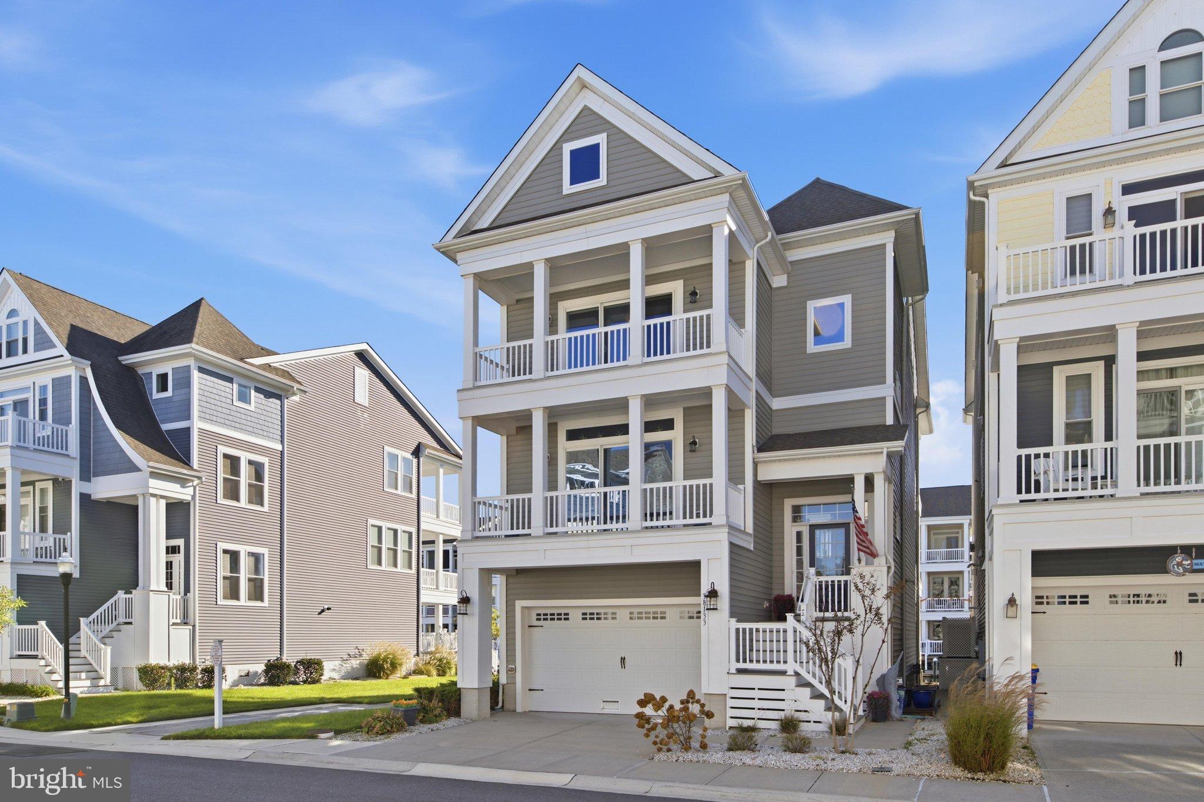
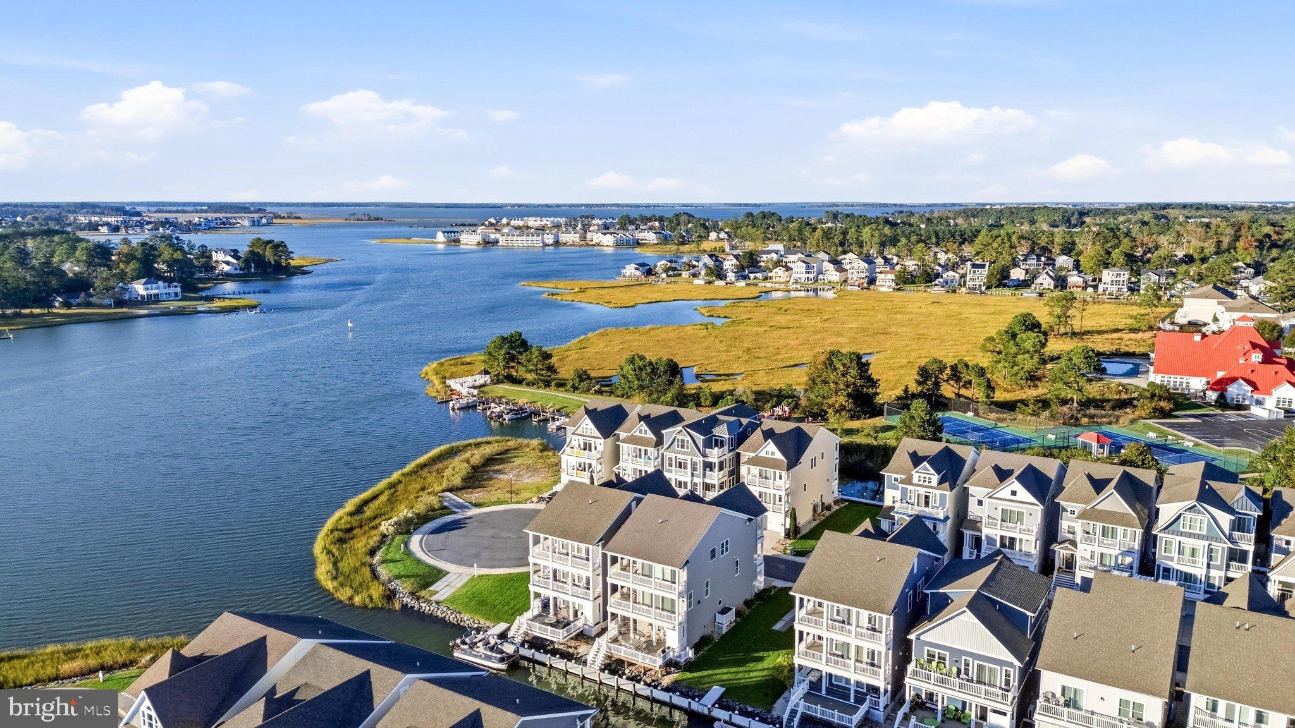
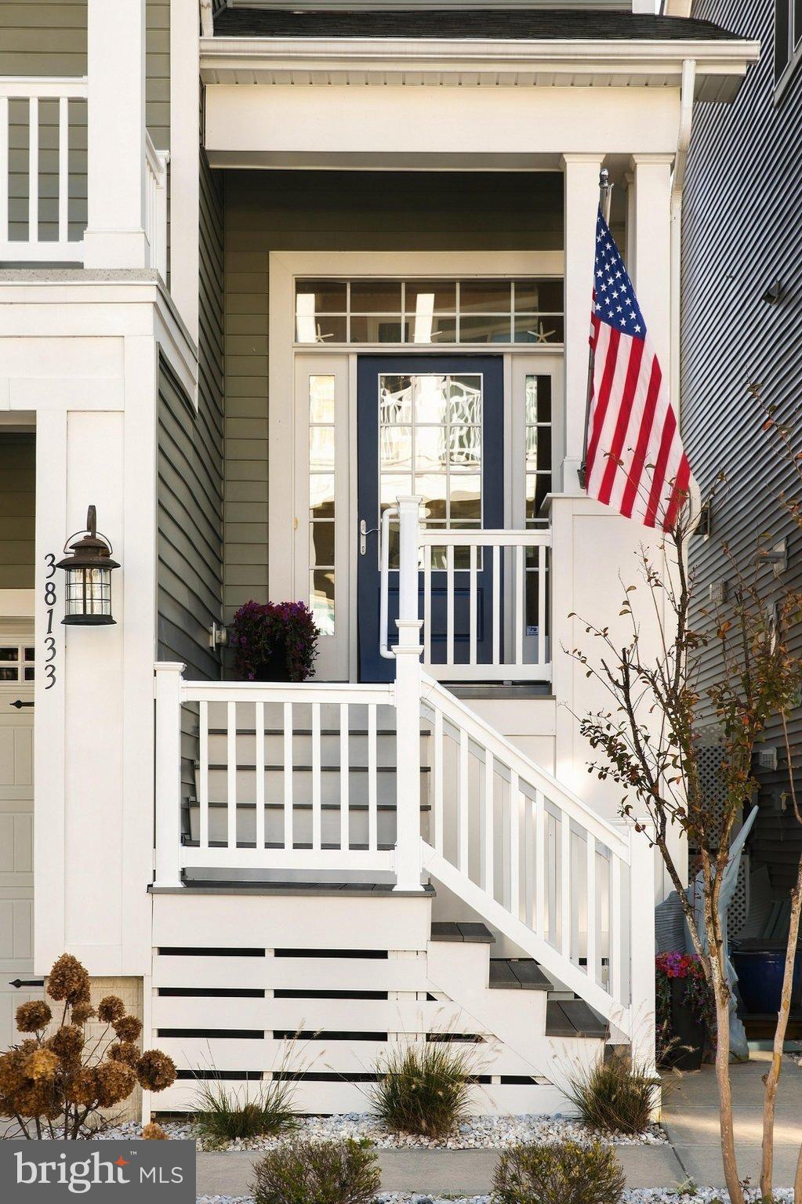
Enter an interest rate to see your estimated monthly payment.Situated within Bethany's only luxury waterfront marina community, this exceptional single-family residence redefines coastal living. Here, panoramic water views, backyard access to the waterways of the Inland Bays, and close proximity to the beach come together in a way few properties can offer. Impeccably appointed and offered fully furnished, the home presents a rare turnkey opportunity for buyers seeking immediate enjoyment rather than renovation projects, furnishing timelines, or costly upgrades. Beautifully positioned beside common open space for enhanced privacy and natural light, this 4-bedroom, 4.5-bath residence encompasses approximately 3,400 square feet of sophisticated coastal living. Floor-to-ceiling walls of glass spanning two levels frame the ever-changing coastal backdrop, while expansive decks and layered balconies invite seamless indoor-outdoor living from sunrise to sunset. Inside, every detail has been thoughtfully selected. Refined coastal finishes include engineered hardwood and LVP, designer lighting, Hunter Douglas shades throughout, elevator, central vacuum, surround sound system, gas fireplace, and a beautifully appointed kitchen featuring upgraded granite countertops and double wall ovens. Simply arrive and begin enjoying the lifestyle from day one. Outdoor living is equally impressive. An extended waterfront deck serves as the heart of the home, offering ample space for dining, entertaining, and relaxing beneath the retractable awning while taking in spectacular sunset views. An outdoor shower makes beach days effortless, while beautifully landscaped grounds and evening lighting create an inviting setting long after the sun goes down. Residents of Sunset Harbour enjoy exceptional amenities including a bayside pool, clubhouse, fishing and crabbing pier, and private boat launch. Just over a mile from Bethany Beach and offering direct access to the waterways of the Inland Bays from your backyard dock, this property delivers the freedom to create your perfect coastal day. Launch a kayak at sunrise, spend the afternoon paddleboarding, fishing, crabbing, or boating, enjoy waterfront dining by the water, or bike to the beach for an ocean day. Few properties offer the opportunity to embrace both the bay and the beach from one remarkable address. Fewer still deliver this combination of luxury, convenience, turnkey living, and value. This is coastal living without compromise.
| 9 hours ago | Listing first seen on site | |
| 9 hours ago | Listing updated with changes from the MLS |

The real estate listing information is provided by Bright MLS is for the consumer's personal, non-commercial use and may not be used for any purpose other than to identify prospective properties consumer may be interested in purchasing. Any information relating to real estate for sale or lease referenced on this web site comes from the Internet Data Exchange (IDX) program of the Bright MLS. This web site references real estate listing(s) held by a brokerage firm other than the broker and/or agent who owns this web site. The accuracy of all information is deemed reliable but not guaranteed and should be personally verified through personal inspection by and/or with the appropriate professionals. Properties in listings may have been sold or may no longer be available. The data contained herein is copyrighted by Bright MLS and is protected by all applicable copyright laws. Any unauthorized collection or dissemination of this information is in violation of copyright laws and is strictly prohibited. Copyright © 2020 Bright MLS. All rights reserved.