
37015 OWL DRIVESELBYVILLE, DE 19975
Mortgage Calculator
Monthly Payment (Est.)
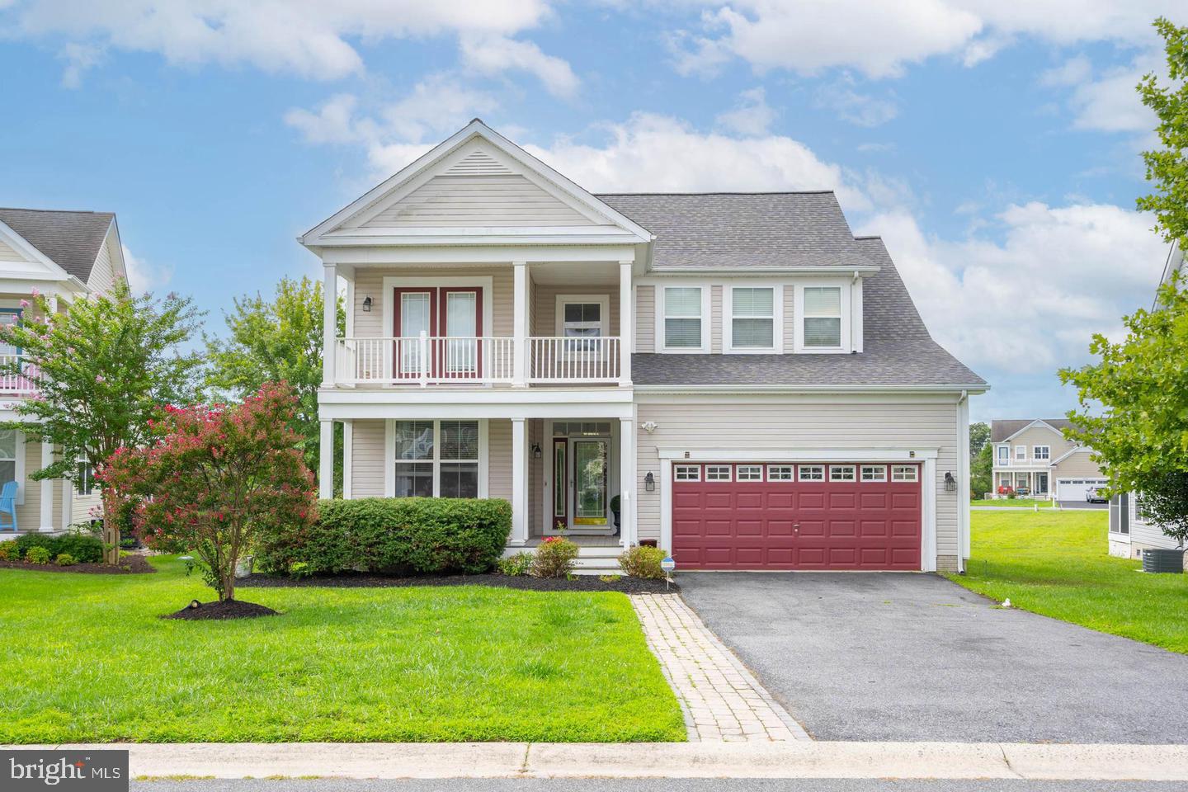
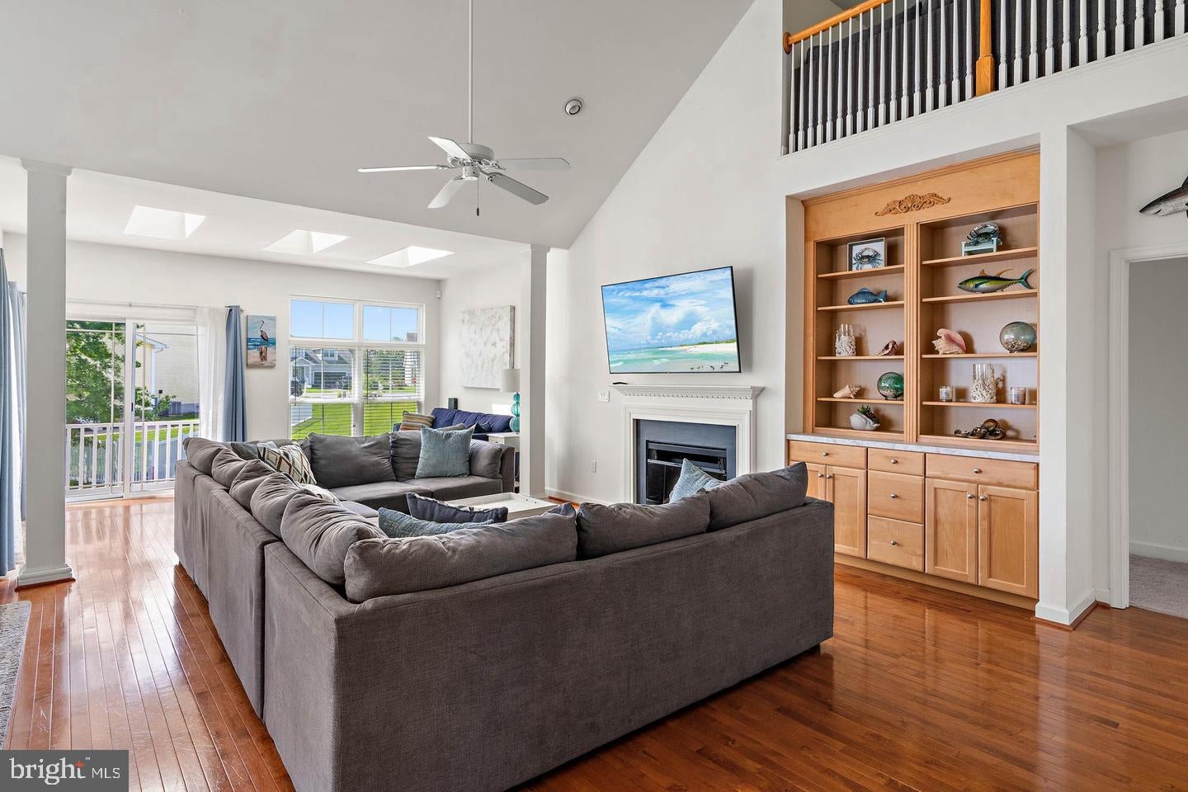
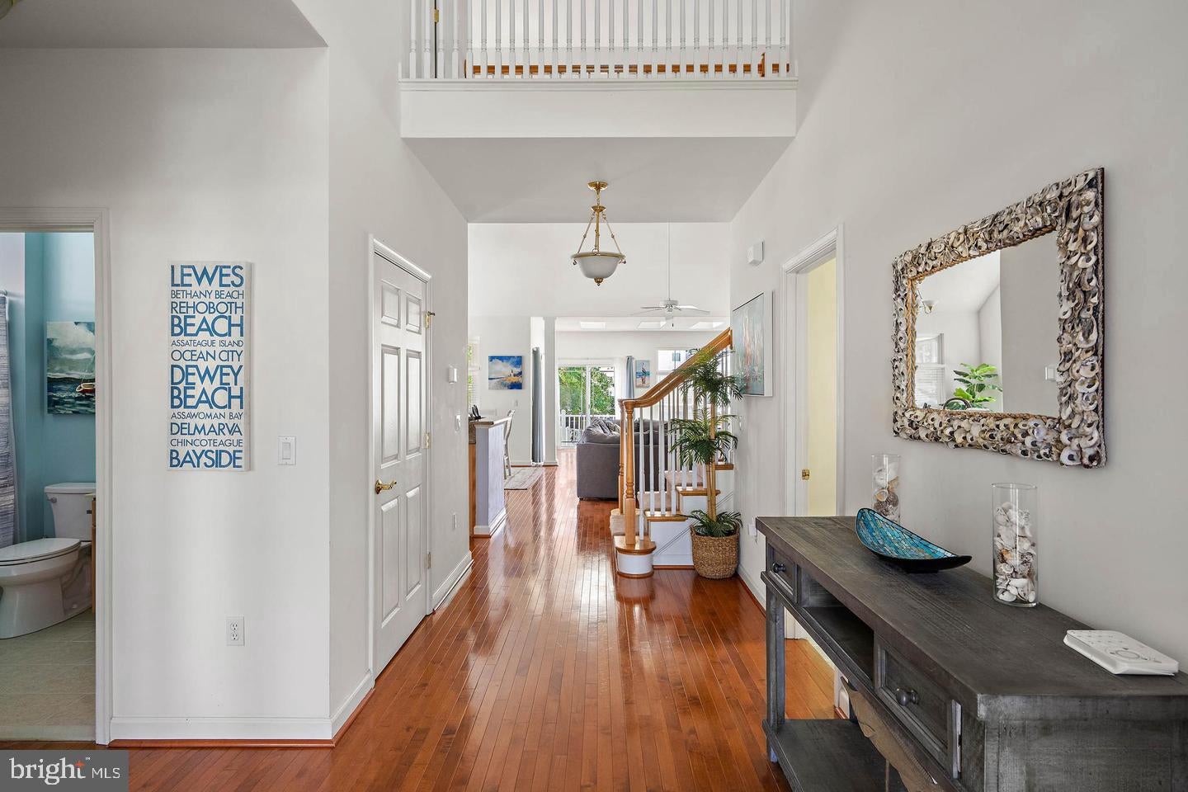
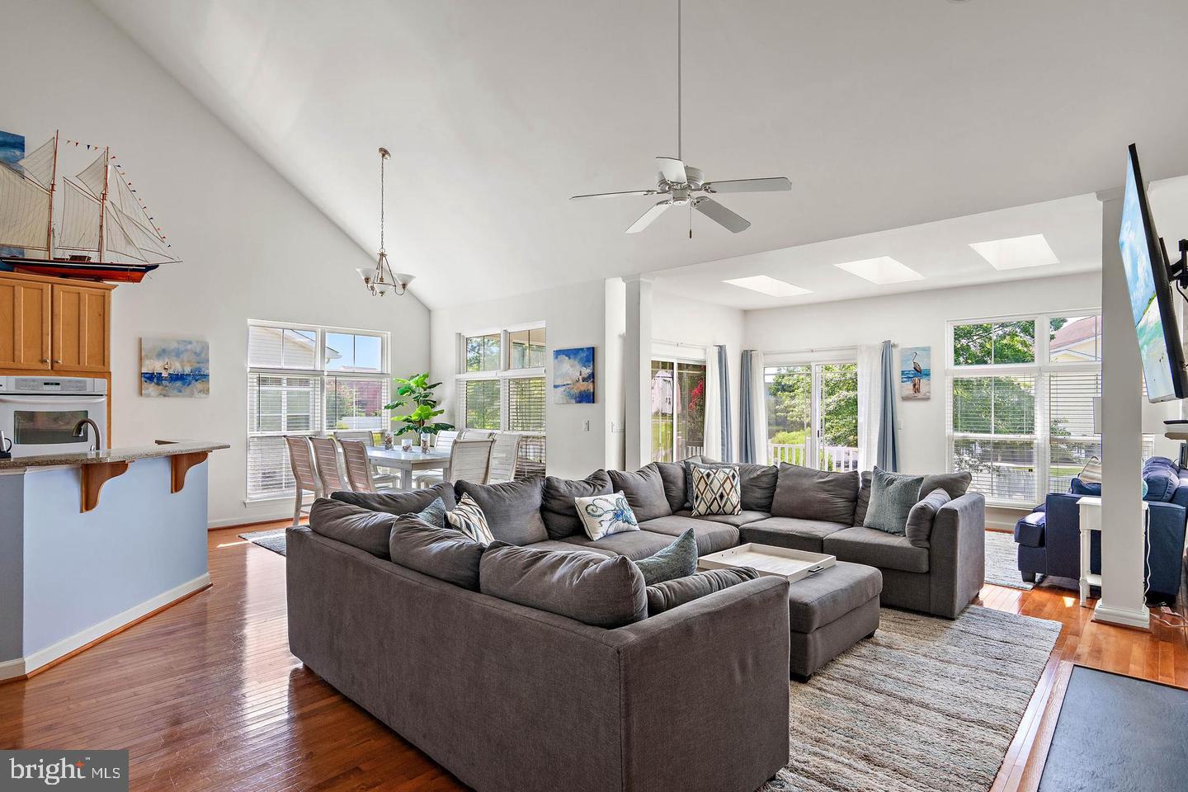
Enter an interest rate to see your estimated monthly payment.Discover easy coastal living in this beautifully maintained, FULLY FURNISHED home where peaceful pond views, thoughtful updates, and flexible living spaces come together to create a home you can enjoy from day one. Whether you're looking for a full-time residence, a weekend getaway, or a second home, this property offers the comfort and peace of mind you've been searching for. Recent improvements include a BRAND-NEW ROOF (2026), NEW HVAC SYSTEM upstairs, and a newer electric water heater, giving you confidence in the home's major systems. Inside, HARDWOOD FLOORING extends throughout the main living areas, creating a warm and welcoming backdrop for everyday life and entertaining. At the heart of the home, the SPACIOUS KITCHEN offers plenty of room to gather and features maple cabinetry, granite countertops, a double wall oven, electric cooktop, and abundant storage. The family room invites you to relax with custom built-in shelving and an electric fireplace. The extended sunroom is a true highlight, bringing in an abundance of NATURAL LIGHT while framing serene POND VIEWS. The first-floor primary suite provides a comfortable private retreat with a generous WALK-IN CLOSET and an en-suite bath featuring a double vanity, soaking tub, separate WALK-IN SHOWER, and tile flooring. A second bedroom on the main level offers flexibility to serve as a bedroom, office, or additional living space. The separate laundry room is equipped with cabinetry and a utility sink and provides convenient direct access to the garage. Upstairs, the spacious loft offers an ideal SECOND LIVING AREA, while two additional bedrooms and a full bath provide plenty of space for family and overnight guests. When it's time to enjoy the outdoors, choose your favorite spot—the SCREENED PORCH or the CUSTOM PATIO overlooking the tranquil pond. Both provide inviting spaces for morning coffee, afternoon relaxation, or unwinding with friends and family in the evening. The location makes enjoying coastal Delaware remarkably easy. Spend the day at Fenwick State Park, Bethany Beach, or Ocean City, get out on the water, tee it up at nearby golf courses including Bayside Resort Golf Club, or explore the natural beauty of Assateague State and National Parks. For live entertainment, Freeman Arts Pavilion is also just minutes away. Nearby shopping, grocery stores, restaurants, and everyday conveniences add to the ease of the location. Whether your ideal day means exploring local trails, enjoying waterfront dining, heading to the beach, or simply relaxing at home with a view, this property makes it easy to enjoy everything that makes coastal Delaware special.
| 9 hours ago | Listing updated with changes from the MLS® | |
| 9 hours ago | Listing first seen on site |

The real estate listing information is provided by Bright MLS is for the consumer's personal, non-commercial use and may not be used for any purpose other than to identify prospective properties consumer may be interested in purchasing. Any information relating to real estate for sale or lease referenced on this web site comes from the Internet Data Exchange (IDX) program of the Bright MLS. This web site references real estate listing(s) held by a brokerage firm other than the broker and/or agent who owns this web site. The accuracy of all information is deemed reliable but not guaranteed and should be personally verified through personal inspection by and/or with the appropriate professionals. Properties in listings may have been sold or may no longer be available. The data contained herein is copyrighted by Bright MLS and is protected by all applicable copyright laws. Any unauthorized collection or dissemination of this information is in violation of copyright laws and is strictly prohibited. Copyright © 2020 Bright MLS. All rights reserved.