
18554 COOL SPRING ROADMILTON, DE 19968
Mortgage Calculator
Monthly Payment (Est.)
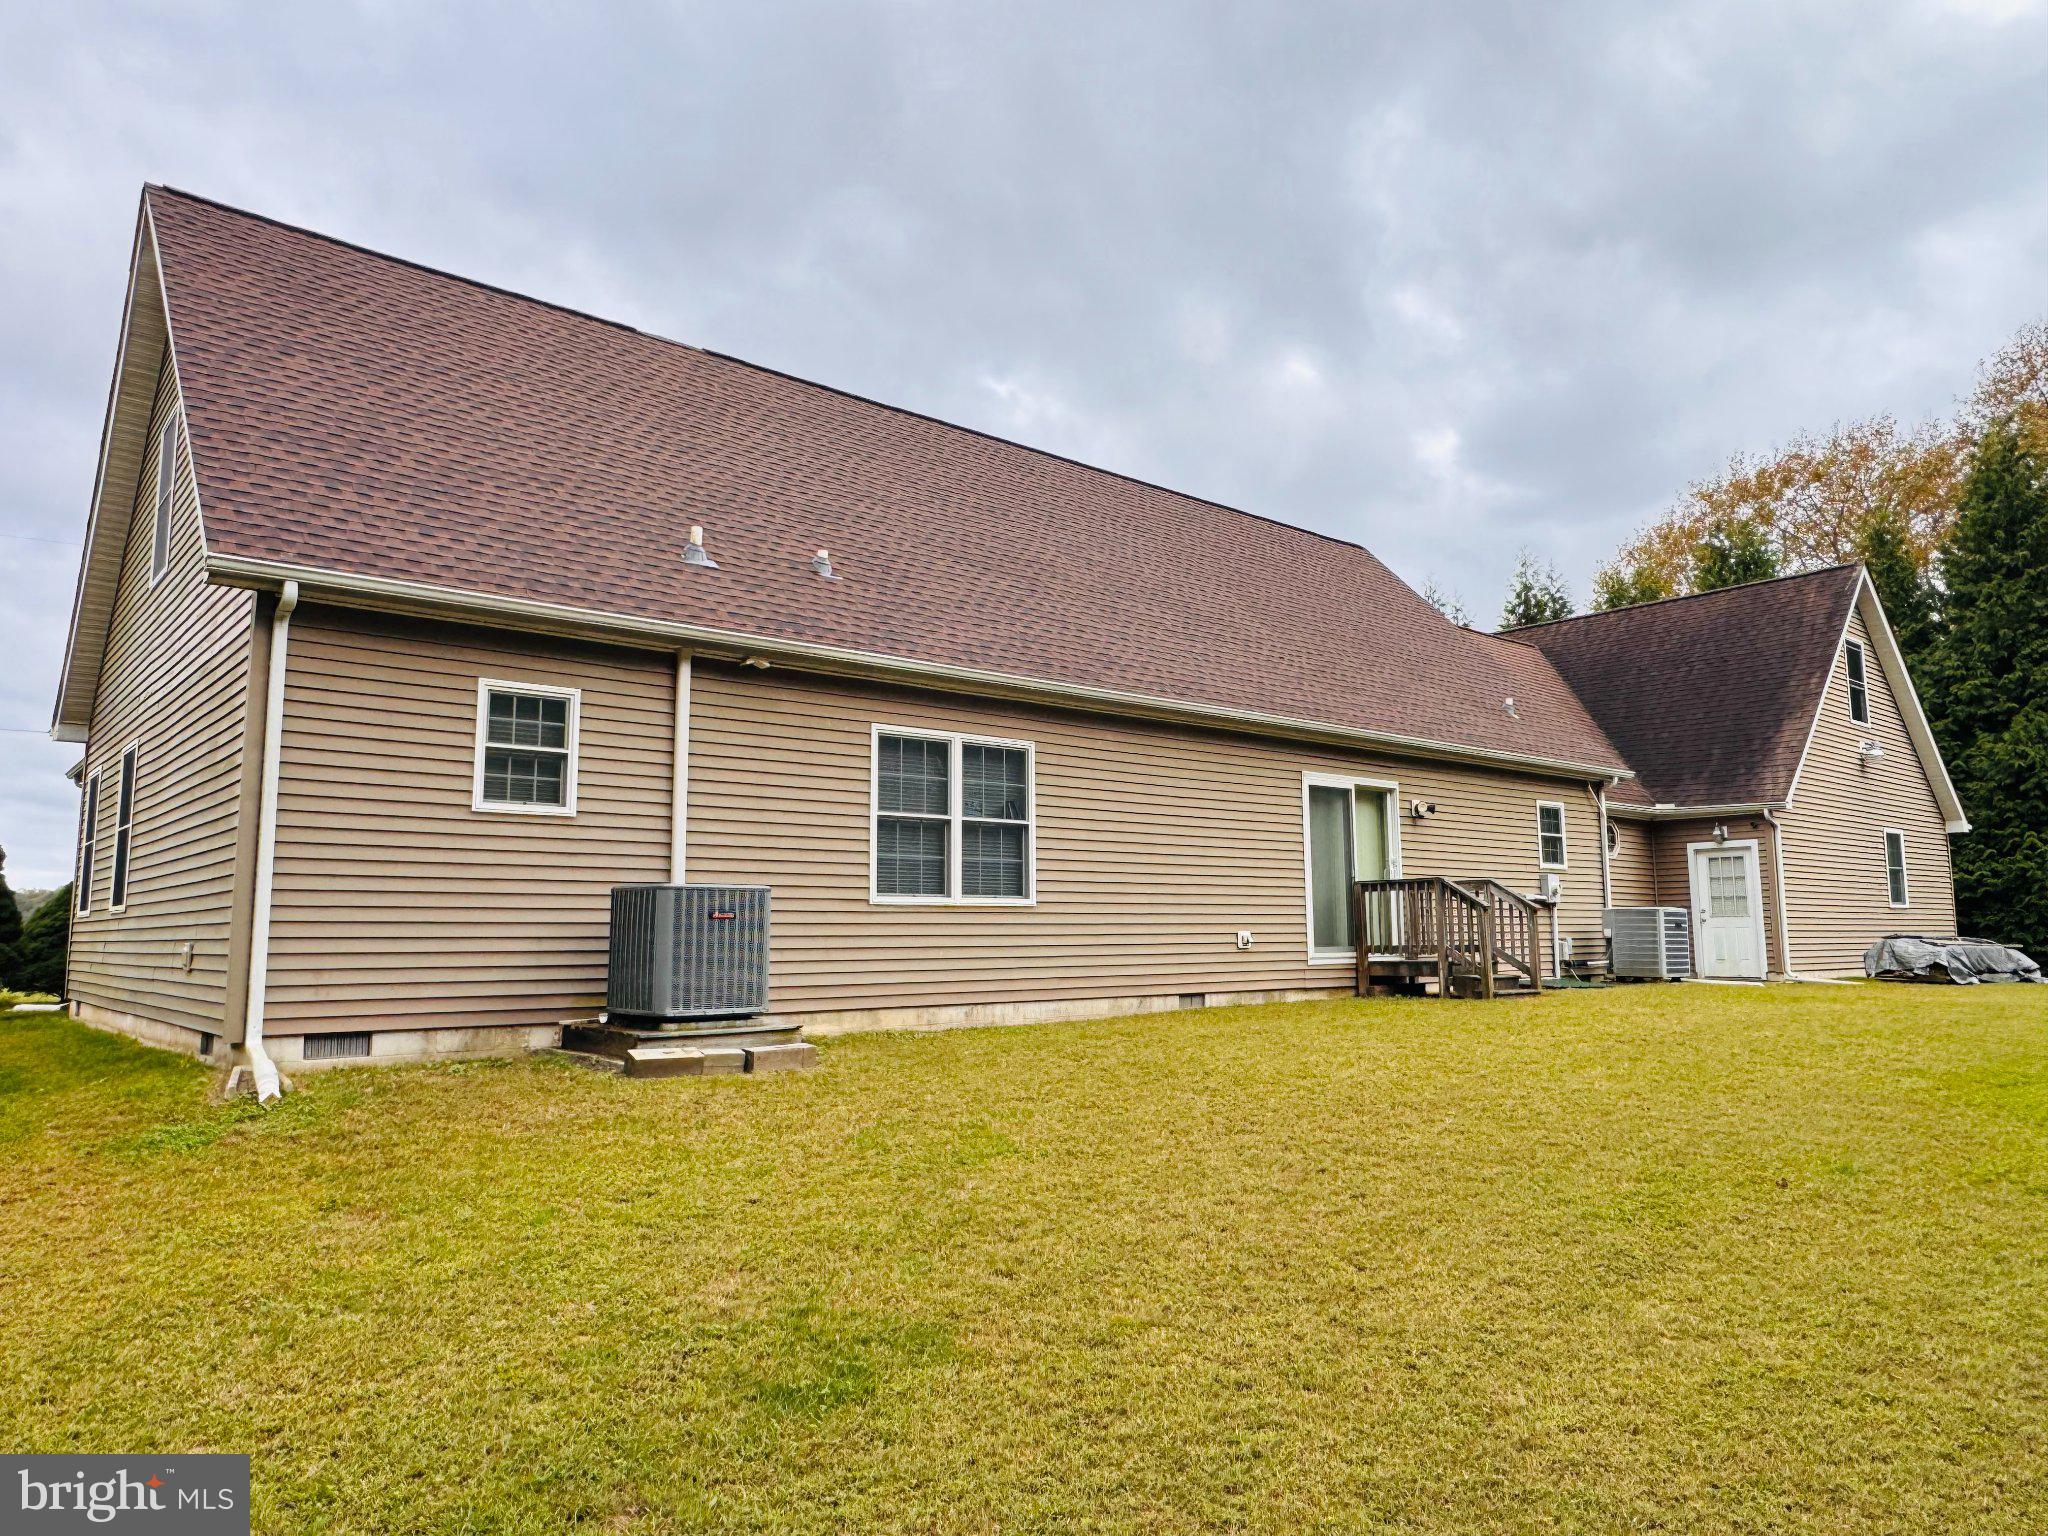
Enter an interest rate to see your estimated monthly payment.Welcome to the Cape Cod-style home, built in 2010 and offering close to 2,000 square feet of living space on a spacious 1-acre lot with no HOA! This 3-bedroom, 2-bath home features an open floor plan that creates a comfortable space for everyday living and entertaining. The kitchen offers granite countertops, plenty of cabinet space, a breakfast island, and an adjoining space with additional cabinets and a sink-perfect for a coffee bar, beverage station, or extra storage for all of your kitchen gadgets. The primary bedroom has an en-suite bathroom with a walk-in tub, double sinks and laundry area for your convenience. A sliding glass door from the living room leads to the backyard, which backs to a wooded area and offers room to relax, garden, or enjoy the outdoors. Outside, you'll find a two-car garage, a carport currently used for boat storage, three backyard sheds, and a large driveway with plenty of parking for vehicles, boats, or recreational equipment. The home also features a security system that can be transferred to the new owner. Your monthly expenses will be lower because of the septic system that was recently inspected and pumped and the well that provides the water to the property. But there's more, upstairs, the partially finished attic offers plenty of possibilities for additional living space, a home office, hobby room, or storage. Conveniently located within easy reach of bike/walking trails, Lewes State Parks and beaches, Rehoboth Beach shopping, restaurants, and entertainment, this property offers a great combination of space, flexibility, and location. With a full acre of land, no HOA restrictions, and plenty of room to make it your own, this home is worth a look!
| 3 hours ago | Listing updated with changes from the MLS® | |
| 3 hours ago | Listing first seen on site |

The real estate listing information is provided by Bright MLS is for the consumer's personal, non-commercial use and may not be used for any purpose other than to identify prospective properties consumer may be interested in purchasing. Any information relating to real estate for sale or lease referenced on this web site comes from the Internet Data Exchange (IDX) program of the Bright MLS. This web site references real estate listing(s) held by a brokerage firm other than the broker and/or agent who owns this web site. The accuracy of all information is deemed reliable but not guaranteed and should be personally verified through personal inspection by and/or with the appropriate professionals. Properties in listings may have been sold or may no longer be available. The data contained herein is copyrighted by Bright MLS and is protected by all applicable copyright laws. Any unauthorized collection or dissemination of this information is in violation of copyright laws and is strictly prohibited. Copyright © 2020 Bright MLS. All rights reserved.