
104 FARRAGUT HOUSE ROADBETHANY BEACH, DE 19930
Mortgage Calculator
Monthly Payment (Est.)
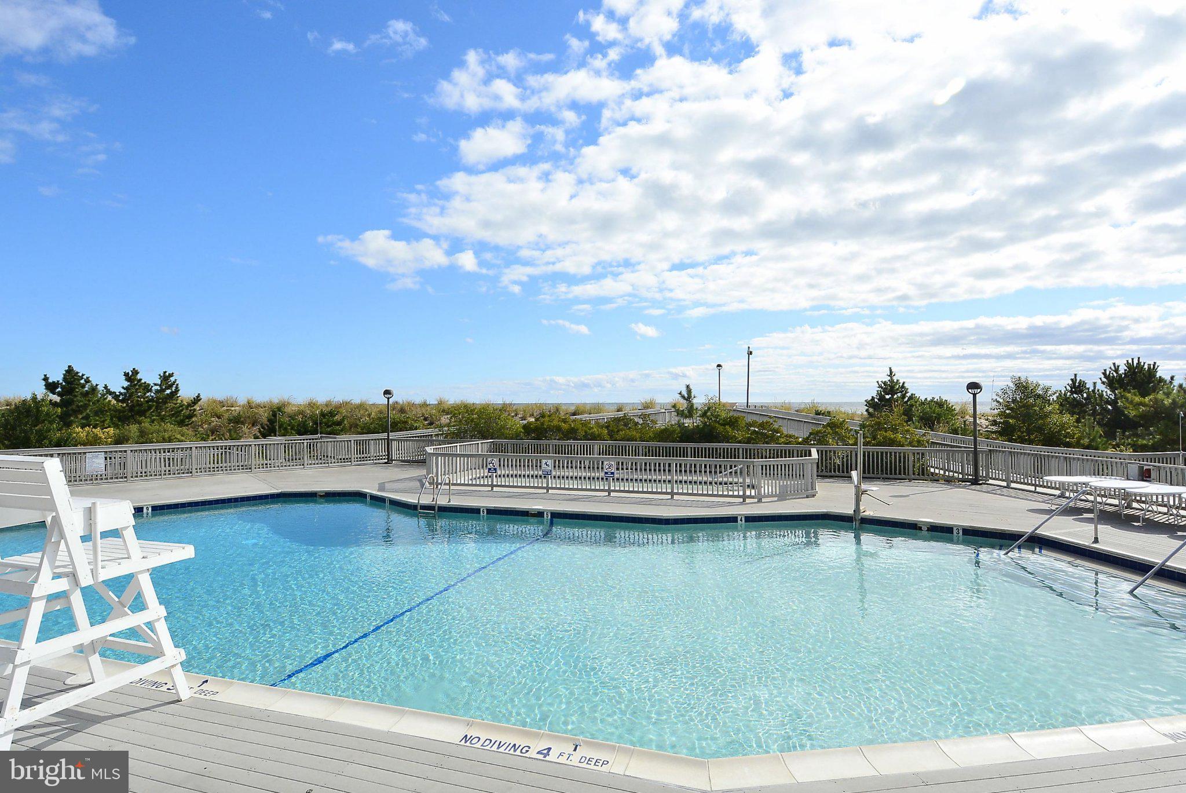
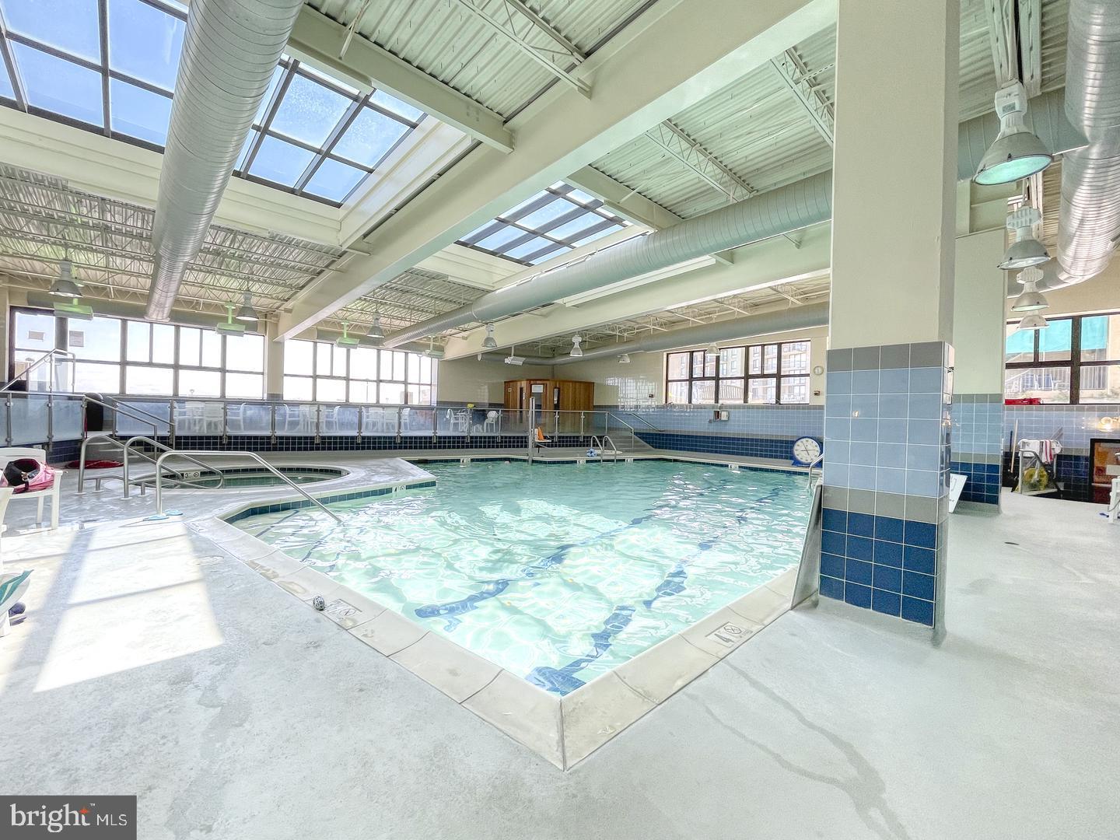
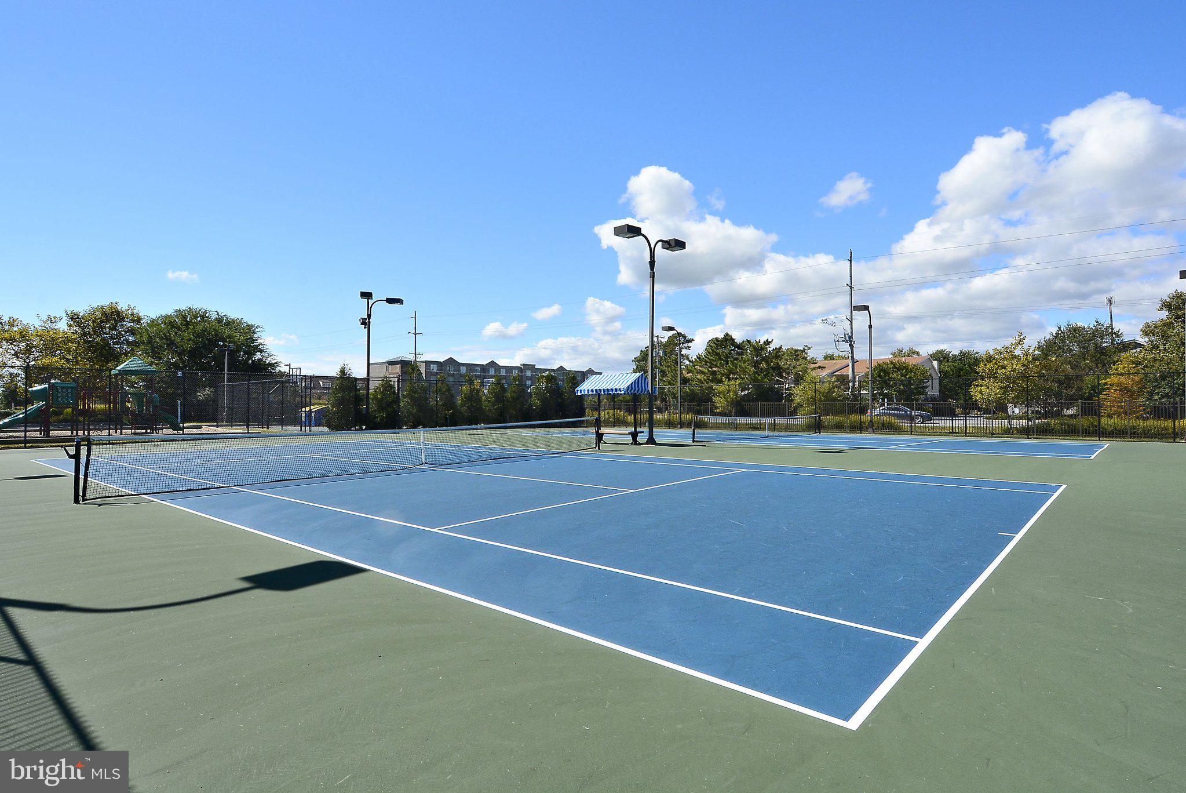
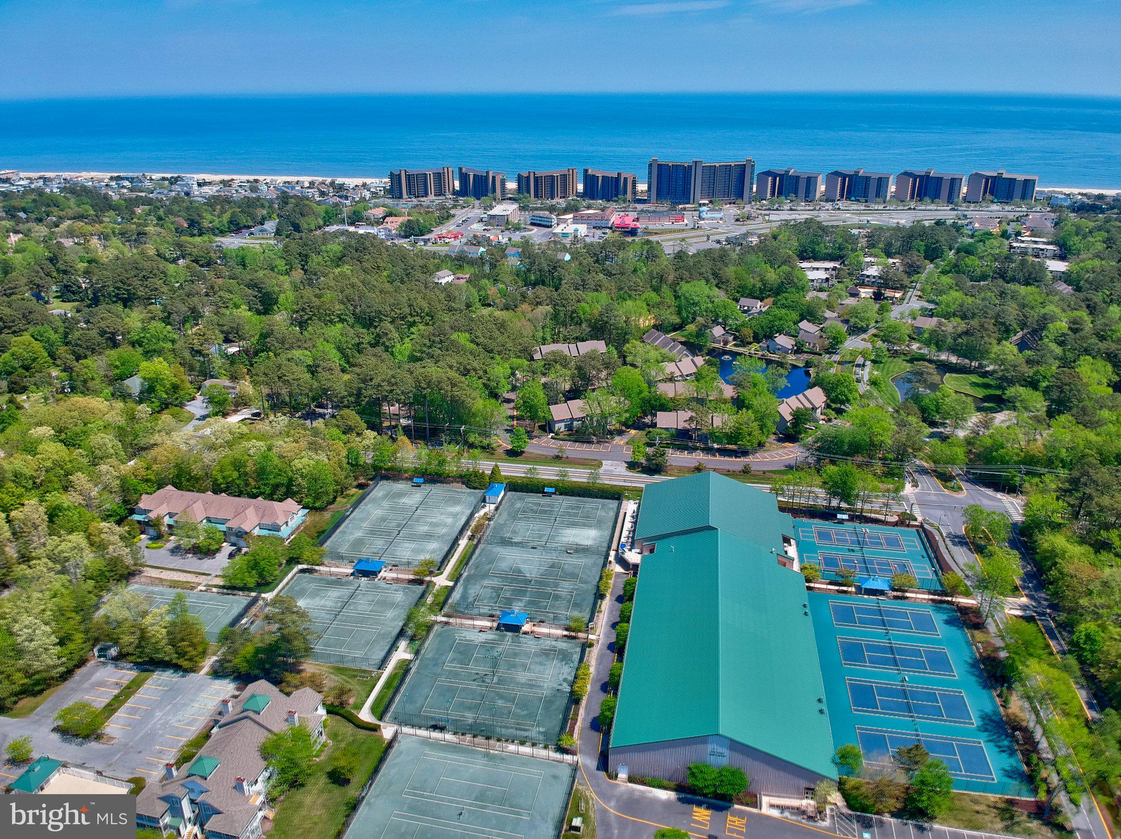
Enter an interest rate to see your estimated monthly payment.Beautifully upgraded 3-bedroom, 2-bath oceanfront condominium in the highly sought-after Farragut House of Sea Colony East! This exceptional first-floor residence offers the convenience of direct access from the private balcony to Sea Colony's scenic half-mile oceanfront promenade, along with gorgeous ocean horizon views and a fresh, sophisticated coastal interior. Thoughtfully updated throughout, this inviting beach retreat features a crisp blue-and-white palette, stylish coastal furnishings, and beautiful custom details. The stunning open kitchen is the heart of the home, showcasing an oversized island with seating, gorgeous blue-and-white veined quartz countertops, white soft-close cabinetry, stainless steel appliances, and a glass-front display cabinet. Custom white clapboard detailing accents the kitchen island and dining room wall, adding to the home's relaxed coastal appeal. The spacious primary suite features a king bed and an updated en-suite bath with a soaking tub, tiled shower, updated vanity, mirror, and lighting. Two inviting guest bedrooms offer comfortable accommodations, including one with a double/twin bunk configuration and another with a queen bed. The beautifully updated hall bath features an oversized tiled walk-in shower, newer vanity, mirror, and lighting. Additional improvements include updated interior doors and hardware throughout, along with a convenient stacked washer and dryer. Step outside onto the private balcony to enjoy ocean breezes and effortless access to the oceanfront promenade and private beach. Ideally situated next to the Edgewater House, with its indoor pool and fitness center, this residence offers an especially convenient location within Sea Colony's premier beach and tennis community. With a proven history of generating more than $46,000 in gross rental income annually, this beautifully updated coastal retreat offers an attractive opportunity for both personal enjoyment and investment potential. Enjoy Sea Colony's exceptional resort-style amenities, including a private half-mile beach, oceanfront pools, indoor and outdoor tennis courts, fitness centers, and more—all just a short distance from the shops and restaurants of downtown Bethany Beach!
| 7 hours ago | Listing updated with changes from the MLS® | |
| 7 hours ago | Listing first seen on site |

The real estate listing information is provided by Bright MLS is for the consumer's personal, non-commercial use and may not be used for any purpose other than to identify prospective properties consumer may be interested in purchasing. Any information relating to real estate for sale or lease referenced on this web site comes from the Internet Data Exchange (IDX) program of the Bright MLS. This web site references real estate listing(s) held by a brokerage firm other than the broker and/or agent who owns this web site. The accuracy of all information is deemed reliable but not guaranteed and should be personally verified through personal inspection by and/or with the appropriate professionals. Properties in listings may have been sold or may no longer be available. The data contained herein is copyrighted by Bright MLS and is protected by all applicable copyright laws. Any unauthorized collection or dissemination of this information is in violation of copyright laws and is strictly prohibited. Copyright © 2020 Bright MLS. All rights reserved.
Did you know? You can invite friends and family to your search. They can join your search, rate and discuss listings with you.