
33330 CURRAN COURTFRANKFORD, DE 19945
Mortgage Calculator
Monthly Payment (Est.)
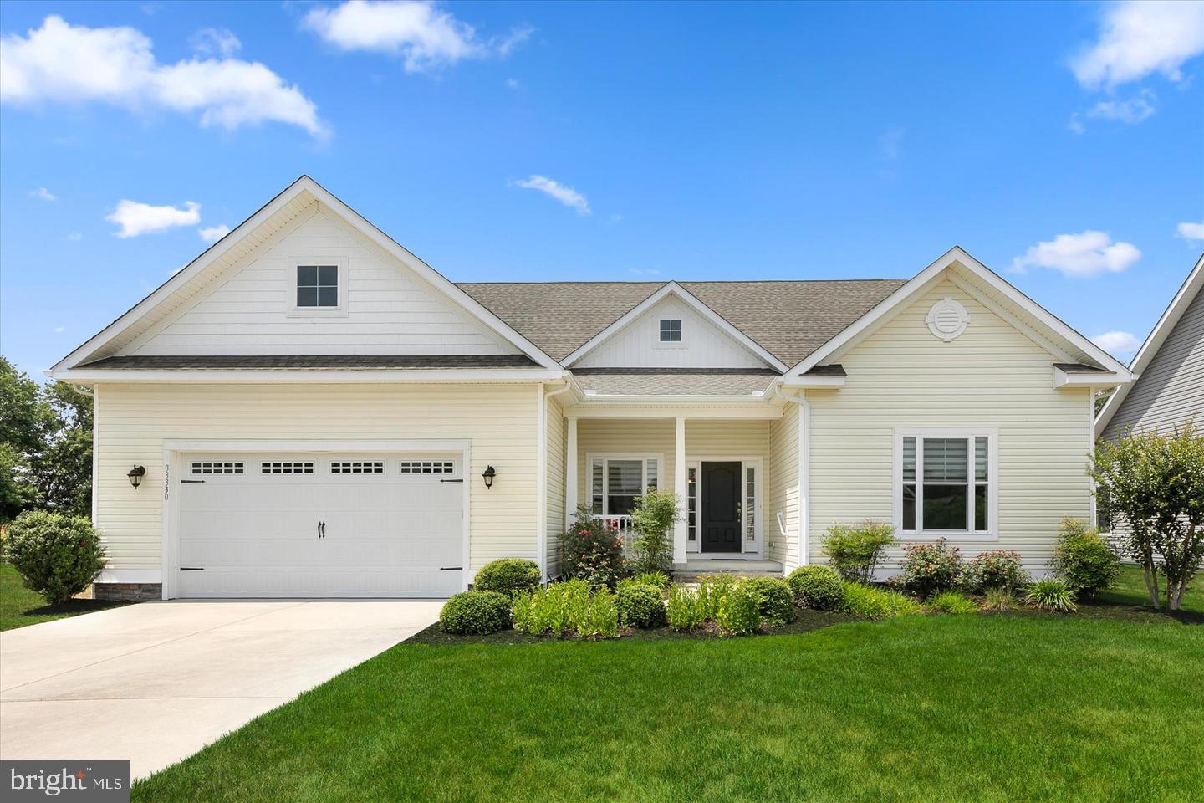
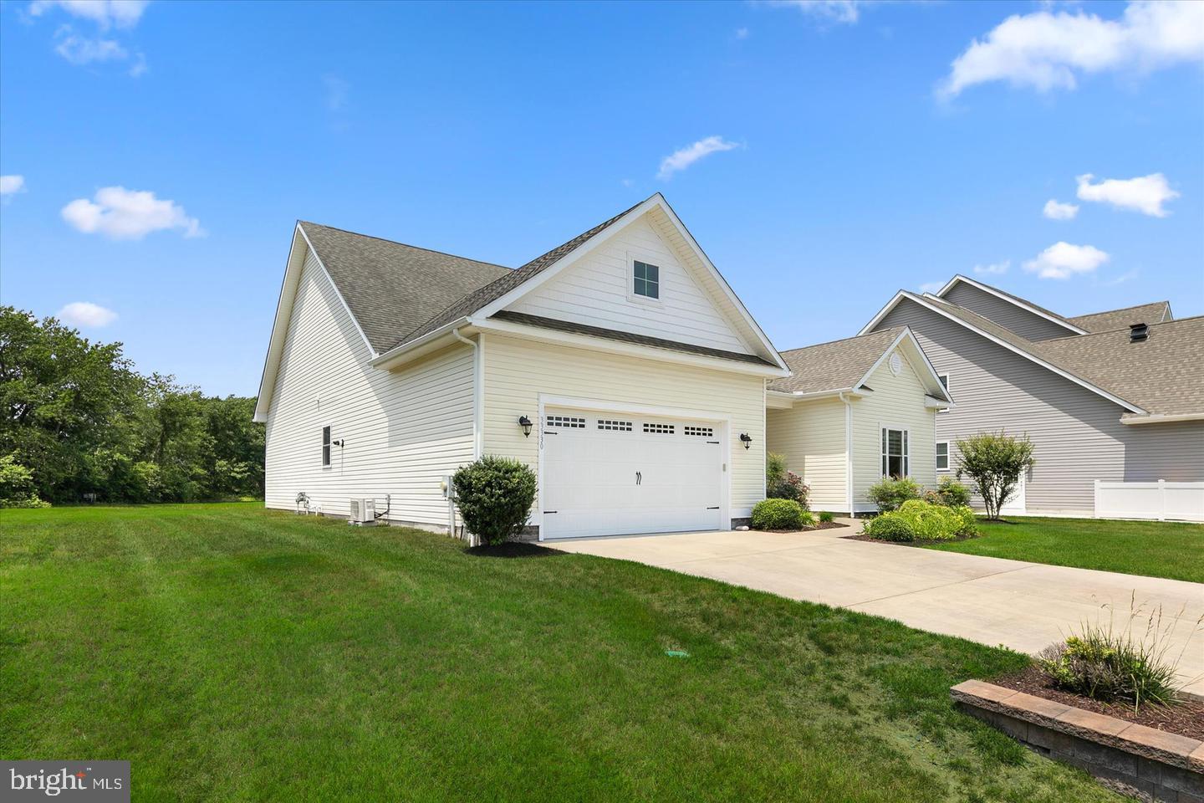
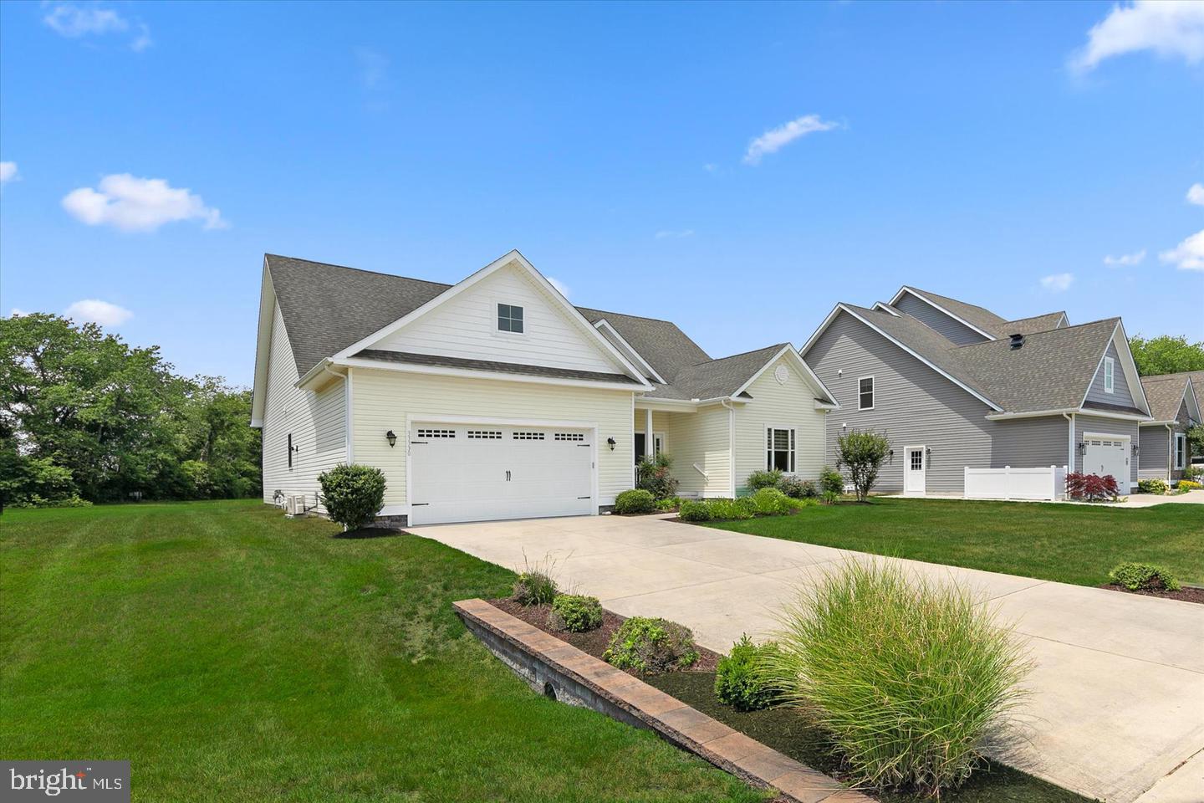
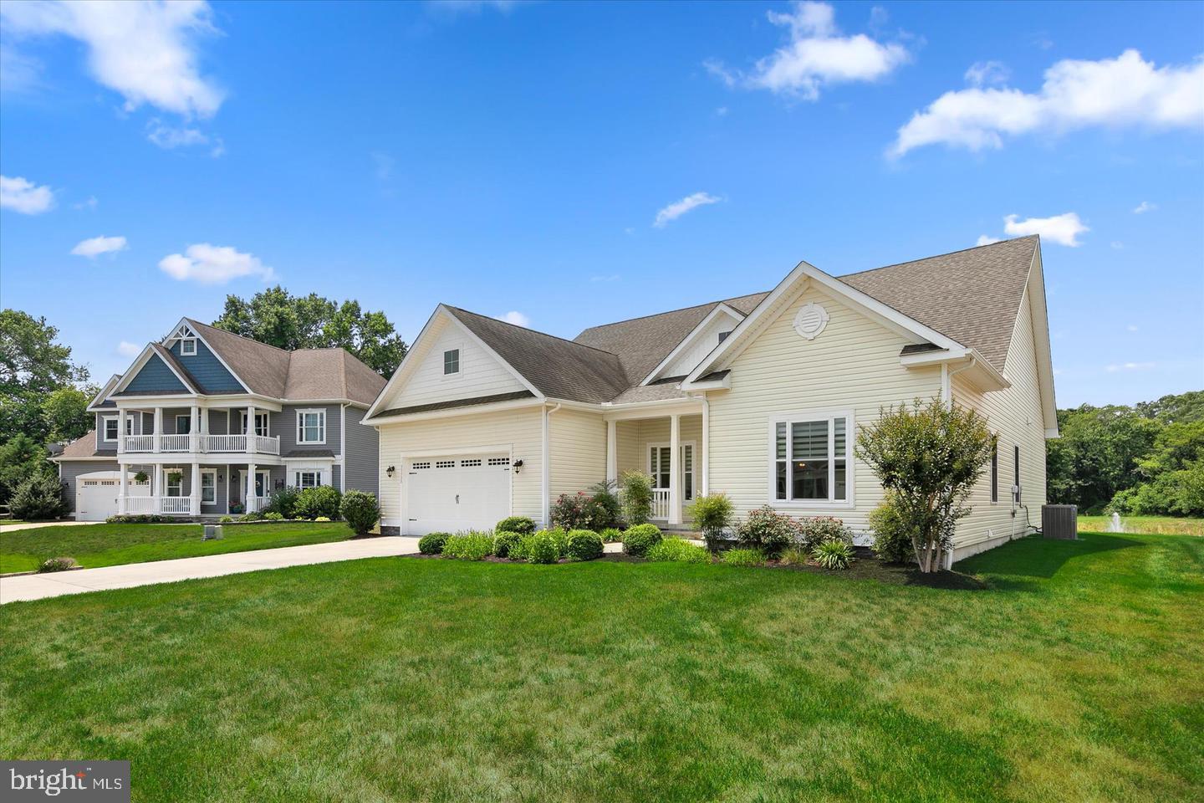
Enter an interest rate to see your estimated monthly payment.Welcome to 33330 Curran Court in Frankford, Delaware, located in the sought-after Woodlands at Bethany community, just 5 miles from Bethany Beach! Offering 2,246 square feet of thoughtfully designed living space, this beautifully maintained 4-bedroom, 2-bathroom home combines coastal charm, comfortable single-level living, and a desirable location near Delaware's beaches. Whether you're searching for a year-round residence, a fully furnished beach house, a second home, or a potential investment property, this exceptional property offers the perfect opportunity to enjoy coastal Delaware living. Situated on a quiet cul-de-sac and backing to a peaceful pond, this home offers tranquil water views, added privacy, and a relaxing coastal setting. Inside, an oversized entryway welcomes you into an open and functional floor plan designed for everyday comfort and entertaining. The home features spacious bedrooms, walk-in closets, recessed lighting, ceiling fans, and stainless steel kitchen appliances. The home is being sold fully furnished, providing a convenient, move-in-ready opportunity to start enjoying your beach retreat right away. Thoughtful features and improvements include an encapsulated crawl space for added peace of mind and an instant hot water system at the kitchen sink. Step outside onto the spacious deck overlooking the pond, the perfect setting for morning coffee, outdoor dining, entertaining family and friends, or unwinding after a day at Bethany Beach. A standout feature is the temperature-controlled garage, complete with fully epoxy-coated floors and a ductless HVAC system. This versatile space is ideal for storage, hobbies, a workshop, or additional flexible-use space. Enjoy the benefits of living in the desirable Woodlands at Bethany community, featuring an outdoor swimming pool, community center, and well-maintained common areas. Lawn care is included in the community association fee, offering added convenience and a low-maintenance lifestyle. The community setting and nearby amenities make it easy to enjoy a relaxed coastal lifestyle without sacrificing everyday convenience. Ideally located near Bethany Beach and the beautiful Delaware coastline, this home provides convenient access to local beaches, restaurants, shopping, golf courses, parks, and area attractions. Whether you're looking for a primary residence, a furnished coastal getaway, or a potential rental investment, this well-cared-for home delivers an appealing combination of space, privacy, community amenities, and beach-area convenience. Don't miss this opportunity to own a beautifully maintained, fully furnished home in the Woodlands at Bethany in Frankford, Delaware, just minutes from Bethany Beach!
| 2 hours ago | Listing updated with changes from the MLS | |
| 10 hours ago | Listing first seen on site |

The real estate listing information is provided by Bright MLS is for the consumer's personal, non-commercial use and may not be used for any purpose other than to identify prospective properties consumer may be interested in purchasing. Any information relating to real estate for sale or lease referenced on this web site comes from the Internet Data Exchange (IDX) program of the Bright MLS. This web site references real estate listing(s) held by a brokerage firm other than the broker and/or agent who owns this web site. The accuracy of all information is deemed reliable but not guaranteed and should be personally verified through personal inspection by and/or with the appropriate professionals. Properties in listings may have been sold or may no longer be available. The data contained herein is copyrighted by Bright MLS and is protected by all applicable copyright laws. Any unauthorized collection or dissemination of this information is in violation of copyright laws and is strictly prohibited. Copyright © 2020 Bright MLS. All rights reserved.
Did you know? You can invite friends and family to your search. They can join your search, rate and discuss listings with you.