
Save
Ask
Tour
Hide
$2,000,000
1 Day On Site
38907 COVE COURTOCEAN VIEW, DE 19970
Single Family Residence|Coming Soon
6
Beds
6
Total Baths
5
Full Baths
1
Partial Bath
4,500
SqFt
$444
/SqFt
1984
Built
Subdivision:
QUILLENS POINT
County:
SUSSEX
Listing courtesy of 1ST CHOICE PROPERTIES LLC
Call Now: (302) 241-6185
Is this the listing for you? We can help make it yours.
(302) 241-6185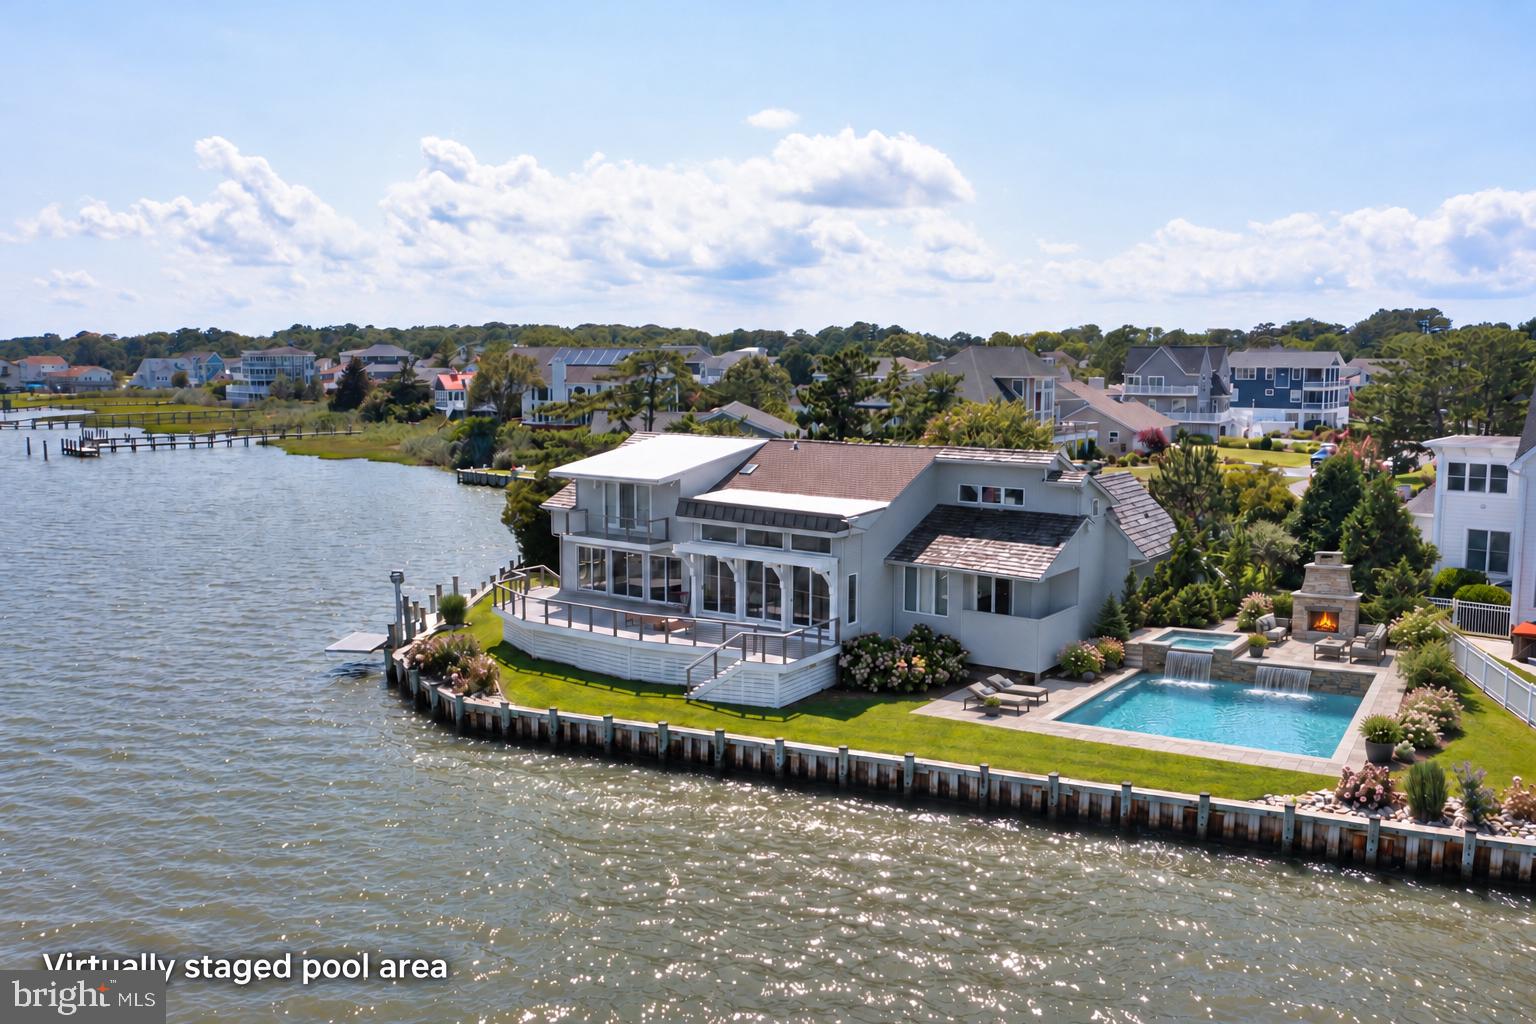
Save
Ask
Tour
Hide
Mortgage Calculator
Monthly Payment (Est.)
Enter an interest rate to see your estimated monthly payment.Calculator powered by Showcase IDX, a Constellation1 Company. Copyright ©2026 Information is deemed reliable but not guaranteed.
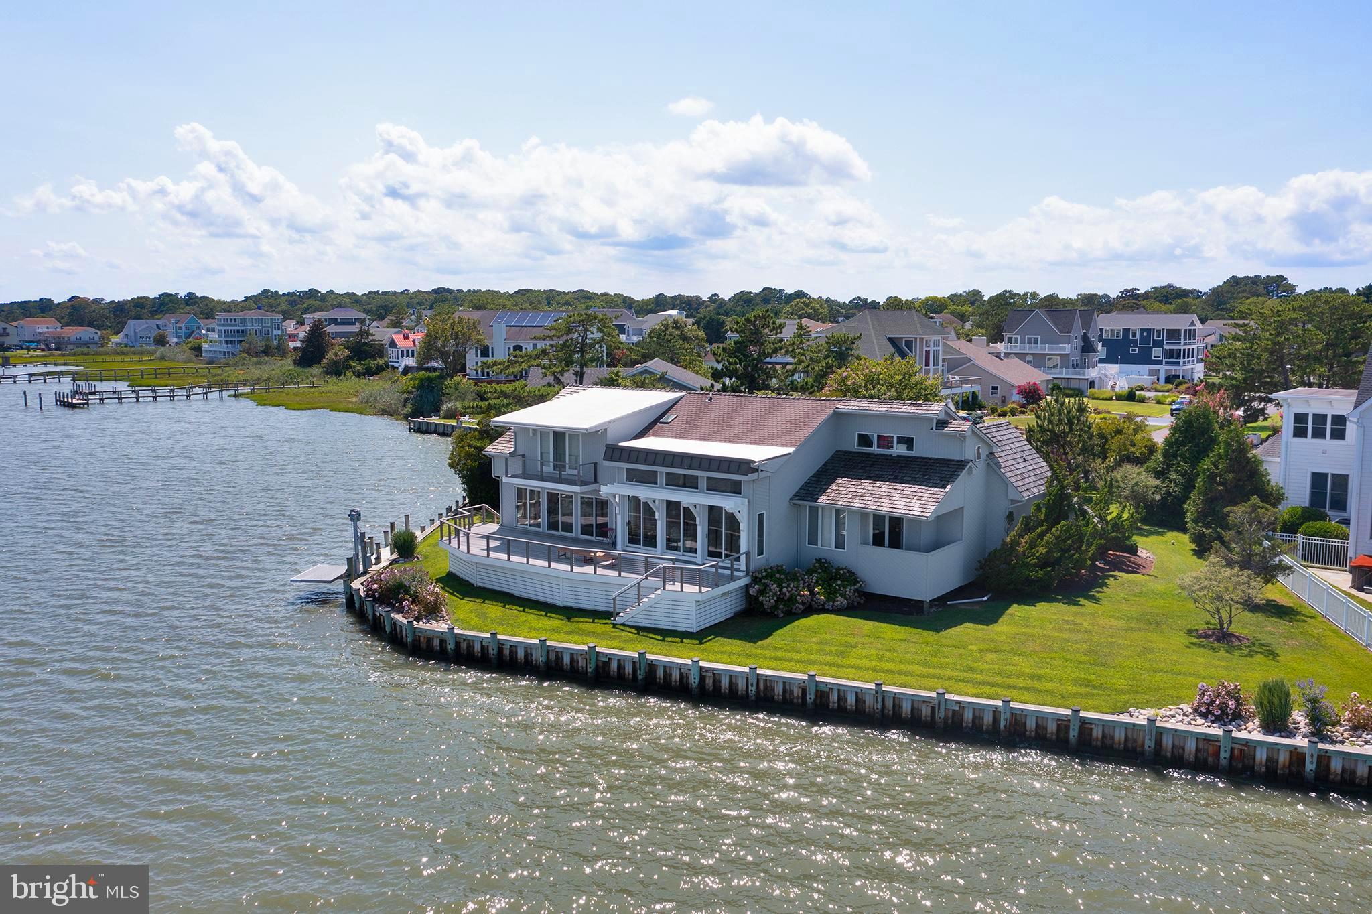
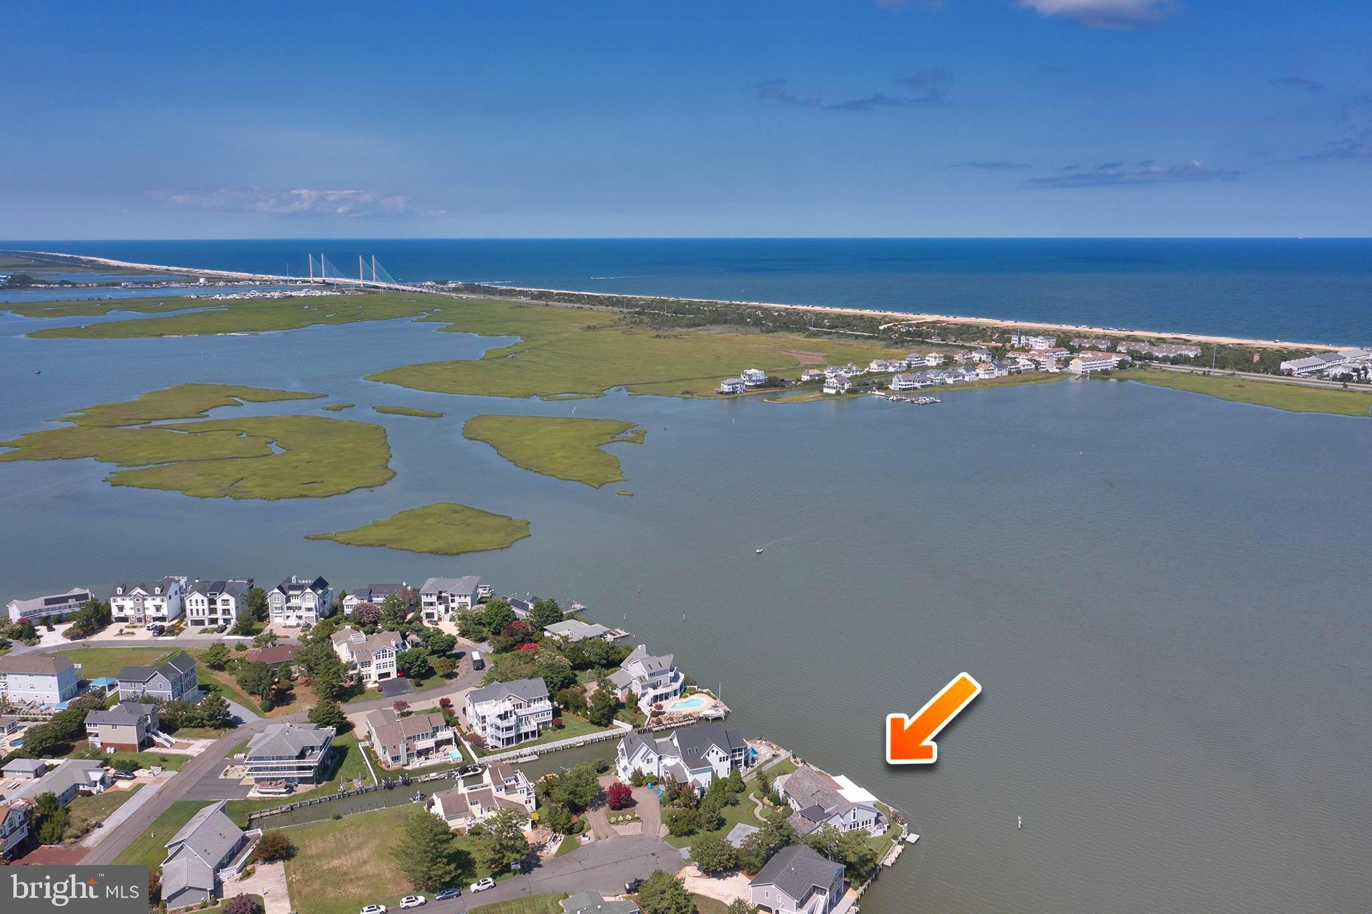
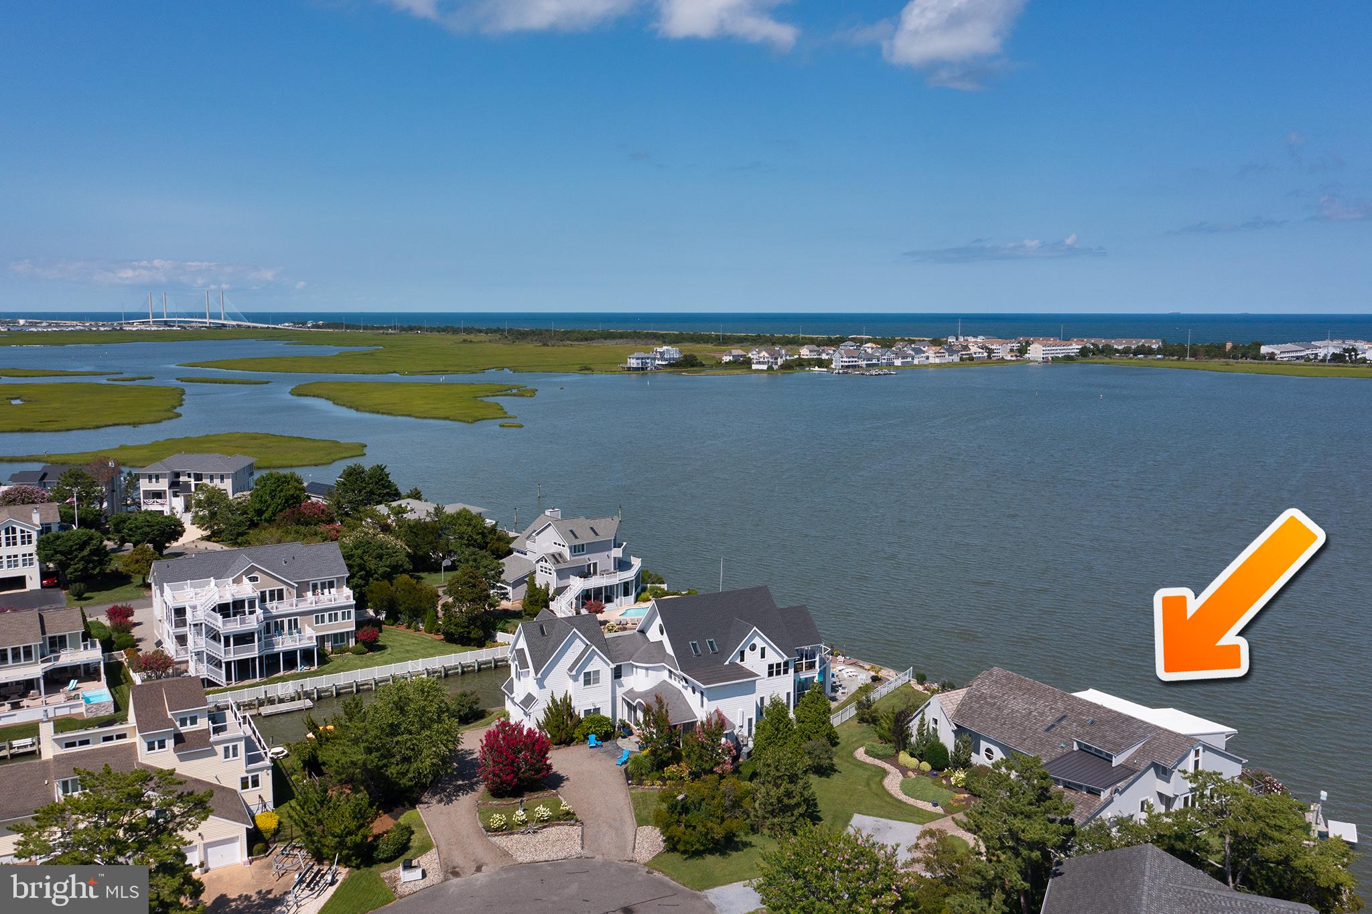
Stunning panoramic bayfront views surround this custom 6 bedroom, 5.5 bath home. Features spacious open floor plan, chefs kitchen w/ island and breakfast bar, 1st floor master suite, great room w/gas fireplace, open dining, den and privately located guest suites w/ open balconies to take in the stunning views. Vinyl bulkhead and private boat dock, landscaped w/ 2 car garage. This home is ideally situated on cul-de-sac at the point of Cove Court in Quillen's Point, the views are spectacular offering a peaceful and scenic setting -w/ views of the Indian River bridge! Community amenities include a marina & tennis and the coastal beauty is just 2 miles to Bethany Beach. Locations such as this are a rare find.
Save
Ask
Tour
Hide
Listing Snapshot
Price
$2,000,000
Days On Site
1 Day
Bedrooms
6
Inside Area (SqFt)
4,500 sqft
Total Baths
6
Full Baths
5
Partial Baths
1
Lot Size
0.42 Acres
Year Built
1984
MLS® Number
DESU2122638
Status
Coming Soon
Property Tax
N/A
HOA/Condo/Coop Fees
$33.33 monthly
Sq Ft Source
Estimated
Friends & Family
Recent Activity
| 17 hours ago | Listing updated with changes from the MLS® | |
| 18 hours ago | Status changed to Coming Soon | |
| yesterday | Listing first seen on site |
General Features
Acres
0.42
Attached Garage
Yes
Direction Faces
West
Garage
Yes
Garage Spaces
2
Levels
Two
Parking
Garage Door OpenerGravelOff StreetGarageDrivewayAttached
Parking Spaces
8
Property Sub Type
Single Family Residence
Sewer
Public Sewer
Special Circumstances
Standard
SqFt Above
4500
SqFt Total
4500
Style
Coastal
Utilities
Cable AvailablePropaneElectricity Available
Water Source
Private
Zoning
MR
Interior Features
Appliances
OvenElectric Water HeaterDishwasherDisposalExhaust FanMicrowaveRefrigeratorWasherWater HeaterStainless Steel Appliance(s)CooktopTankless Water Heater
Cooling
Heat PumpCeiling Fan(s)ZonedElectric
Electric
200+ Amp ServiceCircuit Breakers
Fireplace
Yes
Fireplace Features
Gas
Fireplaces
1
Flooring
CarpetWoodHardwood
Furnished
Partially
Heating
Exhaust FanElectricZonedHeat Pump
Interior
Eat-in KitchenKitchen IslandCeiling Fan(s)Recessed LightingWalk-In Closet(s)Vaulted Ceiling(s)Built-in FeaturesBeamed CeilingsOpen Floorplan
Laundry Features
Main Level
Main Level Bedrooms
1
Window Features
Skylight(s)Window CoveringsInsulated WindowsDouble Pane WindowsScreensWindow Treatments
Save
Ask
Tour
Hide
Exterior Features
Construction Details
Wood Siding
Exterior
Balcony
Frontage
Waterfront
Lot Features
Cul-De-SacWaterfront
Patio And Porch
Deck
Pool Features
None
Roof
ShingleWoodRubber
View
WaterBayPanoramic
Waterfront
Yes
Waterfront Features
Lake
Waterview
WaterBayPanoramic
Windows/Doors
Skylight(s)Window CoveringsInsulated WindowsDouble Pane WindowsScreensWindow Treatments
Community Features
Association Amenities
Boat DockTennis Court(s)MarinaBoat Slip
Association Fee
$400.0
Association Fee Frequency
Annually
MLS Area
Baltimore Hundred (31001)
School District
INDIAN RIVER
Schools
School District
INDIAN RIVER
Elementary School
LORD BALTIMORE
Middle School
SELBYVILLE
High School
INDIAN RIVER
Listing courtesy of 1ST CHOICE PROPERTIES LLC

The real estate listing information is provided by Bright MLS is for the consumer's personal, non-commercial use and may not be used for any purpose other than to identify prospective properties consumer may be interested in purchasing. Any information relating to real estate for sale or lease referenced on this web site comes from the Internet Data Exchange (IDX) program of the Bright MLS. This web site references real estate listing(s) held by a brokerage firm other than the broker and/or agent who owns this web site. The accuracy of all information is deemed reliable but not guaranteed and should be personally verified through personal inspection by and/or with the appropriate professionals. Properties in listings may have been sold or may no longer be available. The data contained herein is copyrighted by Bright MLS and is protected by all applicable copyright laws. Any unauthorized collection or dissemination of this information is in violation of copyright laws and is strictly prohibited. Copyright © 2020 Bright MLS. All rights reserved.
The real estate listing information is provided by Bright MLS is for the consumer's personal, non-commercial use and may not be used for any purpose other than to identify prospective properties consumer may be interested in purchasing. Any information relating to real estate for sale or lease referenced on this web site comes from the Internet Data Exchange (IDX) program of the Bright MLS. This web site references real estate listing(s) held by a brokerage firm other than the broker and/or agent who owns this web site. The accuracy of all information is deemed reliable but not guaranteed and should be personally verified through personal inspection by and/or with the appropriate professionals. Properties in listings may have been sold or may no longer be available. The data contained herein is copyrighted by Bright MLS and is protected by all applicable copyright laws. Any unauthorized collection or dissemination of this information is in violation of copyright laws and is strictly prohibited. Copyright © 2020 Bright MLS. All rights reserved.
Neighborhood & Commute
Source: Walkscore
Disclosure: Community information and market data powered by Constellation Data Labs. Information is deemed reliable but not guaranteed.
Save
Ask
Tour
Hide
Did you know? You can invite friends and family to your search. They can join your search, rate and discuss listings with you.