
18 CHRISTIAN STREET AREHOBOTH BEACH, DE 19971
Mortgage Calculator
Monthly Payment (Est.)
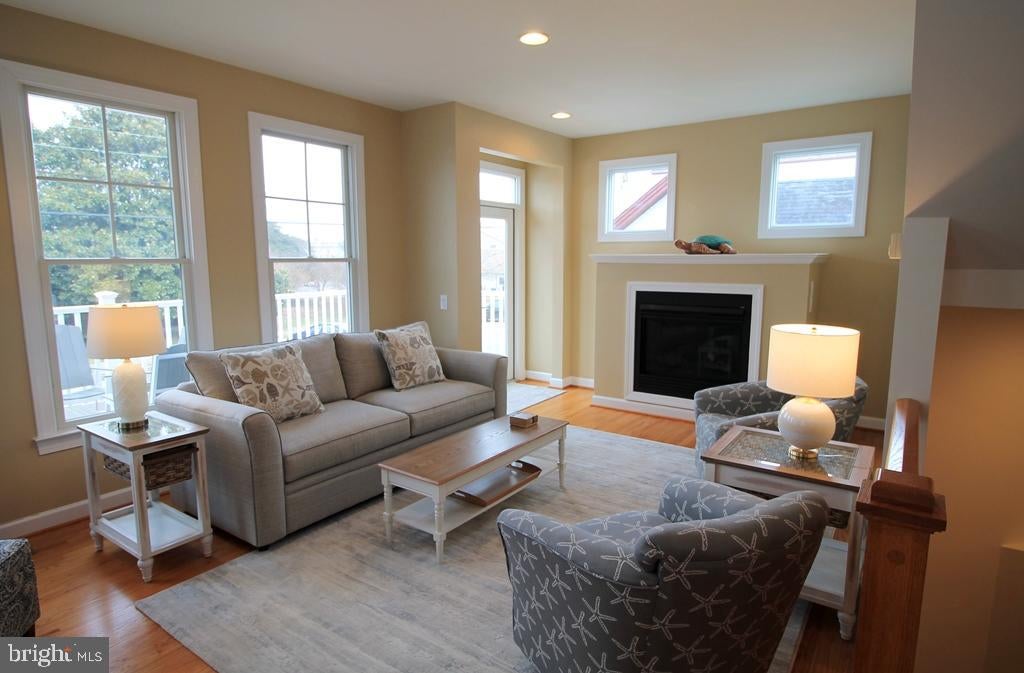
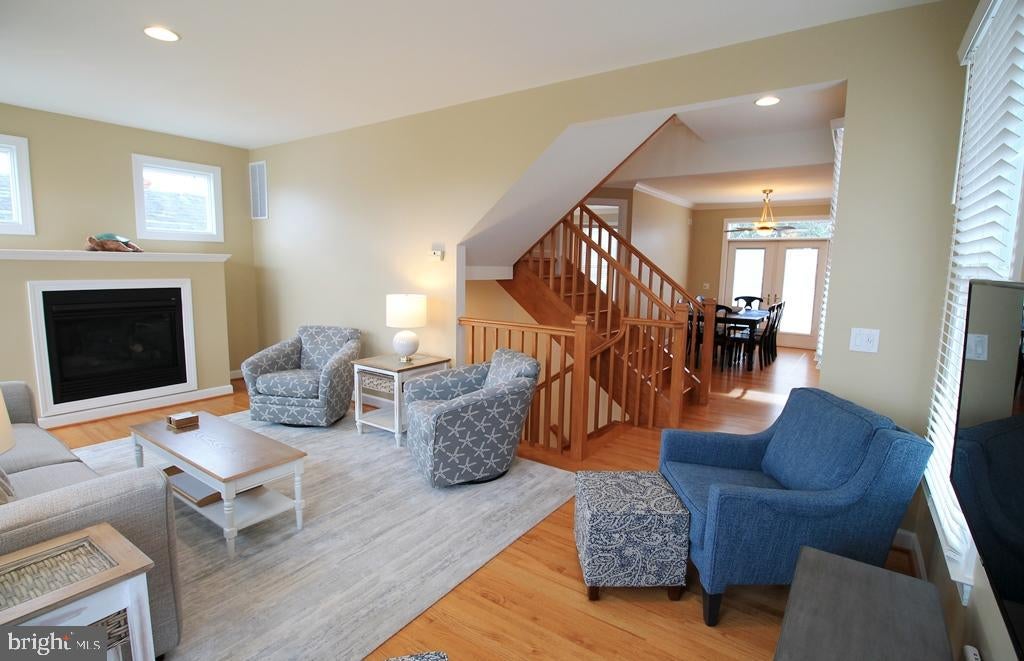
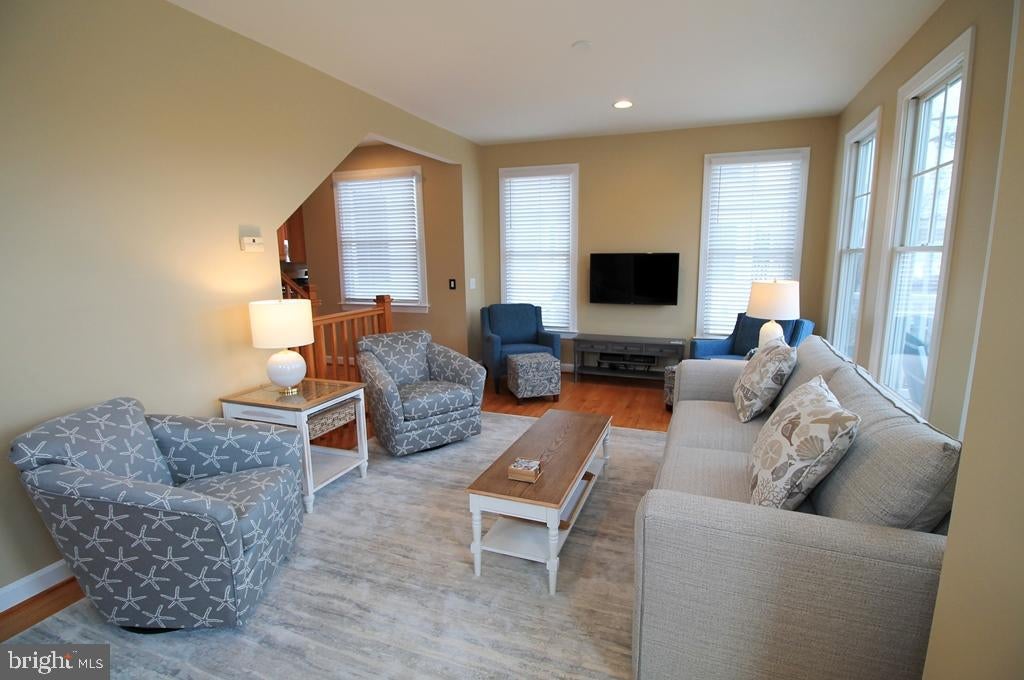
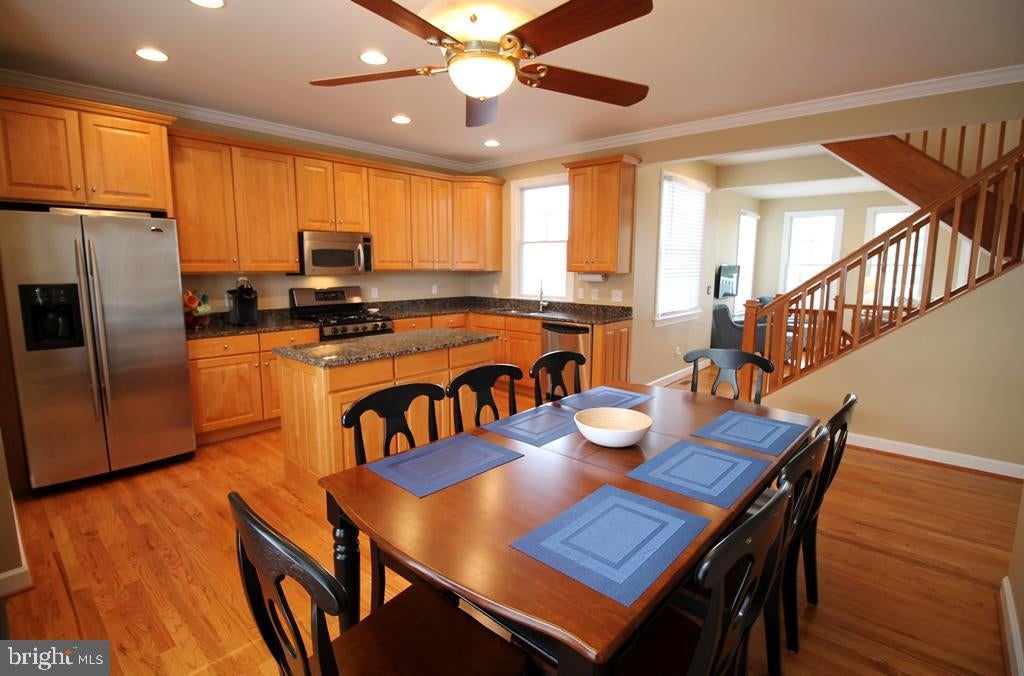
Enter an interest rate to see your estimated monthly payment.18A Christian Street is a modern, beautifully designed 3-story luxury townhome tucked away in the highly desirable South Rehoboth area, just a half block south of Rehoboth Avenue and a short two-block stroll from the ocean waves and the lively Boardwalk. Spanning 2,400 square feet of meticulously maintained living space, this elegant 2002-built property features an expansive layout with four spacious bedrooms—three of which are configured as private en-suite retreats—and four full bathrooms complete with custom tile work, walk-in showers, and a relaxing Jacuzzi tub. The light-filled interior showcases premium upgrades, including rich hardwood flooring, granite countertops, and high-end finishes, and is offered fully furnished minus artwork. Adding to its exceptional convenience, the home boasts a rare attached two-car garage for hassle-free beach parking, alongside a classic coastal outdoor shower perfect for washing off sand after a day by the sea, seamlessly blending premium beachside luxury with unmatched urban walkability to local fine dining and boutique shopping
| 2 hours ago | Listing updated with changes from the MLS® | |
| 18 hours ago | Status changed to Active | |
| yesterday | Listing first seen on site |

The real estate listing information is provided by Bright MLS is for the consumer's personal, non-commercial use and may not be used for any purpose other than to identify prospective properties consumer may be interested in purchasing. Any information relating to real estate for sale or lease referenced on this web site comes from the Internet Data Exchange (IDX) program of the Bright MLS. This web site references real estate listing(s) held by a brokerage firm other than the broker and/or agent who owns this web site. The accuracy of all information is deemed reliable but not guaranteed and should be personally verified through personal inspection by and/or with the appropriate professionals. Properties in listings may have been sold or may no longer be available. The data contained herein is copyrighted by Bright MLS and is protected by all applicable copyright laws. Any unauthorized collection or dissemination of this information is in violation of copyright laws and is strictly prohibited. Copyright © 2020 Bright MLS. All rights reserved.
Did you know? You can invite friends and family to your search. They can join your search, rate and discuss listings with you.