
33757 N HERON DRIVELEWES, DE 19958
Mortgage Calculator
Monthly Payment (Est.)
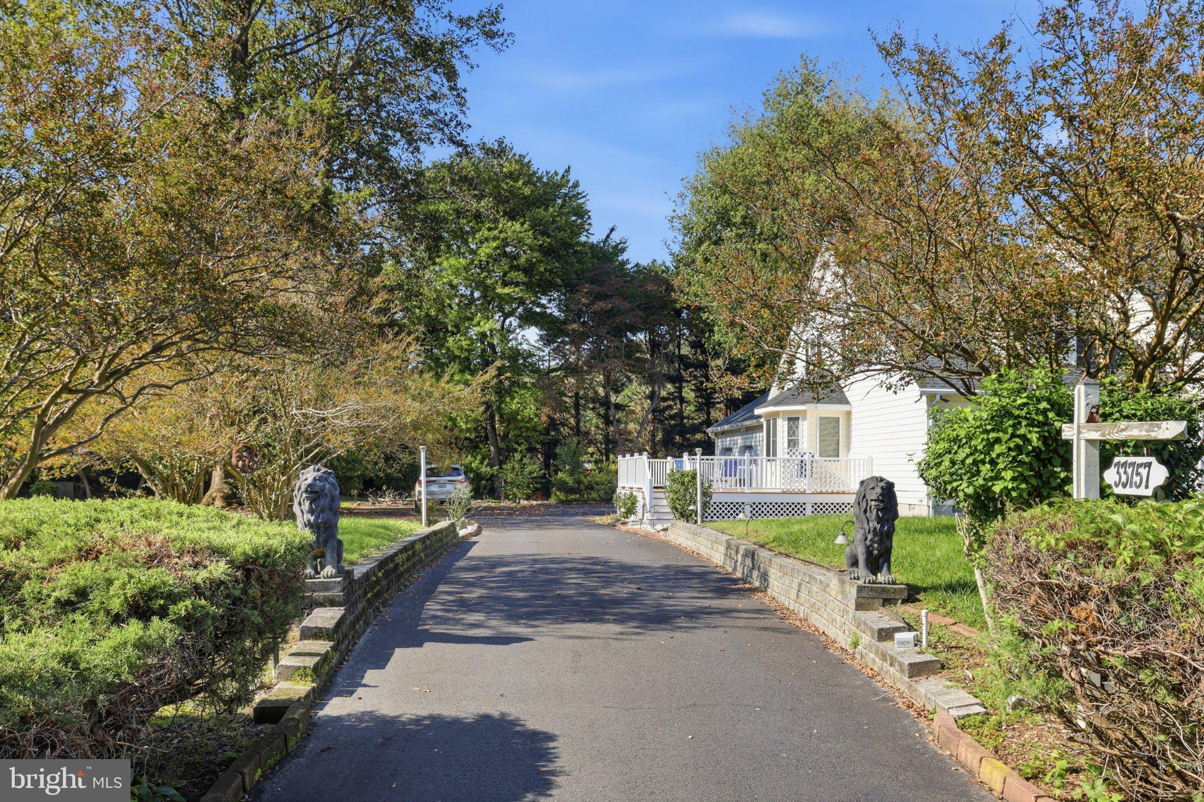
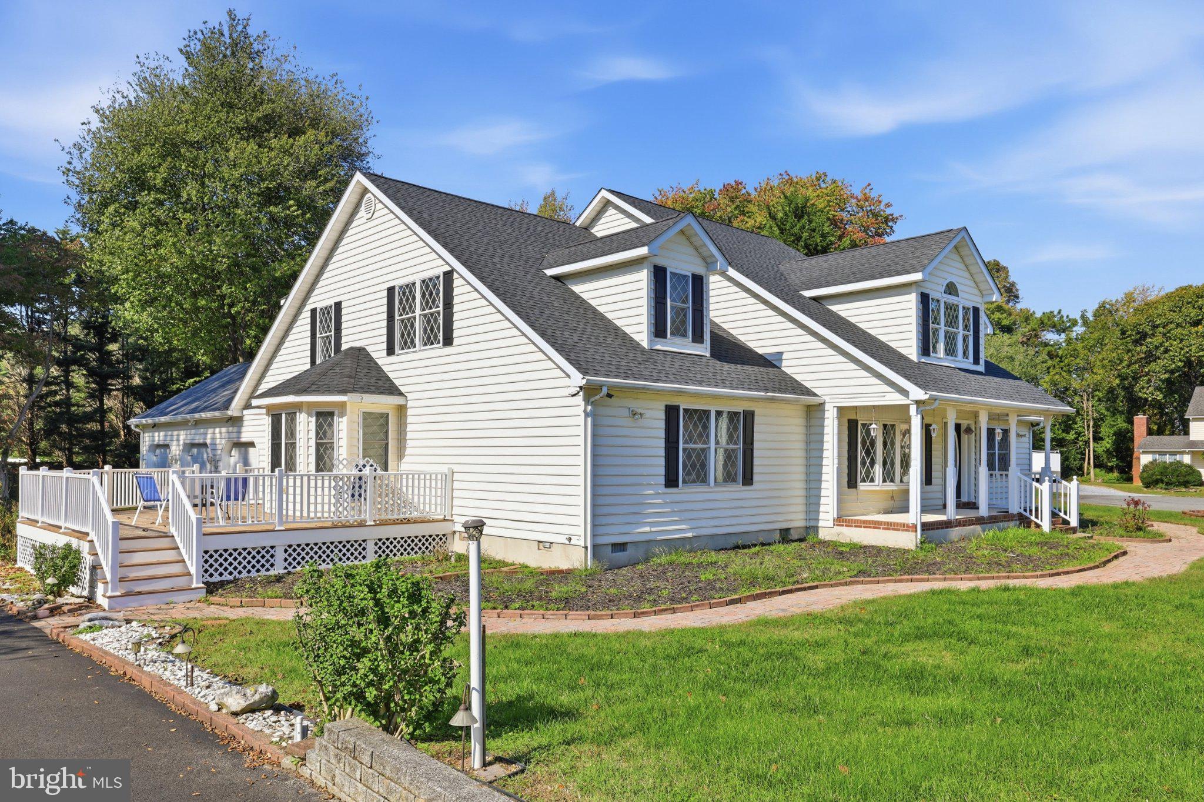
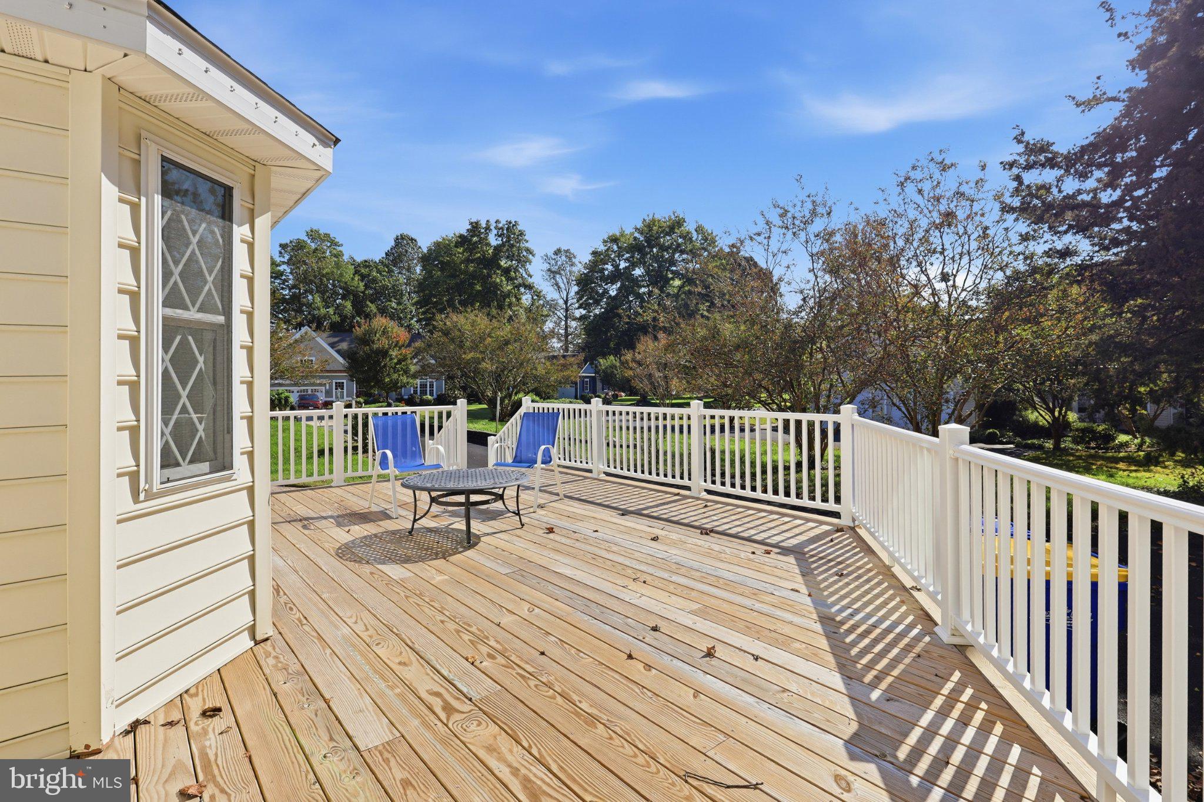
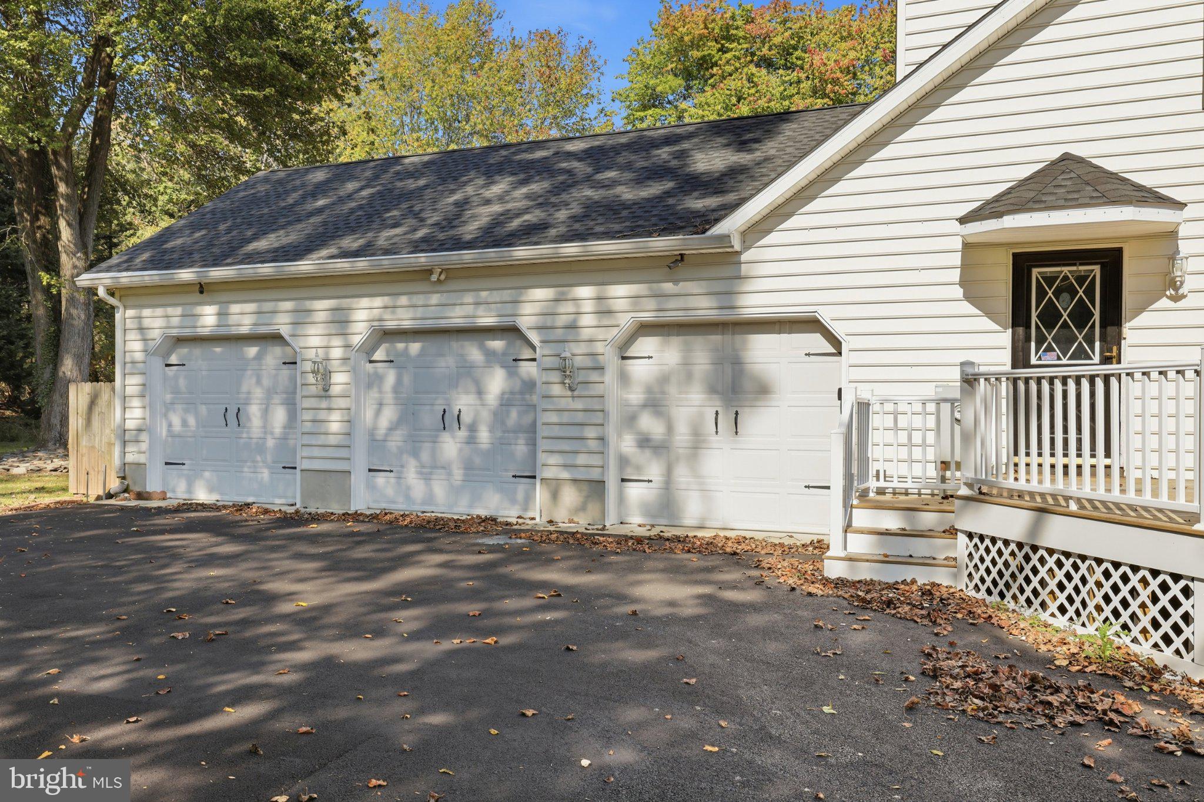
Enter an interest rate to see your estimated monthly payment.Space, privacy, and a Lewes address. This 4-bed, 2.5-bath Cape Cod sits on 1.71 acres (two lots) in Cove on Herring Creek, just minutes from Lewes Beach and Cape Henlopen State Park. Long paved driveway. 3-car garage. Decks on two sides. Inside, you’ve got hardwood floors with inlaid borders, a two-story living room with a grand staircase, a formal dining room with a big bay window, a vaulted family room with a skylight, and a sunroom that opens right out to the back deck. The kitchen is huge, with granite counters, a big island, and more cabinet space than you’ll know what to do with. The primary suite is on the first floor with two double closets, an oversized corner tub, a glass block walk-in shower, and a double vanity. Big laundry room, half bath, and a walk-in storage room on the main level too. Upstairs are three more bedrooms, a full bath, and a loft overlooking the living room. One bedroom has a sitting area and its own private deck. Out back is a multi-level deck with a covered gazebo looking out over the trees. Morning coffee, summer cookouts, you name it. Fresh paint, newer roof, new side deck, three new garage door openers, and a freshly sealed driveway. Community pool, pond, and gazebo. The sellers are offering $10k credit towards home inspection repairs. Come see it.
| 6 hours ago | Listing updated with changes from the MLS | |
| 8 hours ago | Listing first seen on site |

The real estate listing information is provided by Bright MLS is for the consumer's personal, non-commercial use and may not be used for any purpose other than to identify prospective properties consumer may be interested in purchasing. Any information relating to real estate for sale or lease referenced on this web site comes from the Internet Data Exchange (IDX) program of the Bright MLS. This web site references real estate listing(s) held by a brokerage firm other than the broker and/or agent who owns this web site. The accuracy of all information is deemed reliable but not guaranteed and should be personally verified through personal inspection by and/or with the appropriate professionals. Properties in listings may have been sold or may no longer be available. The data contained herein is copyrighted by Bright MLS and is protected by all applicable copyright laws. Any unauthorized collection or dissemination of this information is in violation of copyright laws and is strictly prohibited. Copyright © 2020 Bright MLS. All rights reserved.
Did you know? You can invite friends and family to your search. They can join your search, rate and discuss listings with you.