
HOMESITE 30 BLUE BEECH LANEFRANKFORD, DE 19945
Mortgage Calculator
Monthly Payment (Est.)
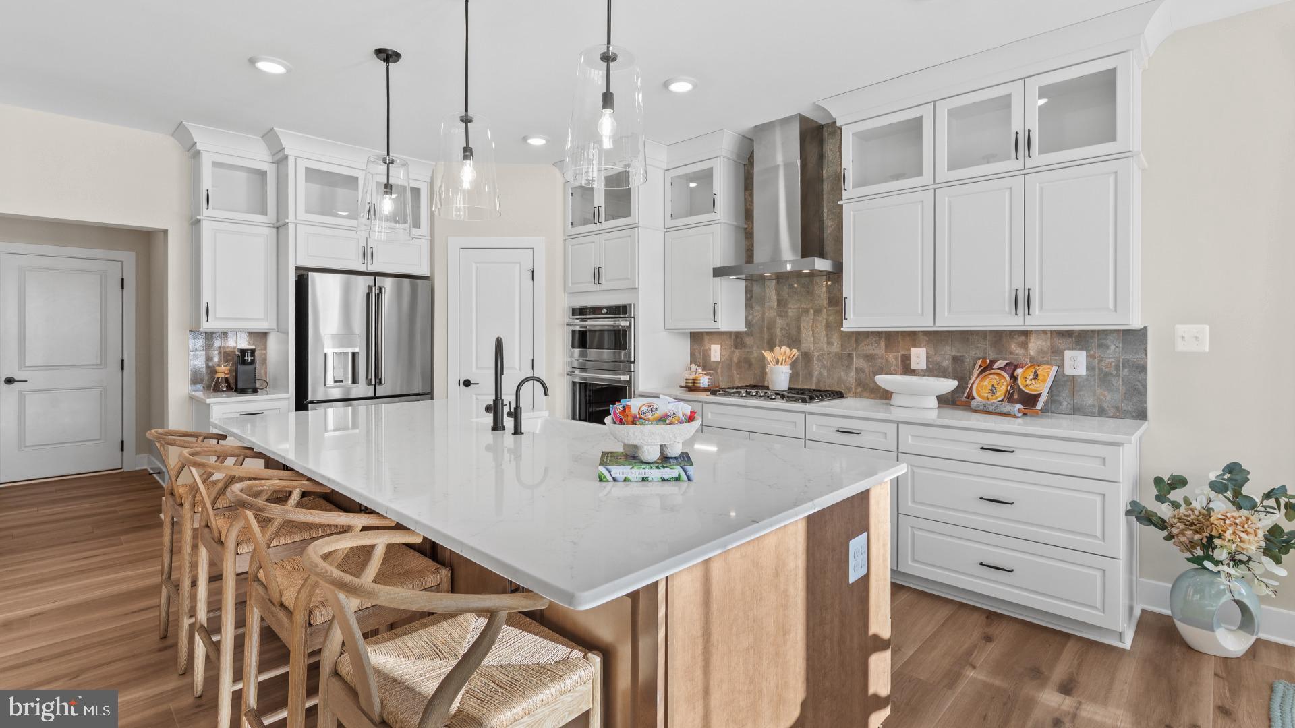
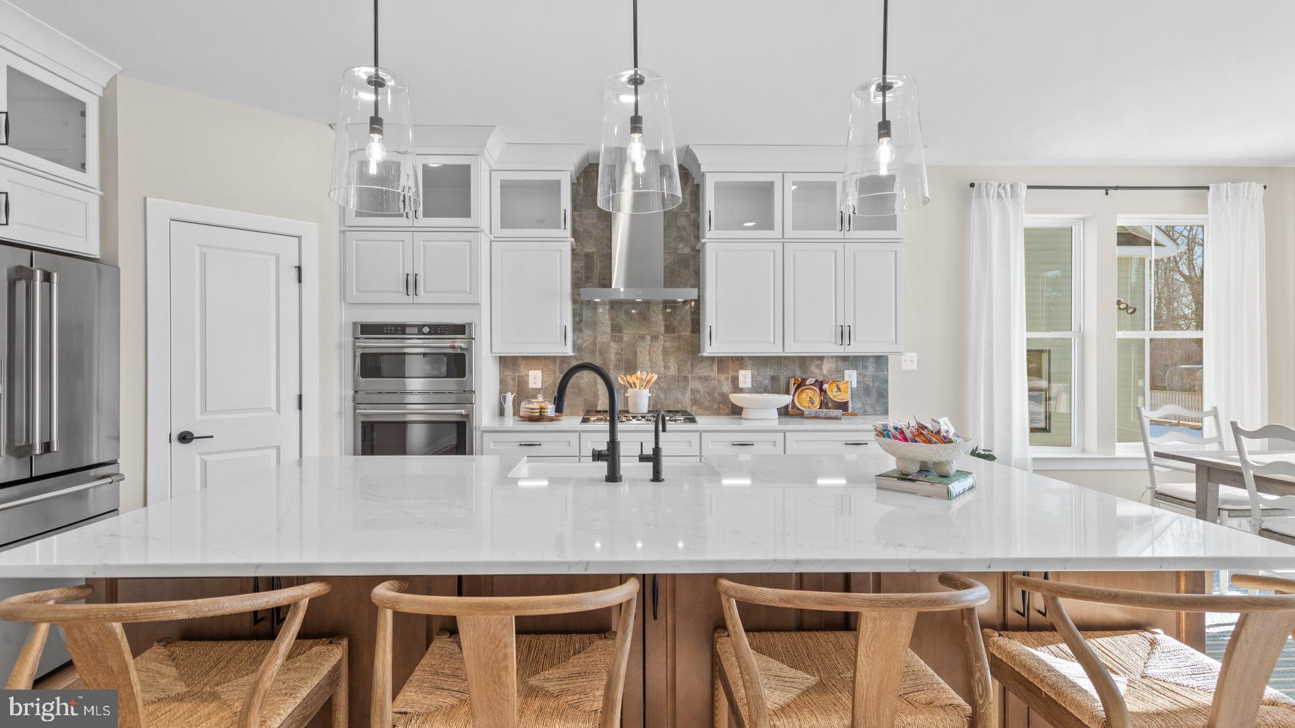
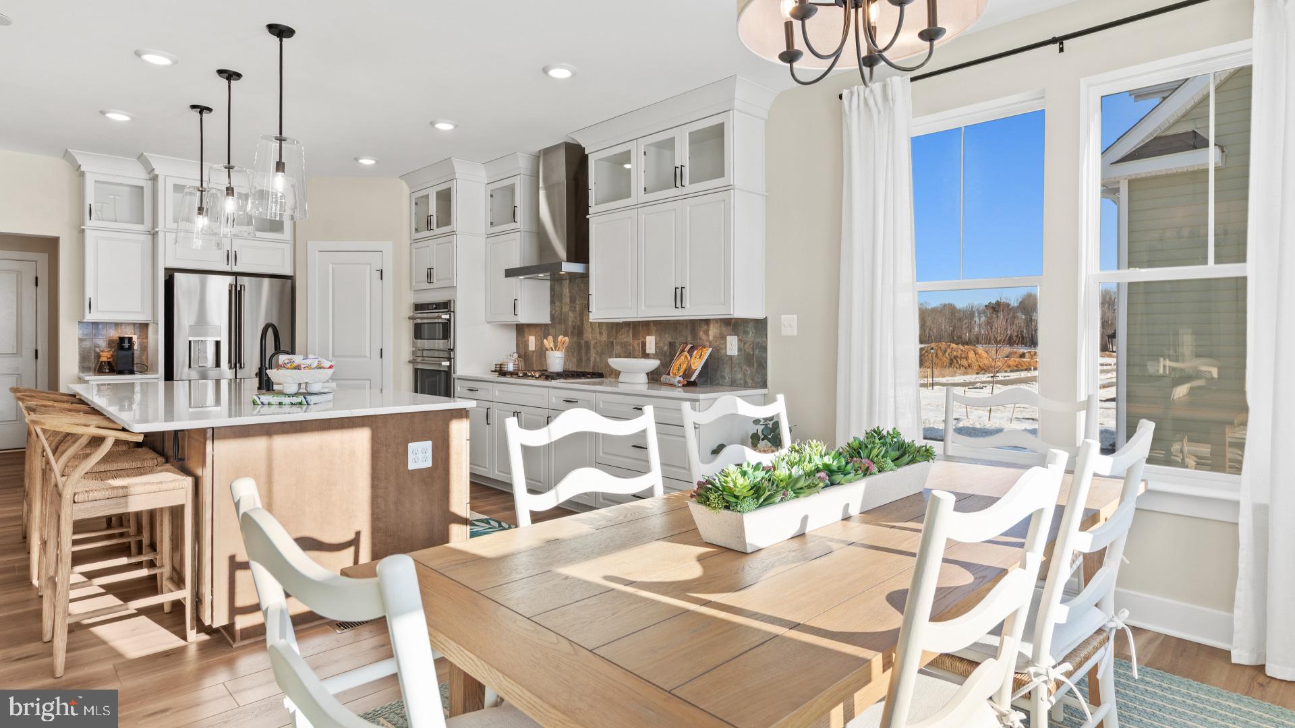
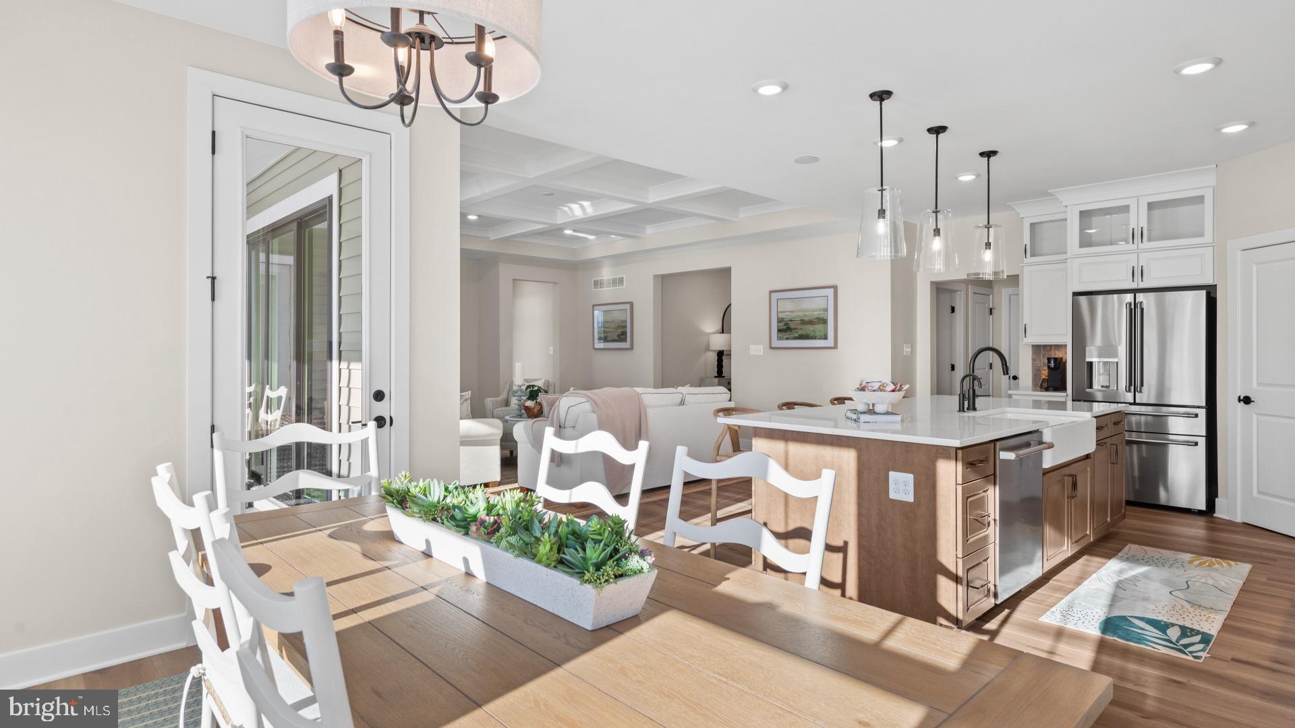
Enter an interest rate to see your estimated monthly payment.Discover Ironwood, a thoughtfully designed single-family home community in Ocean View, Delaware. Located just 5 miles from downtown Bethany Beach and a short drive from the sandy shores of Bethany Beach and Fenwick Island, Ironwood blends coastal charm, everyday convenience, and relaxed sophistication. Nearby attractions include Bennett Orchards, Salted Vines Vineyard & Winery, Bear Trap Dunes Golf Club, and Holts Landing State Park. Designed for comfort and effortless living, this beautifully appointed single-story home features an open-concept layout, upgraded finishes, and inviting spaces for relaxing and entertaining. A versatile front study is ideal for a home office, while the screened-in porch offers a peaceful spot to enjoy your morning coffee or the fresh coastal air. Two additional guest bedrooms make hosting easy, and the upgraded kitchen flows seamlessly into the spacious living area that hosts an electric fireplace, creating the perfect setting for gathering and making lasting memories. Ironwood residents enjoy community amenities that encourage an active, connected lifestyle, including an outdoor swimming pool, scenic walking trail, dog park, playground, and picnic area. With its exceptional location, modern home design, and desirable amenities, Ironwood offers an inviting way to experience Delaware's coastal lifestyle.*Photos may not be of actual home. Photos may be of similar home/floorplan if home is under construction or if this is a base price listing. AGENT REGISTRATION REQUIRED.
| 10 hours ago | Listing first seen on site | |
| 10 hours ago | Listing updated with changes from the MLS |

The real estate listing information is provided by Bright MLS is for the consumer's personal, non-commercial use and may not be used for any purpose other than to identify prospective properties consumer may be interested in purchasing. Any information relating to real estate for sale or lease referenced on this web site comes from the Internet Data Exchange (IDX) program of the Bright MLS. This web site references real estate listing(s) held by a brokerage firm other than the broker and/or agent who owns this web site. The accuracy of all information is deemed reliable but not guaranteed and should be personally verified through personal inspection by and/or with the appropriate professionals. Properties in listings may have been sold or may no longer be available. The data contained herein is copyrighted by Bright MLS and is protected by all applicable copyright laws. Any unauthorized collection or dissemination of this information is in violation of copyright laws and is strictly prohibited. Copyright © 2020 Bright MLS. All rights reserved.