
29104 STRIPER HARBOR D-2REHOBOTH BEACH, DE 19971
Mortgage Calculator
Monthly Payment (Est.)
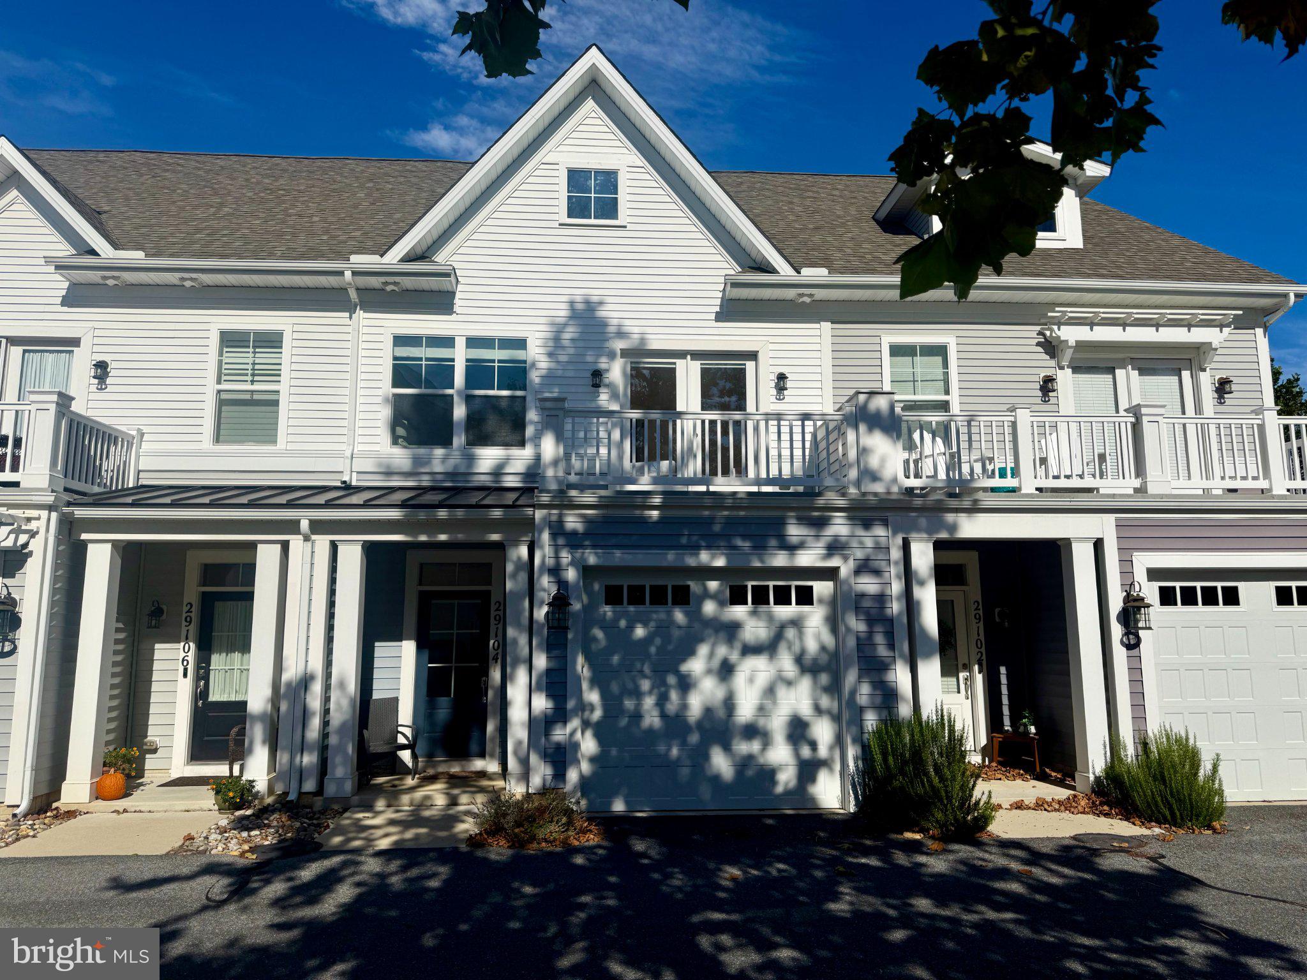
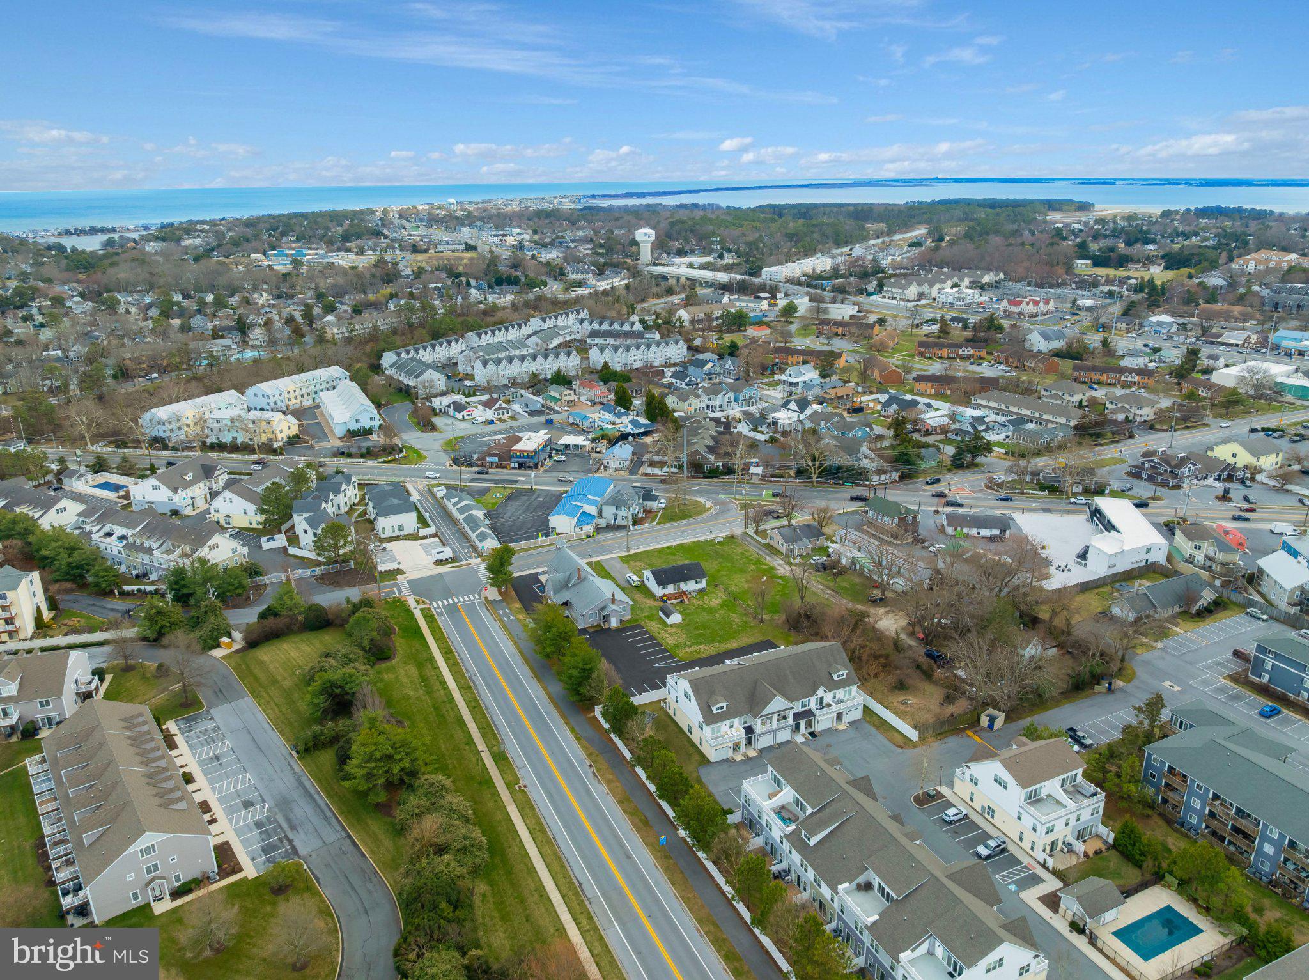
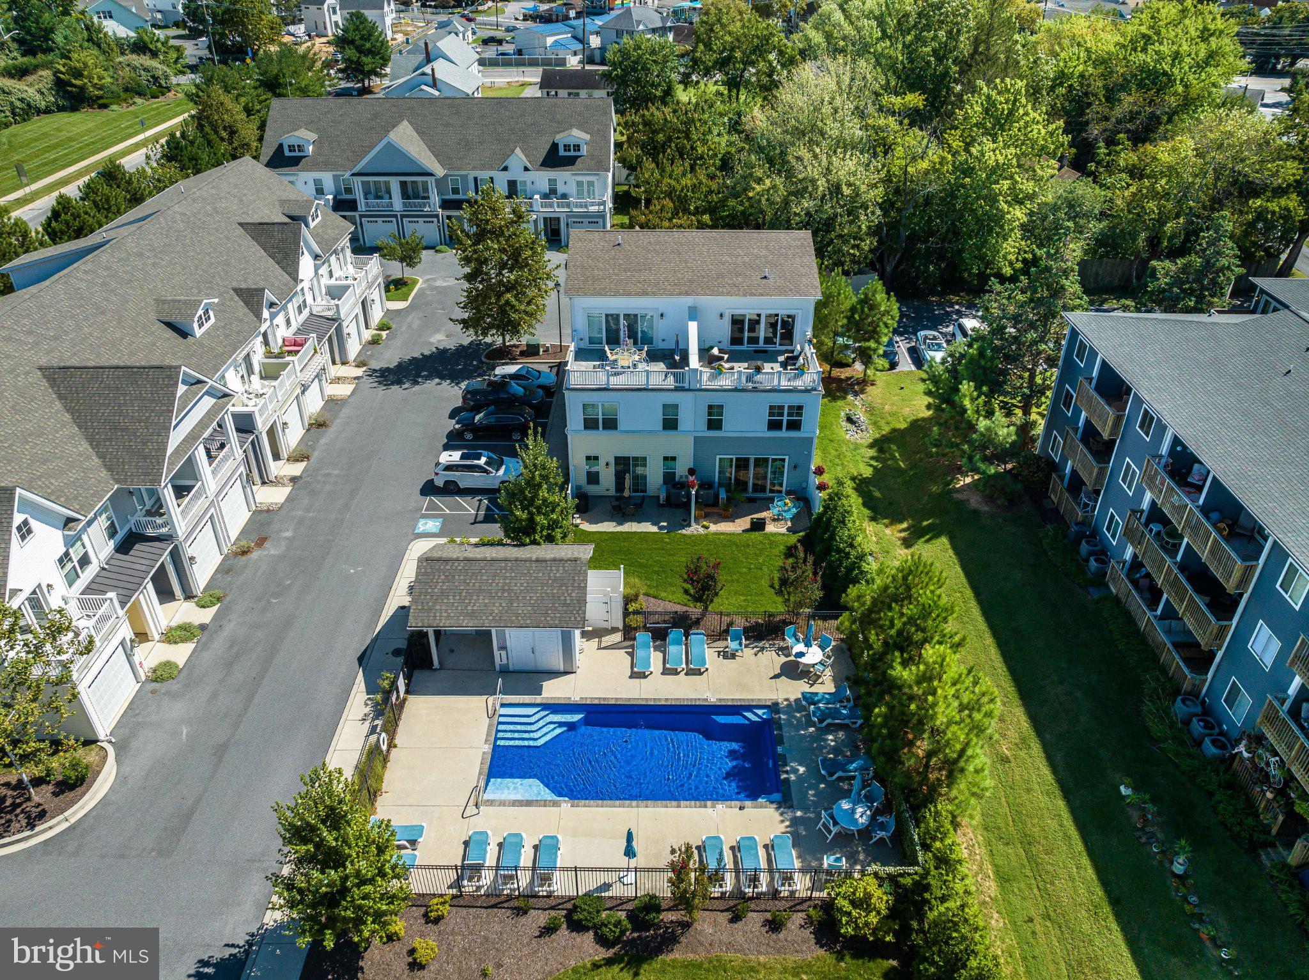
Enter an interest rate to see your estimated monthly payment.Park Shore turn-key beach retreat! Sold fully furnished, this exceptional townhouse built in 2017, is perfectly tailored for a seamless second home or a lucrative rental property. Ideally located just 1 mile from downtown Rehoboth Beach and the iconic Boardwalk, this residence delivers a combination of coastal luxury and low-maintenance convenience, featuring 4 bedrooms, 3.5 bathrooms and a 1 car garage. The first floor welcomes you with gorgeous hardwood flooring throughout a bright, open-concept main level designed for effortless entertaining. The kitchen is a chef's delight, showcasing granite countertops, stainless steel appliances and a large island with plenty of room for prep and casual seating. It flows directly into the dining and living spaces, where a wall of windows frames tranquil, serene views of your walk out patio and privacy provided by a mature tree line. The second level is anchored by a luxurious primary suite, complete with a dual vanity, a tile step-in shower, and large walk-in closet with a convenient pocket office setup. Two additional guest bedrooms, a full double-vanity bathroom, laundry and a sunny open deck finish out this level. On the third floor, you'll find a massive 4th bedroom that functions beautifully as a flexible lounge, or secondary hangout space. This top level includes a full bathroom and opens to an expansive, private roof deck boasting peaceful tree line views. Forget about grueling yard work—this boutique enclave of just 22 homes offers true maintenance-free living so you can maximize your time at the beach. Take a dip in the sparkling community saltwater pool, or hop onto the adjacent Junction and Breakwater bike trail for miles of scenic riding. Complete with an attached 1-car garage (perfect for beach and bike storage), an assigned parking spot, and overflow community parking, this fully furnished gem offers the effortless coastal lifestyle you have been looking for.
| 2 hours ago | Listing first seen on site | |
| 2 hours ago | Listing updated with changes from the MLS |

The real estate listing information is provided by Bright MLS is for the consumer's personal, non-commercial use and may not be used for any purpose other than to identify prospective properties consumer may be interested in purchasing. Any information relating to real estate for sale or lease referenced on this web site comes from the Internet Data Exchange (IDX) program of the Bright MLS. This web site references real estate listing(s) held by a brokerage firm other than the broker and/or agent who owns this web site. The accuracy of all information is deemed reliable but not guaranteed and should be personally verified through personal inspection by and/or with the appropriate professionals. Properties in listings may have been sold or may no longer be available. The data contained herein is copyrighted by Bright MLS and is protected by all applicable copyright laws. Any unauthorized collection or dissemination of this information is in violation of copyright laws and is strictly prohibited. Copyright © 2020 Bright MLS. All rights reserved.