Property Search

Save
Ask
Tour
Hide
Share
$1,075,000
2 Days On Site

37450 BREEZY COVE
SELBYVILLE, DE 19975

Single Family Residence|Coming Soon
4
Beds
4
Total Baths
3
Full Baths
1
Partial Bath
2,508
SqFt
$429
/SqFt
2005
Built
Subdivision:
REFUGE AT DIRICKSON CREEK
County:
SUSSEX
Listing courtesy of Long & Foster Real Estate, Inc.
Call Now: (302) 241-6185
Is this the listing for you? We can help make it yours.
(302) 241-6185
37450 BREEZY COVE37450 BREEZY COVE37450 BREEZY COVE37450 BREEZY COVE
Save
Ask
Tour
Hide
Share

Mortgage Calculator

Monthly Payment (Est.)

Enter an interest rate to see your estimated monthly payment.
Calculator powered by Showcase IDX, a Constellation1 Company. Copyright ©2026 Information is deemed reliable but not guaranteed.

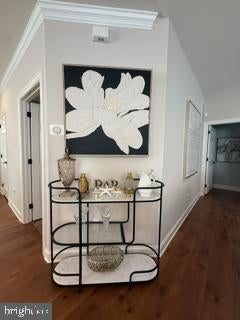
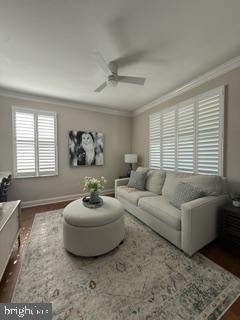
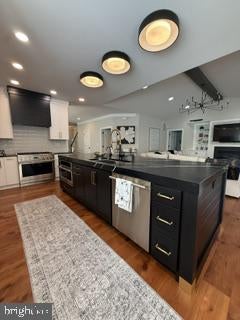
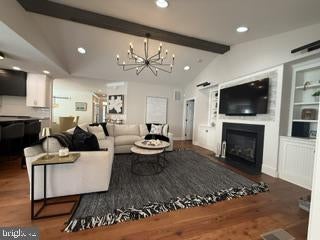
Welcome to this beautifully appointed 4-bedroom, 3.5-bath single-family residence in the highly sought-after community of The Refuge at Dirickson’s Creek! This impeccably decorated, furnished home showcases an inviting open floor plan with soaring ceilings, rich hardwood floors, and a stunning living room featuring a fireplace flanked by custom built-in bookshelves. The upgraded kitchen, elegant bar, beautifully appointed bathrooms, crown molding, designer lighting, and two matching statement chandeliers reflect the thoughtful attention to detail throughout. A dedicated office and cozy reading room provide wonderful spaces to work or unwind. The first-floor primary suite is a true retreat, complete with a private en-suite bath and an exceptional walk-in closet. Upstairs, three spacious guest bedrooms enjoy beautiful natural light enhanced by skylights. Step outside to a large, fenced backyard framed by mature trees, with expansive decking, a patio, outdoor shower, and exterior lighting—perfect for entertaining or relaxing outdoors. The garage takes entertaining to another level with a full kitchen featuring butcher-block countertops, ideal for family barbecues and memorable crab feasts! With its extensive upgrades, inviting indoor and outdoor living spaces, and furnishings included, this exceptional home offers the perfect blend of comfort, style, and entertaining in one of the area's most popular communities. Awaiting professional photos, on market 10/29

Save
Ask
Tour
Hide
Share
Listing Snapshot
Price 
$1,075,000
Days On Site 
2 Days
Bedrooms 
4
Inside Area (SqFt) 
2,508 sqft
Total Baths 
4
Full Baths 
3
Partial Baths 
1
Lot Size 
0.3 Acres
Year Built 
2005
MLS Number 
DESU2123054
Status 
Coming Soon
Property Tax 
$1,629
HOA/Condo/Coop Fees 
$133 monthly
Sq Ft Source 
Estimated
Friends & Family
Recent Activity
22 hours agoListing updated with changes from the MLS
yesterdayStatus changed to Coming Soon
2 days agoListing first seen on site
General Features
Acres 
0.3
Attached Garage 
Yes
Foundation 
Concrete Perimeter
Garage 
Yes
Garage Spaces 
2
Levels 
Two
Parking 
OversizedGarage Door OpenerAsphaltOn StreetGarageDrivewayInside EntranceAttached
Parking Spaces 
2
Property Sub Type 
Single Family Residence
Security 
Smoke Detector(s)Carbon Monoxide Detector(s)
Sewer 
Public Sewer
Special Circumstances 
Standard
SqFt Above 
2508
SqFt Total 
2508
Style 
CoastalContemporary
Water Source 
Public
Zoning 
MR
Interior Features
Appliances 
OvenElectric RangeElectric OvenCooktopElectric Water HeaterDishwasherDisposalDryerExhaust FanFreezerIce MakerRange HoodRefrigeratorStainless Steel Appliance(s)WasherWater HeaterMicrowaveENERGY STAR Qualified AppliancesTankless Water Heater
Cooling 
Central AirCeiling Fan(s)Electric
Fireplace 
Yes
Fireplaces 
1
Flooring 
CarpetWoodCeramic TileHardwoodVinyl
Furnished 
Unfurnished
Heating 
Exhaust FanPropaneForced Air
Interior 
BarCeiling Fan(s)Kitchen IslandPantryRecessed LightingWalk-In Closet(s)Vaulted Ceiling(s)High CeilingsBuilt-in FeaturesOpen FloorplanSoaking Tub
Laundry Features 
Main Level
Main Level Bedrooms 
4
Window Features 
Window CoveringsInsulated WindowsDouble Pane WindowsScreensWindow Treatments
Save
Ask
Tour
Hide
Share
Exterior Features
Construction Details 
Frame
Exterior 
Lighting
Fencing 
Other
Lot Features 
Front YardBack Yard
Patio And Porch 
EnclosedPatioPorchScreened
Pool Features 
Community
Roof 
MetalShingle
View 
PanoramicGarden
Waterview 
PanoramicGarden
Windows/Doors 
Window CoveringsInsulated WindowsDouble Pane WindowsScreensWindow Treatments
Community Features
Association Amenities 
ClubhouseTennis Court(s)Basketball CourtJogging PathBoat DockShuffleboard CourtSport Court
Association Fee 
$399.0
Association Fee Frequency 
Quarterly
Community Features 
PoolSidewalksStreet Lights
MLS Area 
Baltimore Hundred (31001)
School District 
INDIAN RIVER
Schools
School District
INDIAN RIVER
Elementary School
SHOWELL
Middle School
SELBYVILLE
High School
INDIAN RIVER
Listing courtesy of Long & Foster Real Estate, Inc.


The real estate listing information is provided by Bright MLS is for the consumer's personal, non-commercial use and may not be used for any purpose other than to identify prospective properties consumer may be interested in purchasing. Any information relating to real estate for sale or lease referenced on this web site comes from the Internet Data Exchange (IDX) program of the Bright MLS. This web site references real estate listing(s) held by a brokerage firm other than the broker and/or agent who owns this web site. The accuracy of all information is deemed reliable but not guaranteed and should be personally verified through personal inspection by and/or with the appropriate professionals. Properties in listings may have been sold or may no longer be available. The data contained herein is copyrighted by Bright MLS and is protected by all applicable copyright laws. Any unauthorized collection or dissemination of this information is in violation of copyright laws and is strictly prohibited. Copyright © 2020 Bright MLS. All rights reserved.

Neighborhood & Commute
Source: Walkscore
Disclosure: Community information and market data powered by Constellation Data Labs. Information is deemed reliable but not guaranteed.
Save
Ask
Tour
Hide
Share