
26127 TUSCANY DRIVEMILLSBORO, DE 19966
Mortgage Calculator
Monthly Payment (Est.)
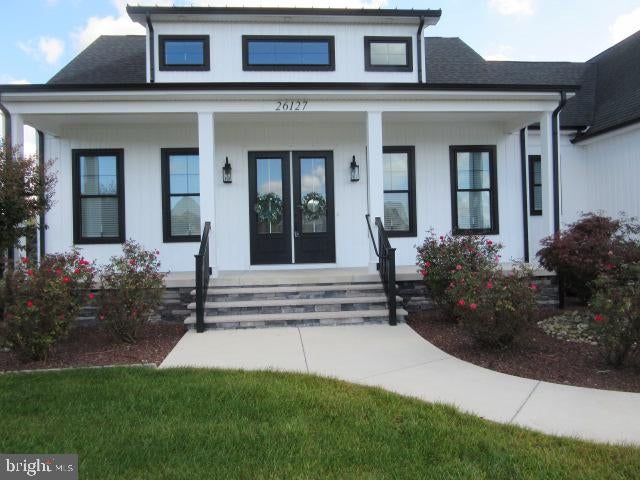
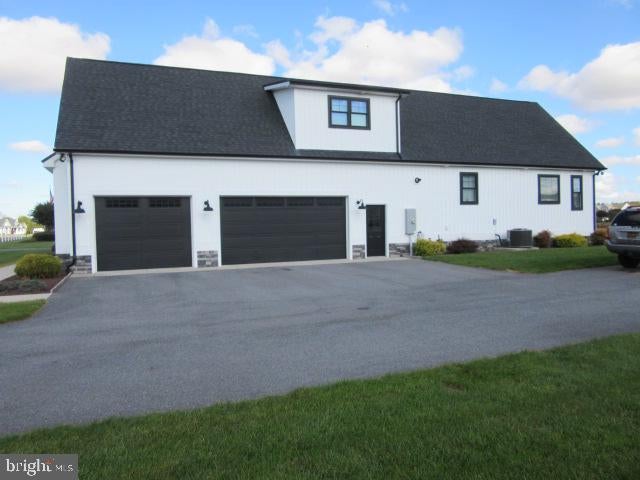
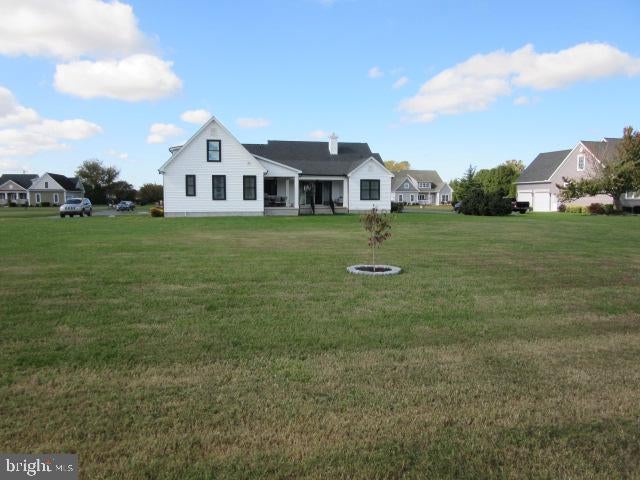
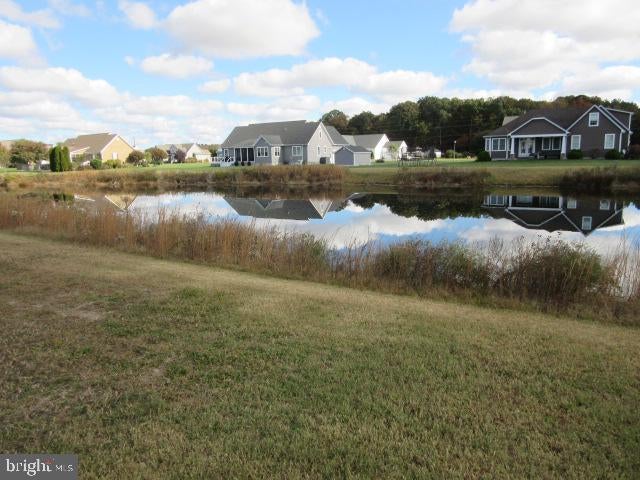
Enter an interest rate to see your estimated monthly payment.PROFESSIONAL PHOTOS COMING OCT. 31st. Nestled in the prestigious Kingston Ridge community, this stunning contemporary residence offers the perfect blend of luxury, comfort, and modern elegance. From the moment you arrive, you'll be impressed by the beautifully landscaped .75-acre lot, inviting front porch, and expansive driveway with parking for more than 10 vehicles. Meticulously maintained and thoughtfully designed, this exceptional home features 4 bedrooms, 3.5 bathrooms, and approximately 3,000 square feet of beautifully appointed living space, providing the perfect setting for everyday living and entertaining. Step inside and discover an inviting open-concept floor plan that seamlessly connects the gourmet kitchen, dining area, and spacious family room. The chef-inspired kitchen is truly the heart of the home, showcasing upgraded quartz countertops, an oversized center island, double wall ovens, a gas cooktop, a walk-in pantry, a designer tile backsplash, and recessed lighting. Whether preparing a quiet family dinner or hosting a gathering, this impressive space offers both style and functionality. The adjoining family room is highlighted by a beautiful gas fireplace with glass doors, creating a warm and inviting atmosphere. Durable luxury vinyl plank (LVP) flooring flows throughout the main living areas, including the formal dining room, while recessed lighting enhances the home's sophisticated, contemporary design. The spacious main-level primary suite offers the perfect combination of comfort, convenience, and privacy. Designed as a peaceful retreat, this impressive suite features an oversized walk-in closet with built-ins, a ceiling fan, and recessed lighting. The luxurious en-suite bathroom is beautifully appointed with an oversized tiled walk-in shower, dual vanities, and a relaxing soaking tub—creating your own private spa-like escape. Besides the main floor laundry, there are two additional bedrooms conveniently located on the main level, along with a full and half bath, providing a functional and thoughtfully designed layout. Upstairs, you'll discover an expansive finished bonus room currently being used as a fourth bedroom. Complete with its own full bathroom, walk-in closet, and additional floored attic storage, this versatile space offers endless possibilities! Whether you envision a private guest suite, home office, game room, or additional living area, this flexible space can easily accommodate your lifestyle and needs. Adding to the home's exceptional features is a conditioned crawl space and a three-zone HVAC system, providing year-round comfort, personalized temperature control, and enhanced energy efficiency throughout the home. Enjoy outdoor living at its finest with extensive hardscaping, landscape lighting, and an irrigation system that enhance the property's beautiful surroundings. Relax on the covered rear porch while taking in the peaceful pond views. An oversized, side-entry three-car garage with overhead storage and an expansive paved driveway provide ample parking and convenience for your vehicles, RV or boat. With today's higher interest rates, this home offers the potential to assume an existing mortgage with an exceptionally low 2.49% interest rate, subject to lender approval and applicable loan assumption requirements. Conveniently located just a short drive from Delaware's beautiful beaches, shopping, dining, and entertainment, this exceptional home offers the perfect blend of luxury, comfort, and convenience. With its thoughtful design, upscale finishes, and picturesque surroundings, this remarkable property is more than just a home—it's a lifestyle you'll love coming home to!
| 6 hours ago | Listing updated with changes from the MLS | |
| 6 hours ago | Listing first seen on site |

The real estate listing information is provided by Bright MLS is for the consumer's personal, non-commercial use and may not be used for any purpose other than to identify prospective properties consumer may be interested in purchasing. Any information relating to real estate for sale or lease referenced on this web site comes from the Internet Data Exchange (IDX) program of the Bright MLS. This web site references real estate listing(s) held by a brokerage firm other than the broker and/or agent who owns this web site. The accuracy of all information is deemed reliable but not guaranteed and should be personally verified through personal inspection by and/or with the appropriate professionals. Properties in listings may have been sold or may no longer be available. The data contained herein is copyrighted by Bright MLS and is protected by all applicable copyright laws. Any unauthorized collection or dissemination of this information is in violation of copyright laws and is strictly prohibited. Copyright © 2020 Bright MLS. All rights reserved.
Did you know? You can invite friends and family to your search. They can join your search, rate and discuss listings with you.