
67 N ATLANTIC AVENUEBETHANY BEACH, DE 19930
Mortgage Calculator
Monthly Payment (Est.)
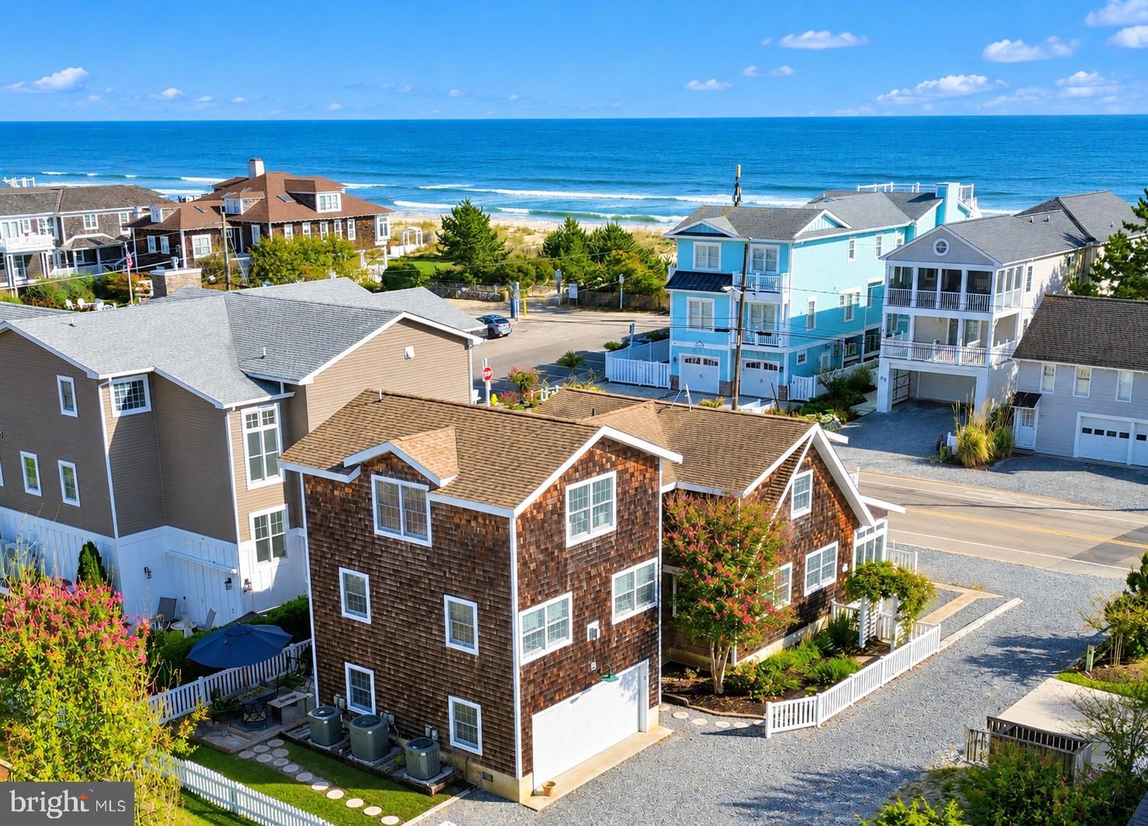
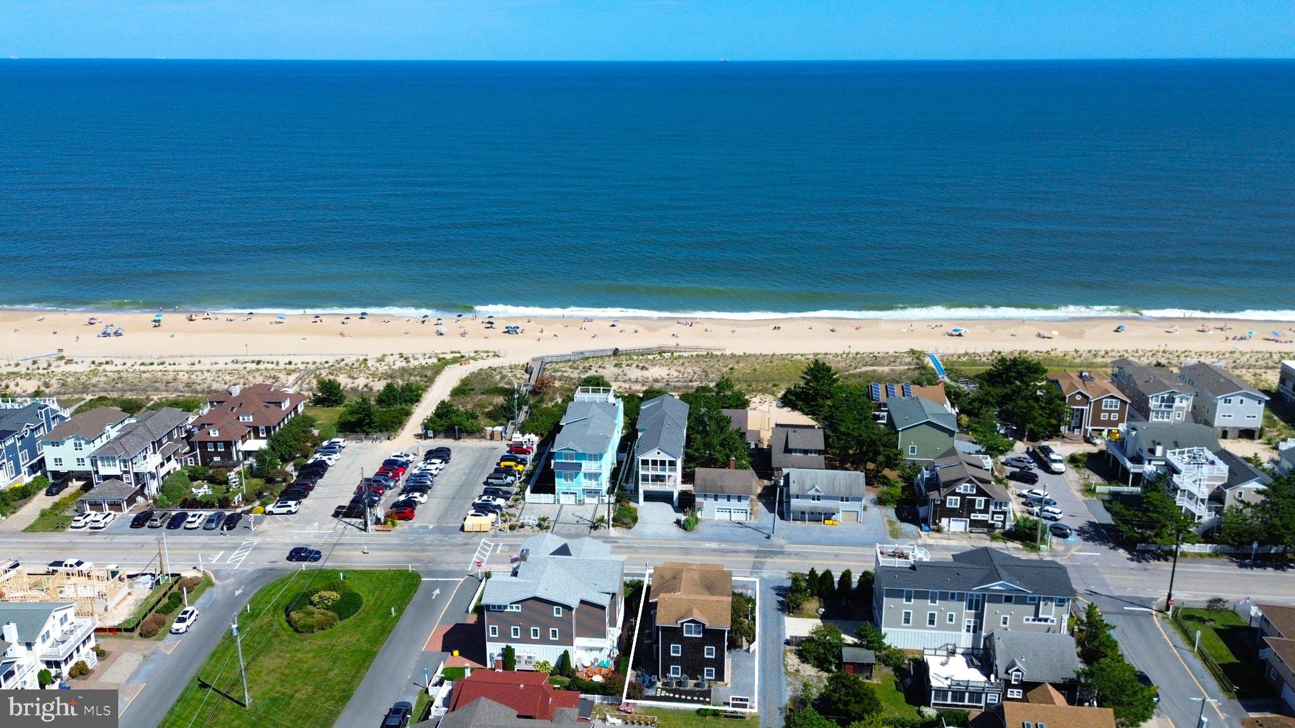
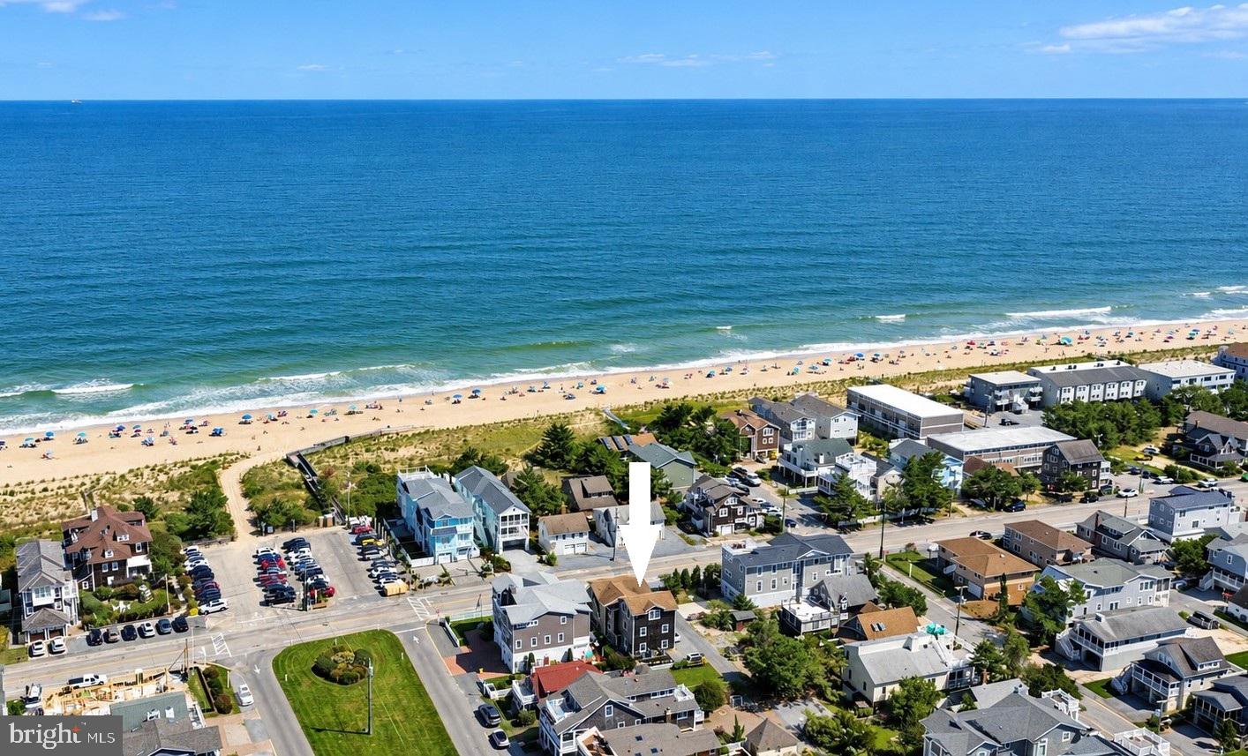
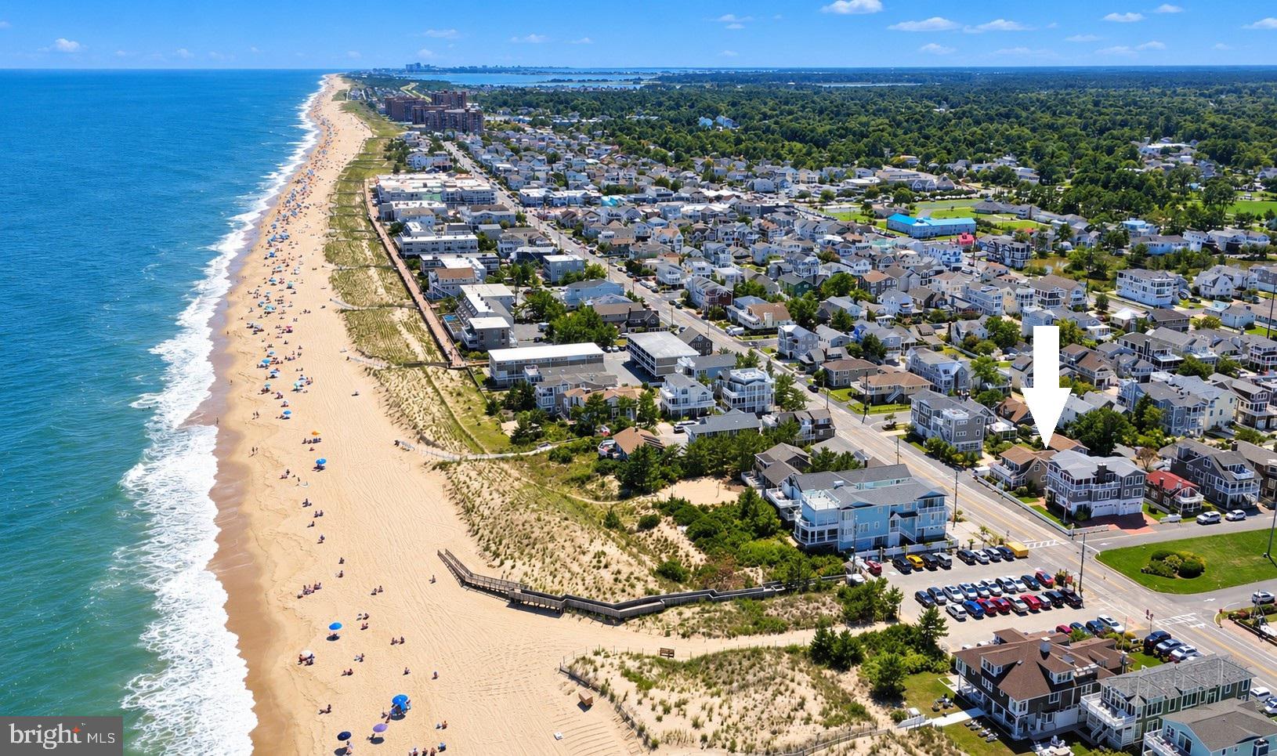
Enter an interest rate to see your estimated monthly payment.Just one home off the oceanfront in downtown Bethany Beach, this beautiful custom coastal home captures the timeless charm of a traditional beach cottage while offering the comfort and versatility of a beautifully appointed modern retreat. Inside, hardwood flooring, abundant natural light, and comfortable living spaces create a fresh, sophisticated coastal atmosphere that perfectly complements the home's timeless character. Recently refreshed with new interior paint, stylish lighting fixtures, and tastefully selected coastal furnishings, this residence is ready to be enjoyed from the moment you arrive. A charming screened front porch welcomes you and provides the perfect spot for enjoying the ocean breezes. The thoughtfully designed floor plan offers comfortable gathering spaces and flexible accommodations for family and guests. The bright and welcoming kitchen features crisp white cabinetry, generous counter space, and an inviting atmosphere for preparing meals and gathering together. A first-floor bedroom with a Murphy bed offers the versatility of a home office or comfortable guest accommodations. Upstairs, the spacious primary suite features a private east-facing porch where you can enjoy beautiful morning sunrises, ocean views, and refreshing coastal breezes. A wonderful addition to the original cottage created an expansive fifth bedroom, currently arranged as a second-floor gathering space, complete with a fireplace, custom built-ins, a charming window seat, and a wet bar. This versatile room offers endless possibilities, whether used as a private retreat for relaxing and entertaining or as additional sleeping accommodations for family and guests. Outdoors, a private rear deck surrounded by lush landscaping offers a peaceful retreat after a day at the beach, while an outdoor shower adds everyday convenience to coastal living. The two-car garage provides ample storage for bikes, beach chairs, and all your essentials, while the driveway offers additional parking for up to three vehicles. With its distinctive cedar-sided exterior, inviting indoor and outdoor living spaces, and premier location just moments from the sand, Bethany's beloved boardwalk, boutique shops, and restaurants, this special coastal retreat offers a wonderful opportunity to enjoy the very best of life by the ocean.
| 17 hours ago | Listing updated with changes from the MLS | |
| 17 hours ago | Listing first seen on site |

The real estate listing information is provided by Bright MLS is for the consumer's personal, non-commercial use and may not be used for any purpose other than to identify prospective properties consumer may be interested in purchasing. Any information relating to real estate for sale or lease referenced on this web site comes from the Internet Data Exchange (IDX) program of the Bright MLS. This web site references real estate listing(s) held by a brokerage firm other than the broker and/or agent who owns this web site. The accuracy of all information is deemed reliable but not guaranteed and should be personally verified through personal inspection by and/or with the appropriate professionals. Properties in listings may have been sold or may no longer be available. The data contained herein is copyrighted by Bright MLS and is protected by all applicable copyright laws. Any unauthorized collection or dissemination of this information is in violation of copyright laws and is strictly prohibited. Copyright © 2020 Bright MLS. All rights reserved.
Did you know? You can invite friends and family to your search. They can join your search, rate and discuss listings with you.