
31545 GOLDEN ASPEN WAYMILLVILLE, DE 19970
Mortgage Calculator
Monthly Payment (Est.)
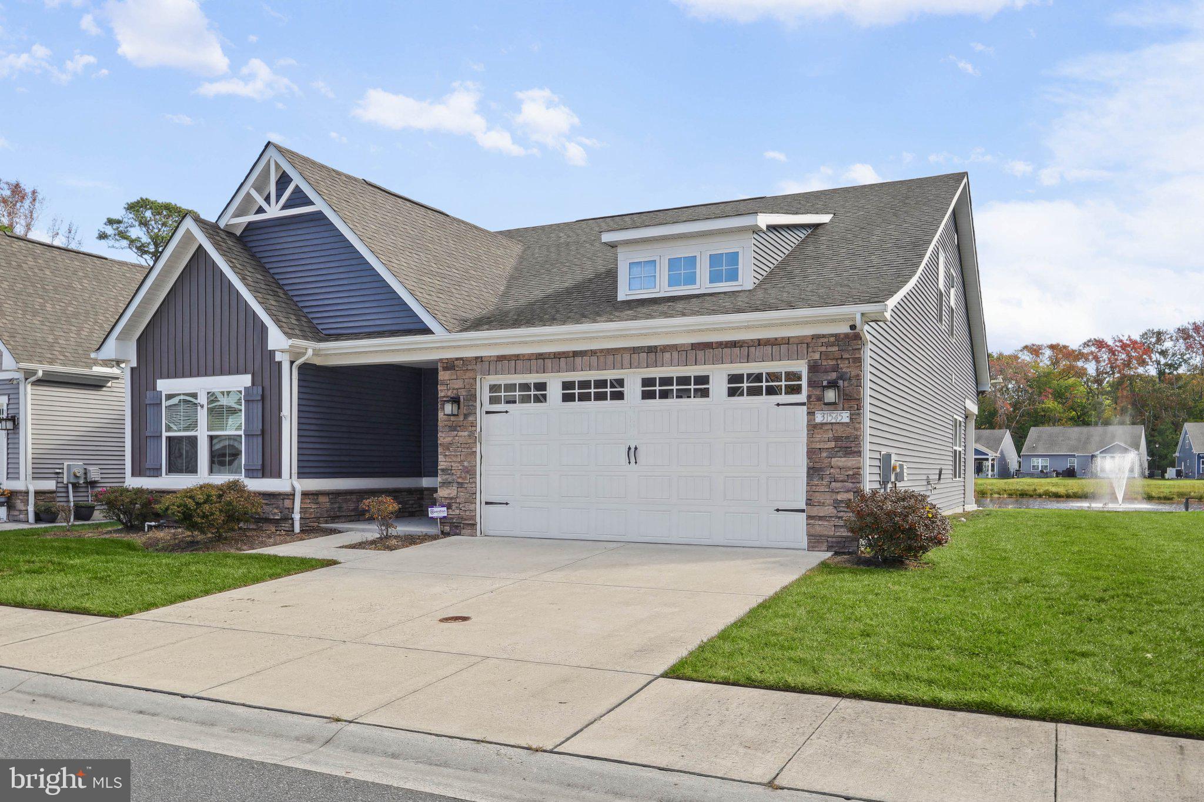
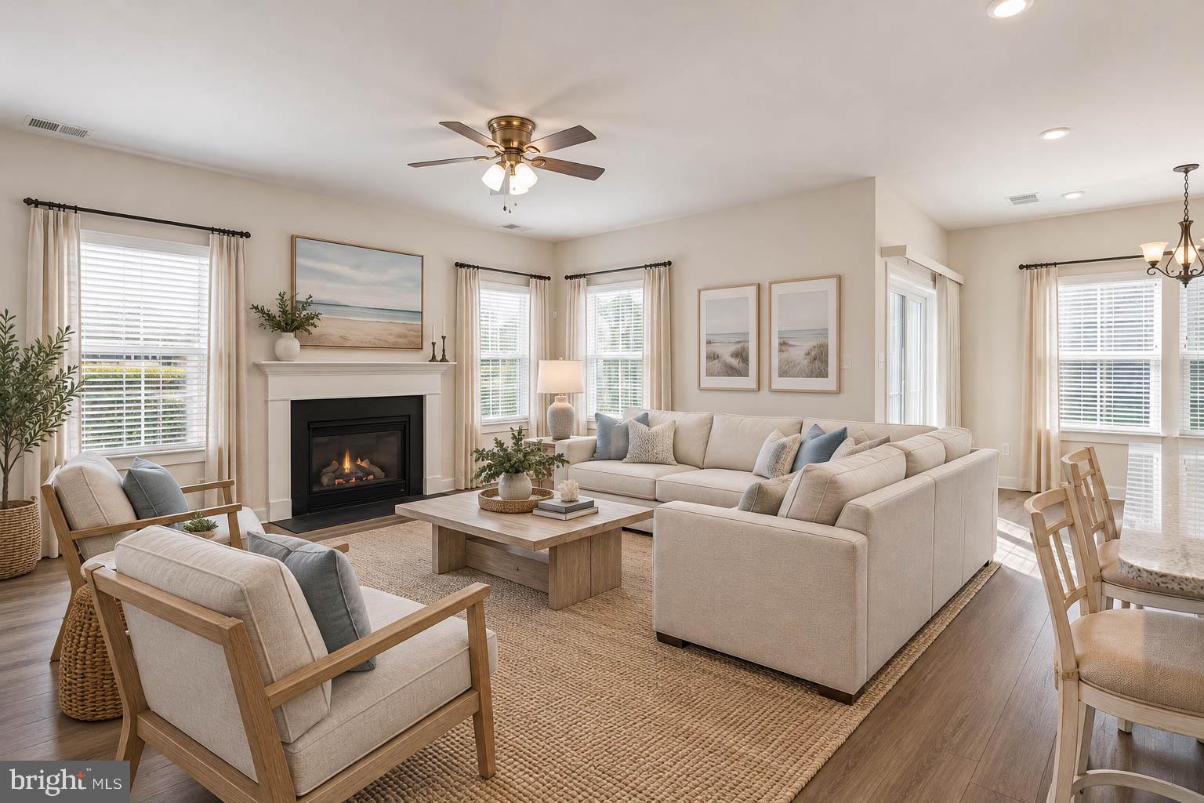
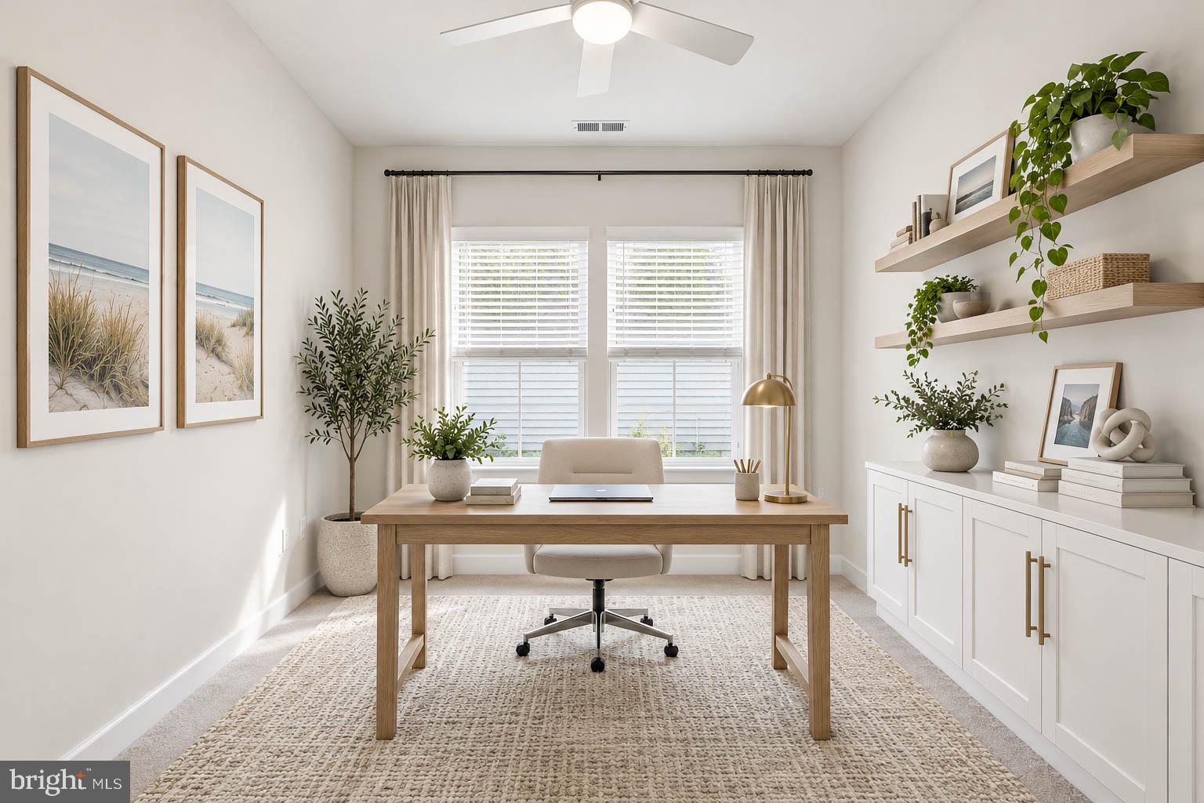
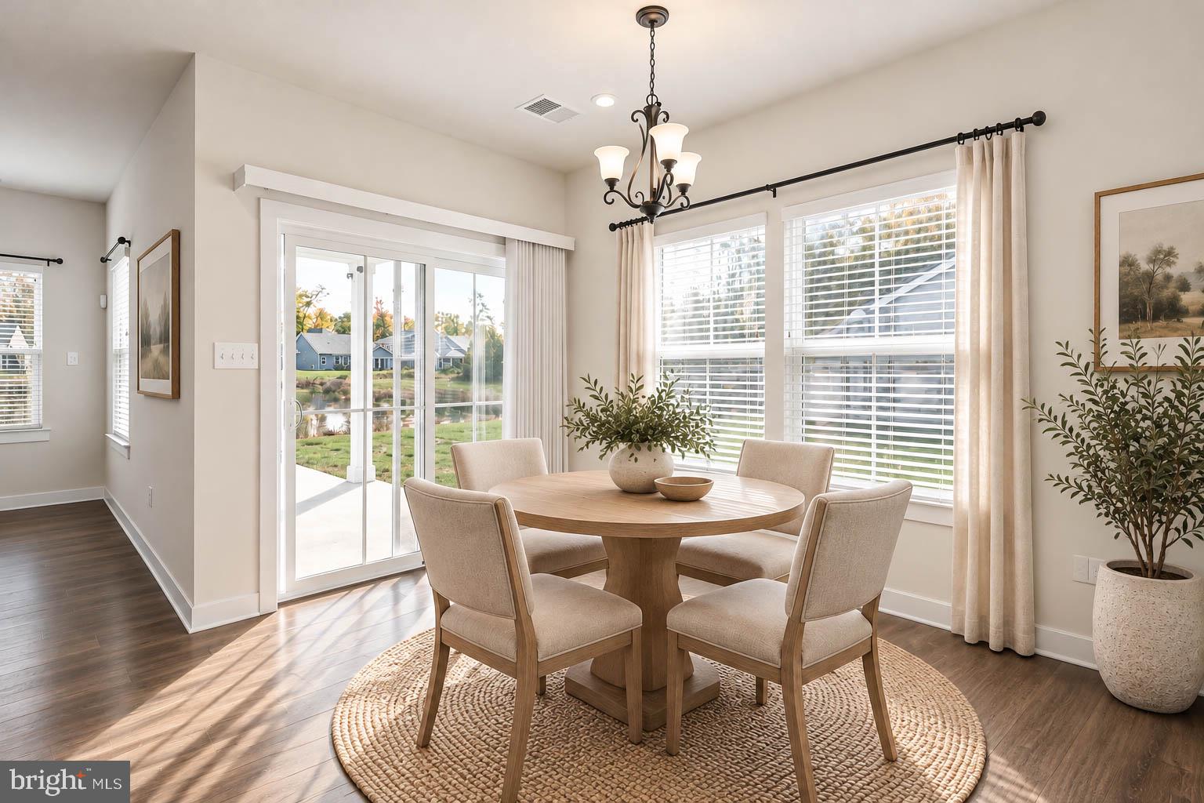
Enter an interest rate to see your estimated monthly payment.Welcome to 31545 Golden Aspen Way, nestled within the desirable Windmill Woods community in Ocean View, Delaware. This beautifully appointed, move-in-ready home offers a thoughtfully designed layout, blending comfortable main-level living with additional space for guests, work, or relaxation. The inviting open-concept kitchen and living area features a breakfast nook, granite countertops, center island, gas range, and ample cabinetry. LVP flooring and a gas fireplace add warmth to the living room, while sliding glass doors open to a rear patio overlooking tranquil pond views. The main level also includes a dedicated office and a spacious primary suite with a tray ceiling, generous closet, and private bath featuring a stall shower. Upstairs, a versatile loft, additional bedroom, full hallway bath, and conditioned storage room provide added flexibility. Exterior highlights include attractive stone siding, an attached front-entry garage, concrete driveway, and a peaceful pond-side setting. Residents of Windmill Woods enjoy a welcoming community with mature trees, an outdoor pool, and tennis court, all conveniently located near the shopping, dining, and coastal attractions of Ocean View and Bethany Beach. Some images have been virtually staged.
| 24 hours ago | Listing first seen on site | |
| 24 hours ago | Listing updated with changes from the MLS |

The real estate listing information is provided by Bright MLS is for the consumer's personal, non-commercial use and may not be used for any purpose other than to identify prospective properties consumer may be interested in purchasing. Any information relating to real estate for sale or lease referenced on this web site comes from the Internet Data Exchange (IDX) program of the Bright MLS. This web site references real estate listing(s) held by a brokerage firm other than the broker and/or agent who owns this web site. The accuracy of all information is deemed reliable but not guaranteed and should be personally verified through personal inspection by and/or with the appropriate professionals. Properties in listings may have been sold or may no longer be available. The data contained herein is copyrighted by Bright MLS and is protected by all applicable copyright laws. Any unauthorized collection or dissemination of this information is in violation of copyright laws and is strictly prohibited. Copyright © 2020 Bright MLS. All rights reserved.
Did you know? You can invite friends and family to your search. They can join your search, rate and discuss listings with you.