
125 CENTRAL AVENUEOCEAN VIEW, DE 19970
Mortgage Calculator
Monthly Payment (Est.)
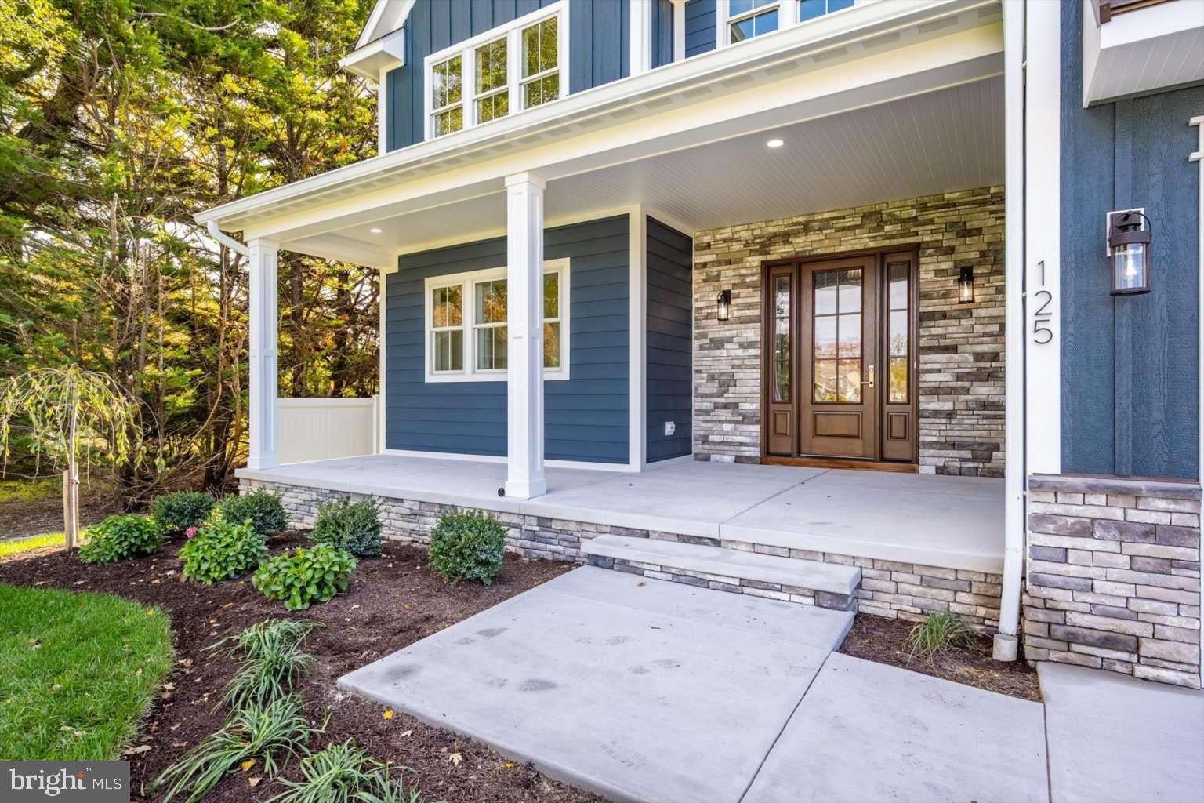
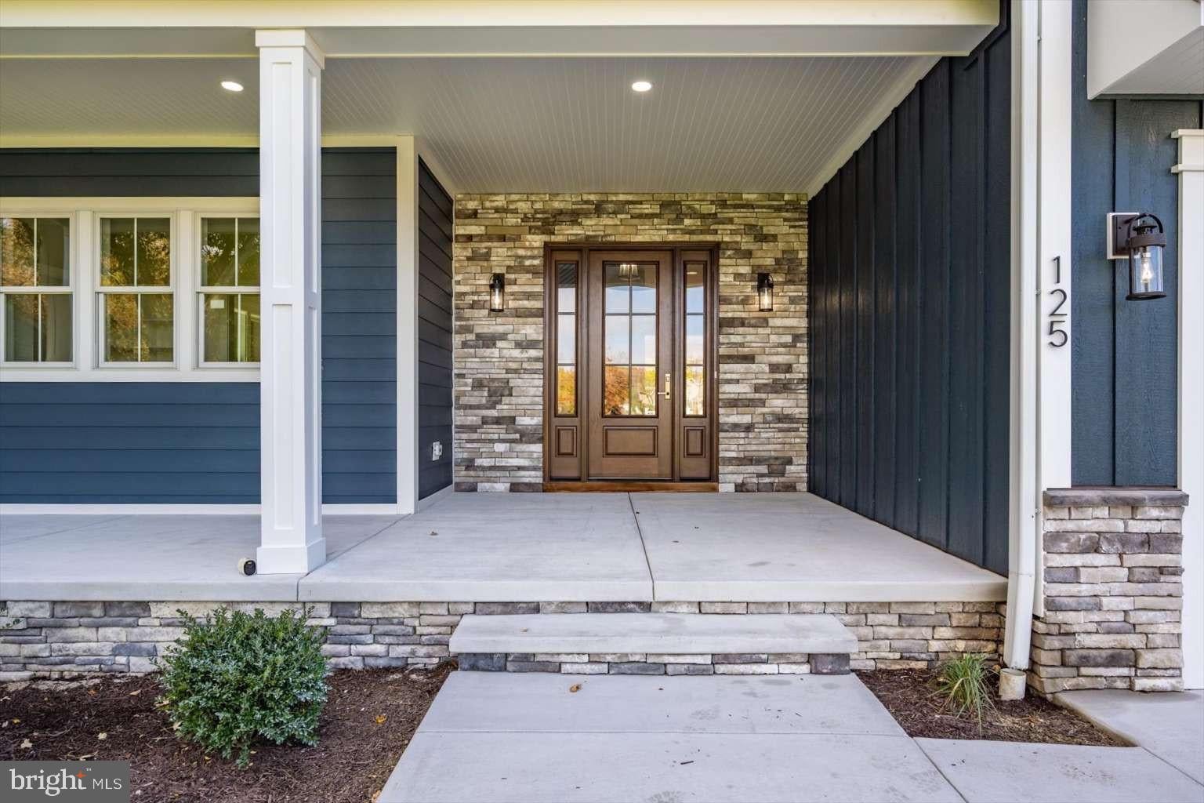
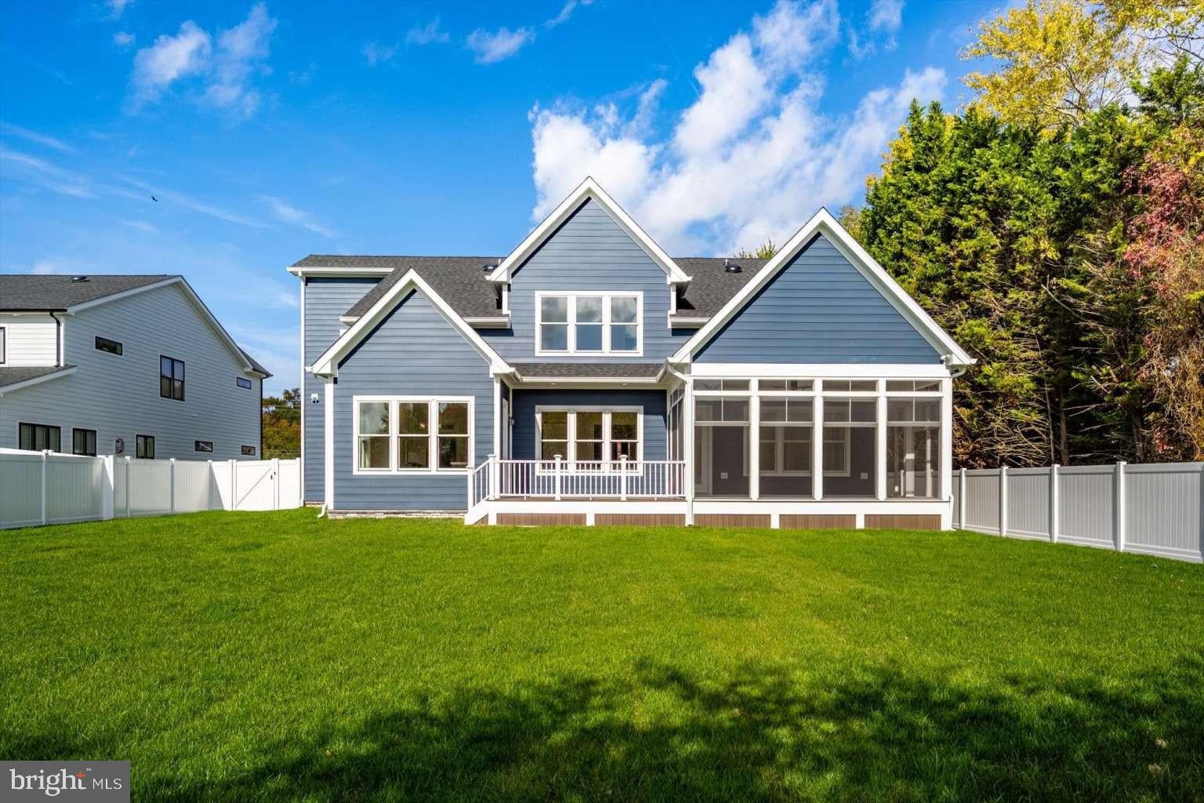
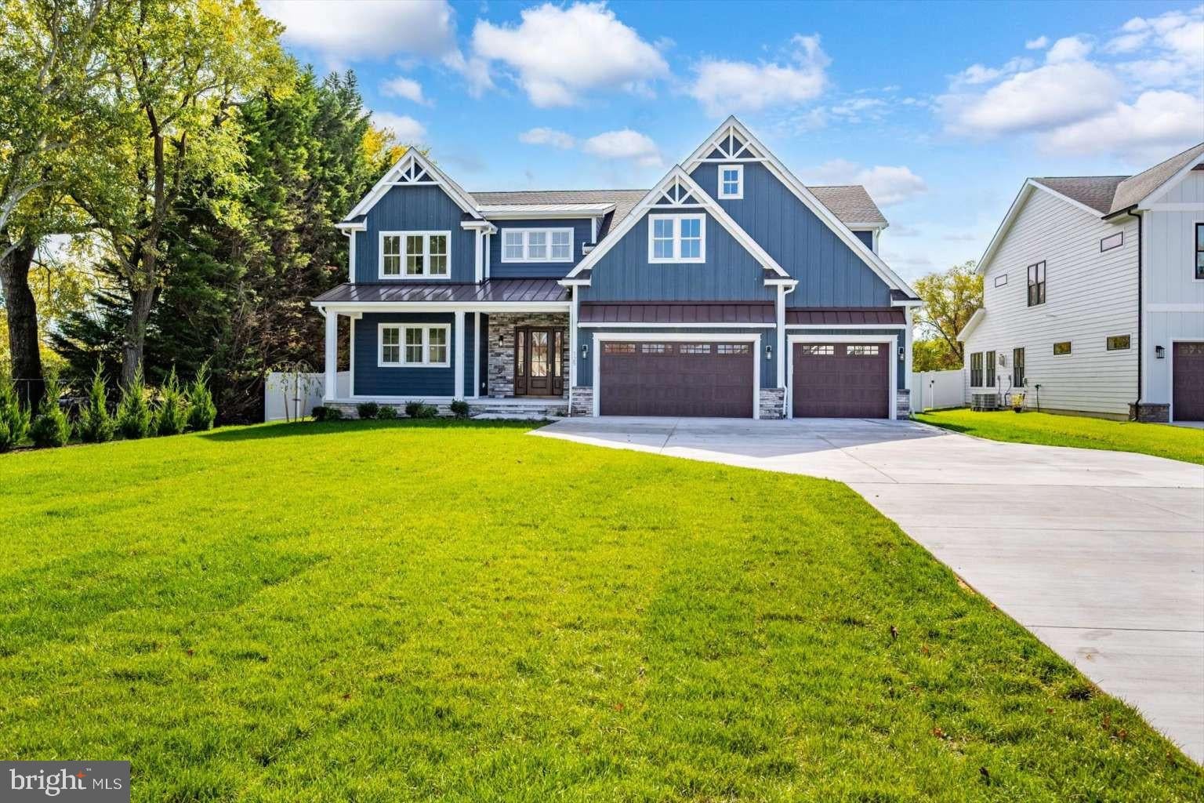
Enter an interest rate to see your estimated monthly payment.Brand-new 2026 custom build with NO HOA on a fenced, nearly half-acre lot, just 1.5 miles to downtown Bethany Beach and the ocean. Over 4,100 sq ft with 5 bedrooms, 4.5 baths and TWO owner's suites, one on each floor, including a first-floor suite with a curbless tile shower. Soaring 10' ceilings, a coffered ceiling, linear gas fireplace and solid wood trim set the tone. The chef's kitchen features all-wood cabinetry, quartz counters, Thermador appliances and a walk-in pantry. Unwind in the heated three-season room, rinse off at the outdoor shower and entertain on AZEK decking. Built to last: continuous footer foundation, conditioned crawl space, spray-foam insulation, Andersen windows, ProVia doors and stone accents. Two laundry rooms, custom tile showers throughout, concrete driveway, sod and irrigation, plus an insulated 3-car garage with room for beach gear, bikes and toys. Quality you can see, built by a local builder. Your coastal Delaware home is ready!
| 16 hours ago | Listing updated with changes from the MLS | |
| 16 hours ago | Listing first seen on site |

The real estate listing information is provided by Bright MLS is for the consumer's personal, non-commercial use and may not be used for any purpose other than to identify prospective properties consumer may be interested in purchasing. Any information relating to real estate for sale or lease referenced on this web site comes from the Internet Data Exchange (IDX) program of the Bright MLS. This web site references real estate listing(s) held by a brokerage firm other than the broker and/or agent who owns this web site. The accuracy of all information is deemed reliable but not guaranteed and should be personally verified through personal inspection by and/or with the appropriate professionals. Properties in listings may have been sold or may no longer be available. The data contained herein is copyrighted by Bright MLS and is protected by all applicable copyright laws. Any unauthorized collection or dissemination of this information is in violation of copyright laws and is strictly prohibited. Copyright © 2020 Bright MLS. All rights reserved.