
Fenwick Town Village604 COASTAL HIGHWAY 12FENWICK ISLAND, DE 19944
Mortgage Calculator
Monthly Payment (Est.)
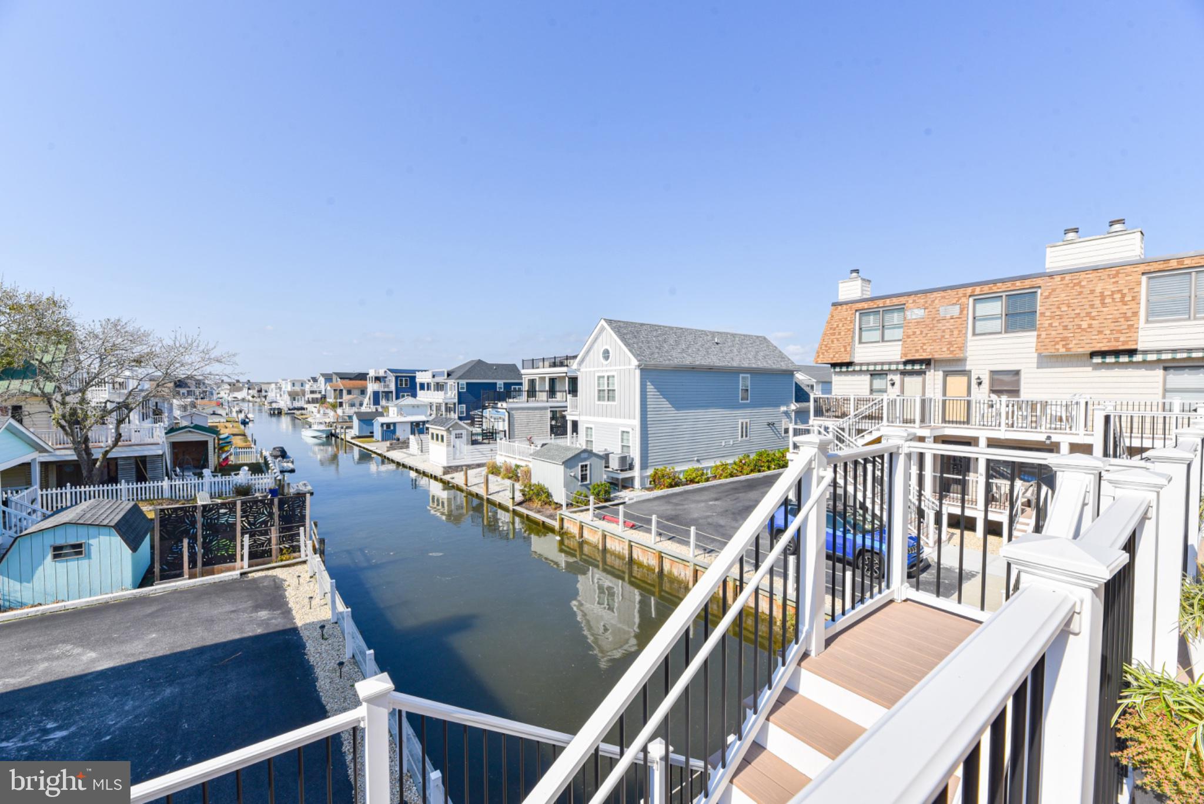
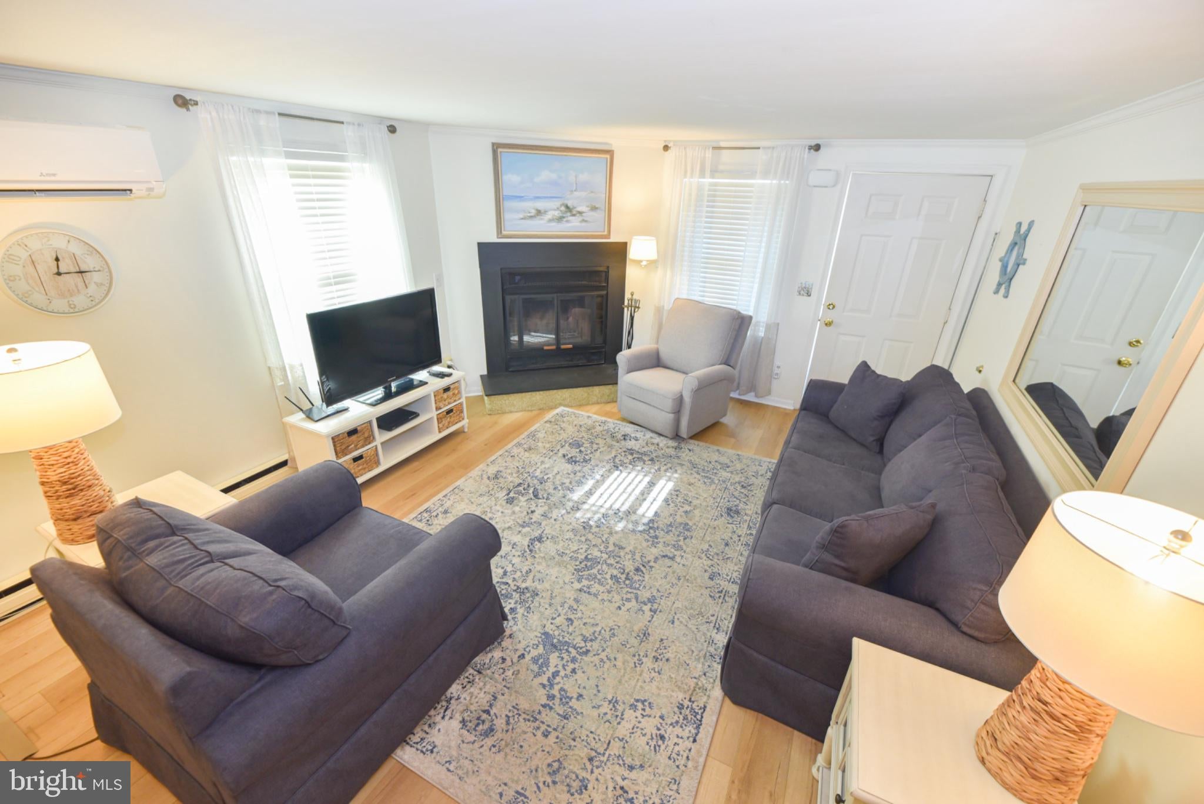
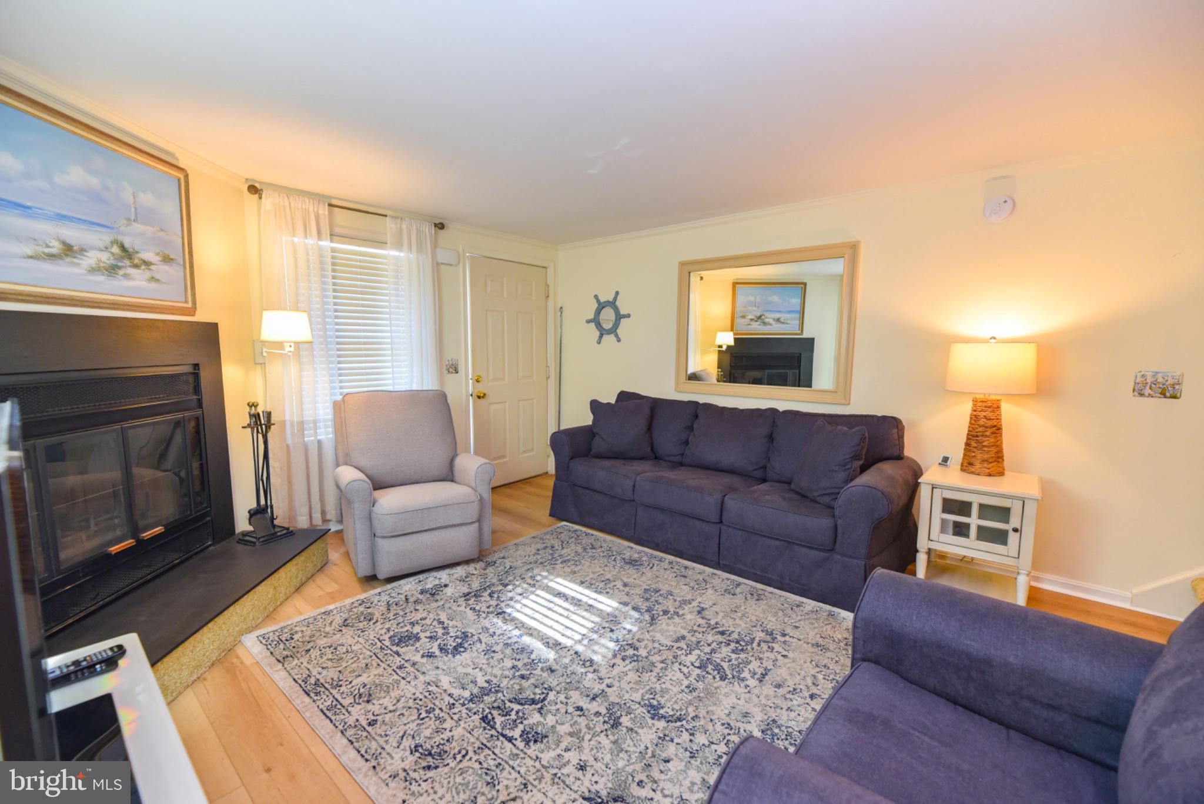
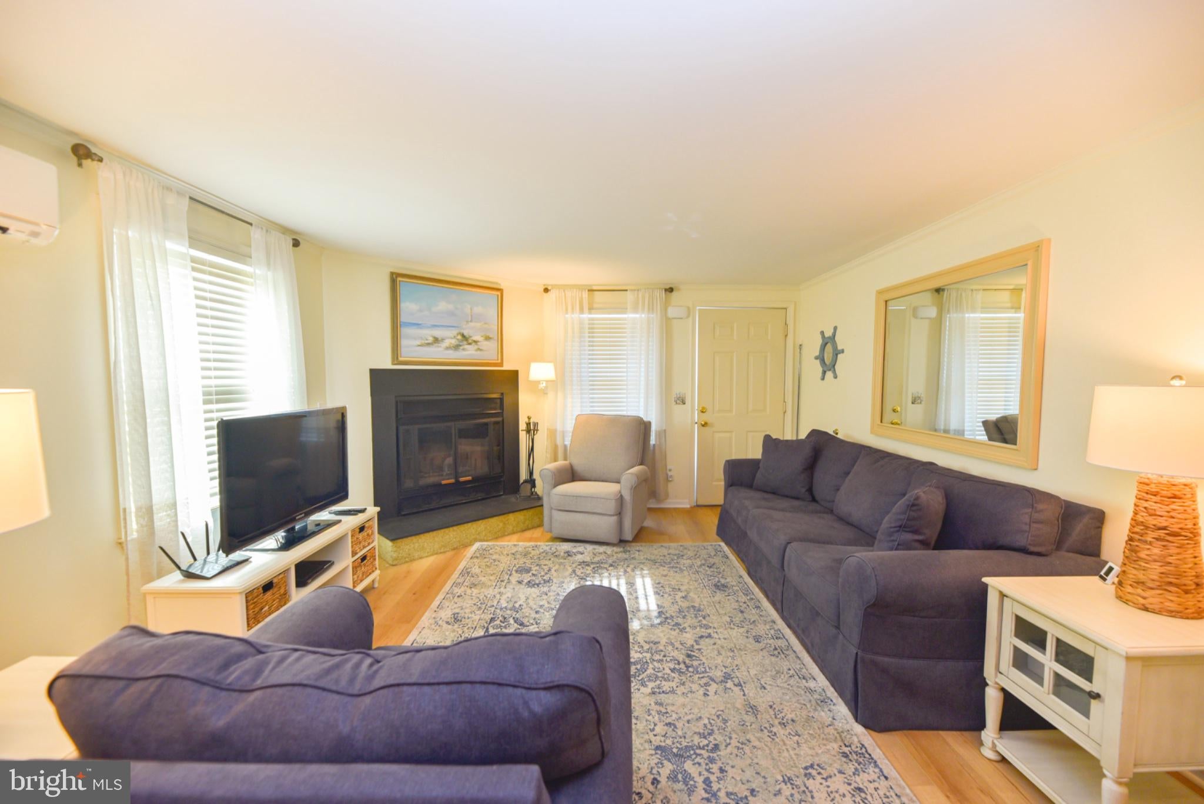
Enter an interest rate to see your estimated monthly payment.Enjoy the Best of Coastal Living in this beautifully maintained second-floor condo in desirable Fenwick Island, DE! Offering picturesque canal views and a relaxed coastal atmosphhere, this inviting retreat is ideally located just an easy walk to the beach, local restaurants, boutique shops, and all the charm Fenwick Island has to offer. The remodeled kitchen features crisp white cabinetry, creating a bright, fresh space that perfectly complements the coastal setting. Adding warmth & character to the living area is a wood-burning fireplace, making this condo equally inviting after a day at the beach or during the cooler months. Step outside onto the newer deck and enjoy the peaceful canal views, the perfect setting for morning coffee or unwinding at the end of the day. Additional conveniences include a full-size washer and dryer, assigned parking spaces, & comfortable second-floor living. Whether you are looking for a beach getaway, an investment opportunity, or a place to enjoy year-round coastal living, this Fenwick Island condo offers an exceptional combination of location, charm, & convenience. Just bring your beach chairs & start enjoying the coastal lifestyle!
| 56 minutes ago | Listing updated with changes from the MLS | |
| 4 hours ago | Listing first seen on site |

The real estate listing information is provided by Bright MLS is for the consumer's personal, non-commercial use and may not be used for any purpose other than to identify prospective properties consumer may be interested in purchasing. Any information relating to real estate for sale or lease referenced on this web site comes from the Internet Data Exchange (IDX) program of the Bright MLS. This web site references real estate listing(s) held by a brokerage firm other than the broker and/or agent who owns this web site. The accuracy of all information is deemed reliable but not guaranteed and should be personally verified through personal inspection by and/or with the appropriate professionals. Properties in listings may have been sold or may no longer be available. The data contained herein is copyrighted by Bright MLS and is protected by all applicable copyright laws. Any unauthorized collection or dissemination of this information is in violation of copyright laws and is strictly prohibited. Copyright © 2020 Bright MLS. All rights reserved.