
14 CHICAGO STREETREHOBOTH BEACH, DE 19971
Mortgage Calculator
Monthly Payment (Est.)
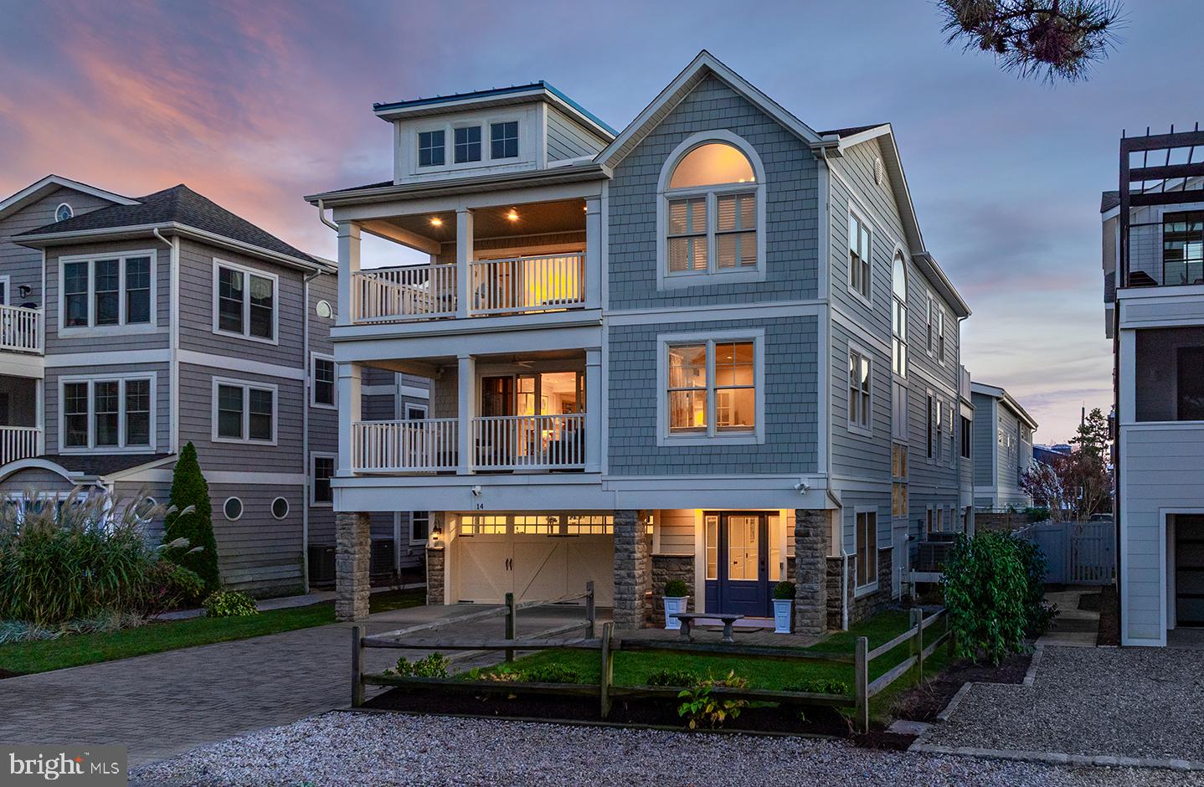
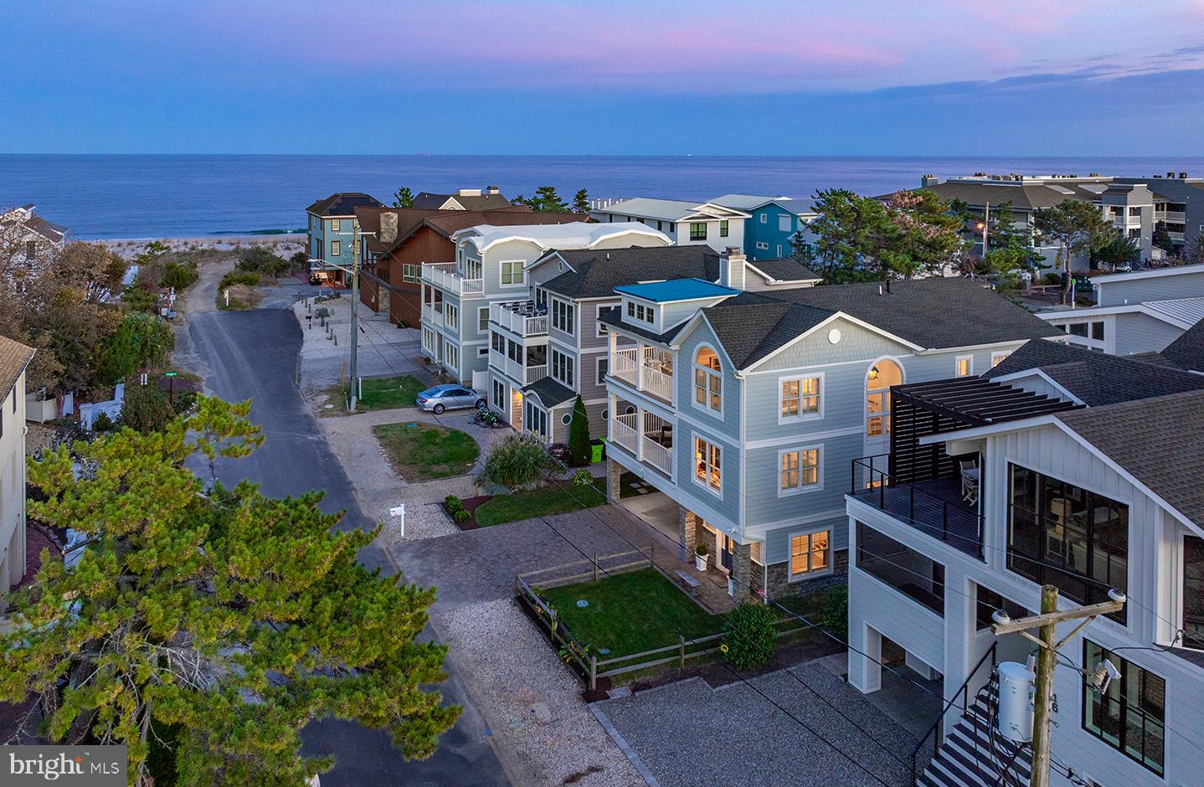
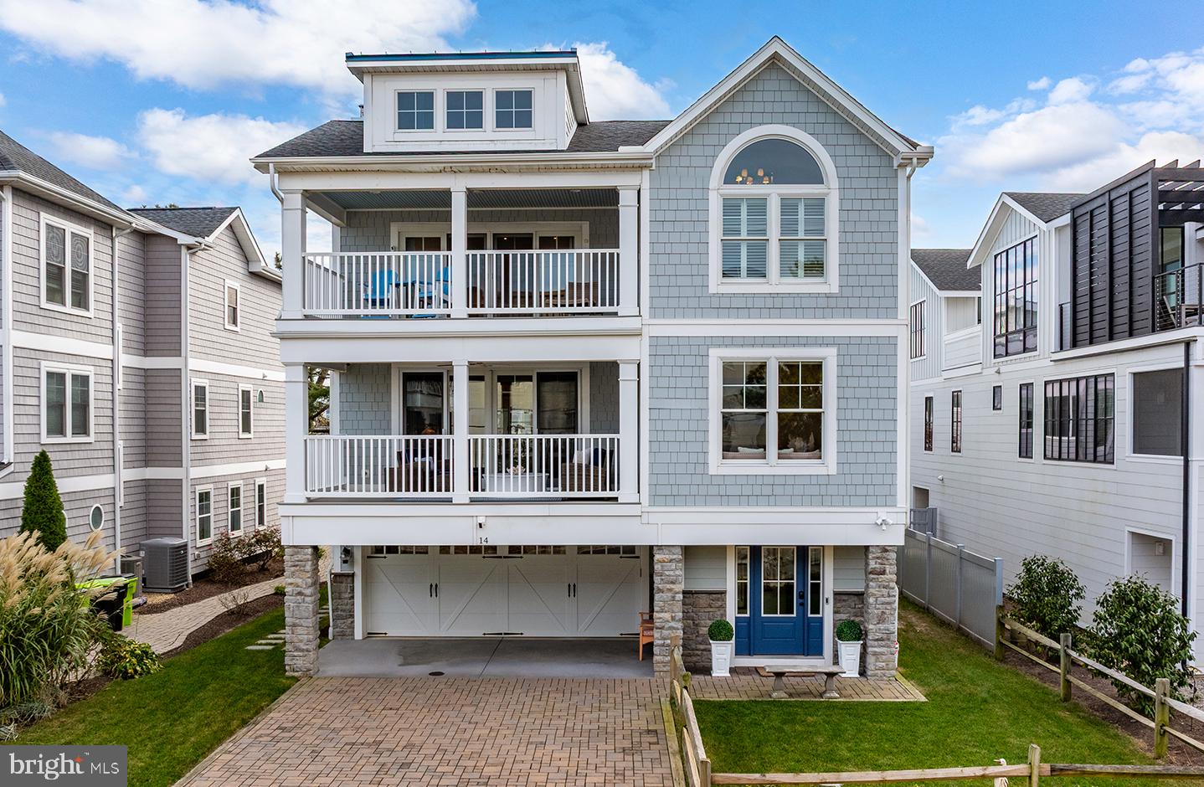
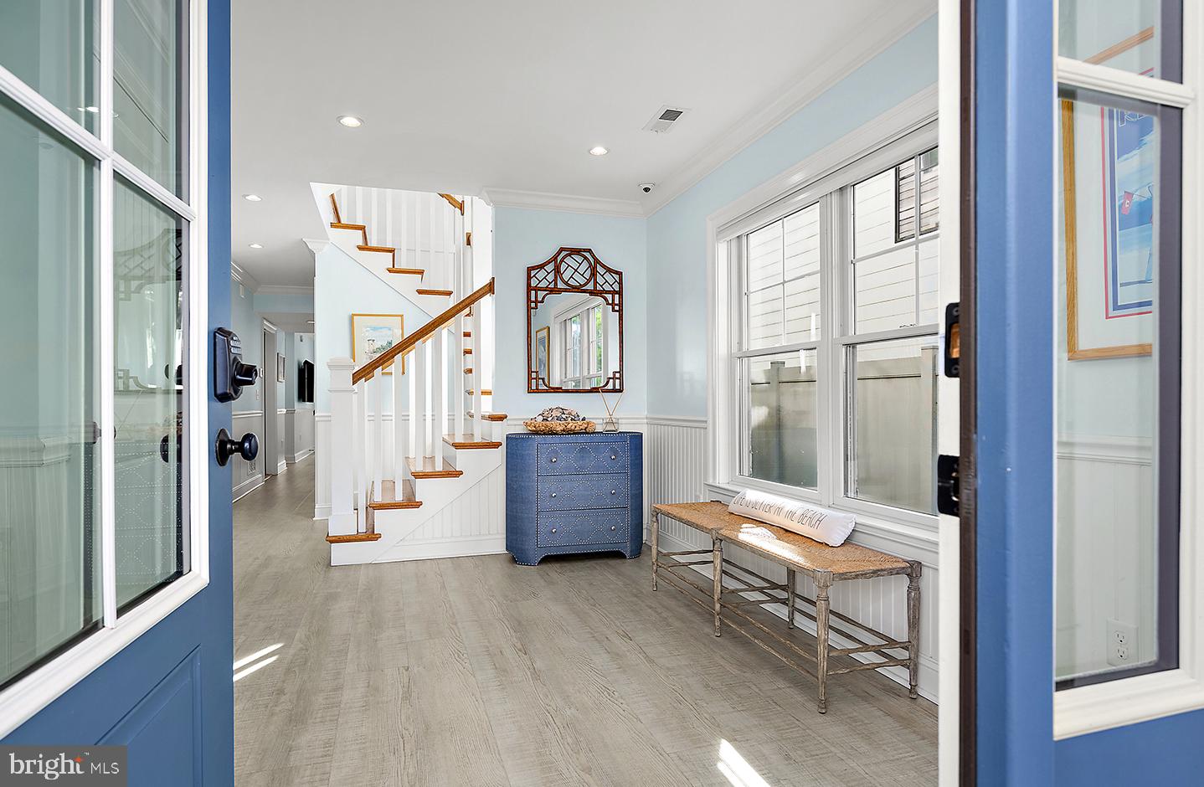
Enter an interest rate to see your estimated monthly payment.Stunning ocean views, beautifully appointed interiors, and inviting outdoor spaces define this exceptional custom home in Rehoboth by the Sea. Built in 2017 and located just steps from the ocean, this meticulously maintained residence blends detailed craftsmanship with the relaxed elegance of coastal living. A welcoming foyer introduces custom moldings, thoughtfully designed built-ins, and a soft coastal color palette carried throughout the home. The entry level features a casual recreation room, a guest bedroom with a private en-suite bath, and a laundry room complete with a dog-washing station. An elevator serves all three levels, adding everyday convenience and a spacious two-car garage—a distinctive offering at the beach—provides ample room for your beach vehicle, beach toys and essentials. The striking staircase framed by a wall of windows leads to the main living level, where hardwood floors, high ceilings, designer lighting, classic fireplace, and abundant natural light complement beautiful ocean views. The open living space flows effortlessly into a gourmet kitchen featuring Wolf and Sub-Zero appliances, extensive cabinetry, and an oversized island topped with elegant quartz countertops. An adjoining formal dining area provides a welcoming setting for gatherings, while a spacious library with a wall of built-in cabinetry offers a refined retreat or home office with relaxing ocean views and privacy. The third level includes two spacious guest bedrooms, each with a private en-suite bath, along with an additional laundry closet. The impressive primary suite features ocean views, vaulted ceilings, hardwood floors, a generous walk-in closet, and a spa-inspired bath with dual sinks and a distinctively tiled walk-in shower. A private sitting room is ideal when hosting a house full of guests, creating the perfect escape! This room also adds flexible space that can easily be transitioned to a 5th bedroom with ocean views. Outdoor living at 14 Chicago is equally compelling, with open-air sun decks, an airy covered front porch overlooking the ocean, and a spacious screened porch featuring vinyl window panels for extended seasonal enjoyment. A private rear yard adds another inviting setting for outdoor relaxation and gatherings. From morning coffee in the salt air to evenings spent gathering after a day at the beach, these spaces create a natural extension of the home’s interior. Never rented and beautifully cared for, this distinctive property offers an exceptional opportunity to enjoy ocean-block living in Rehoboth by the Sea.
| 20 hours ago | Listing updated with changes from the MLS | |
| 24 hours ago | Listing first seen on site |

The real estate listing information is provided by Bright MLS is for the consumer's personal, non-commercial use and may not be used for any purpose other than to identify prospective properties consumer may be interested in purchasing. Any information relating to real estate for sale or lease referenced on this web site comes from the Internet Data Exchange (IDX) program of the Bright MLS. This web site references real estate listing(s) held by a brokerage firm other than the broker and/or agent who owns this web site. The accuracy of all information is deemed reliable but not guaranteed and should be personally verified through personal inspection by and/or with the appropriate professionals. Properties in listings may have been sold or may no longer be available. The data contained herein is copyrighted by Bright MLS and is protected by all applicable copyright laws. Any unauthorized collection or dissemination of this information is in violation of copyright laws and is strictly prohibited. Copyright © 2020 Bright MLS. All rights reserved.